
Save
Ask
Tour
Hide
$869,990
13 Days On Site
57 Jellicoe CrescentBrampton, ON L6S 3H7
For Sale|Single Family Residence|Active
5
Beds
3
Total Baths
1100-1500
SqFt
—
/SqFt
County:
Peel
Save
Ask
Tour
Hide
Mortgage Calculator
Monthly Payment (Est.)
$3,969Calculator powered by Showcase IDX, a Constellation1 Company. Copyright ©2026 Information is deemed reliable but not guaranteed.
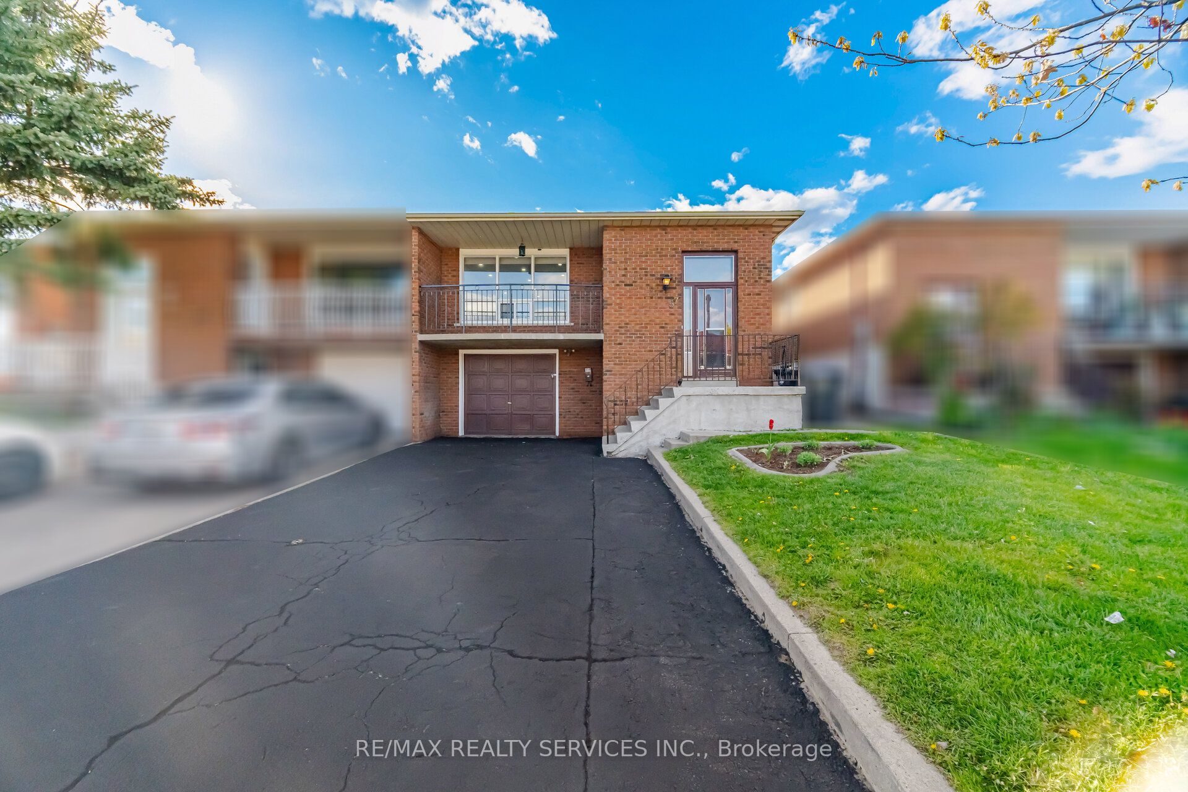
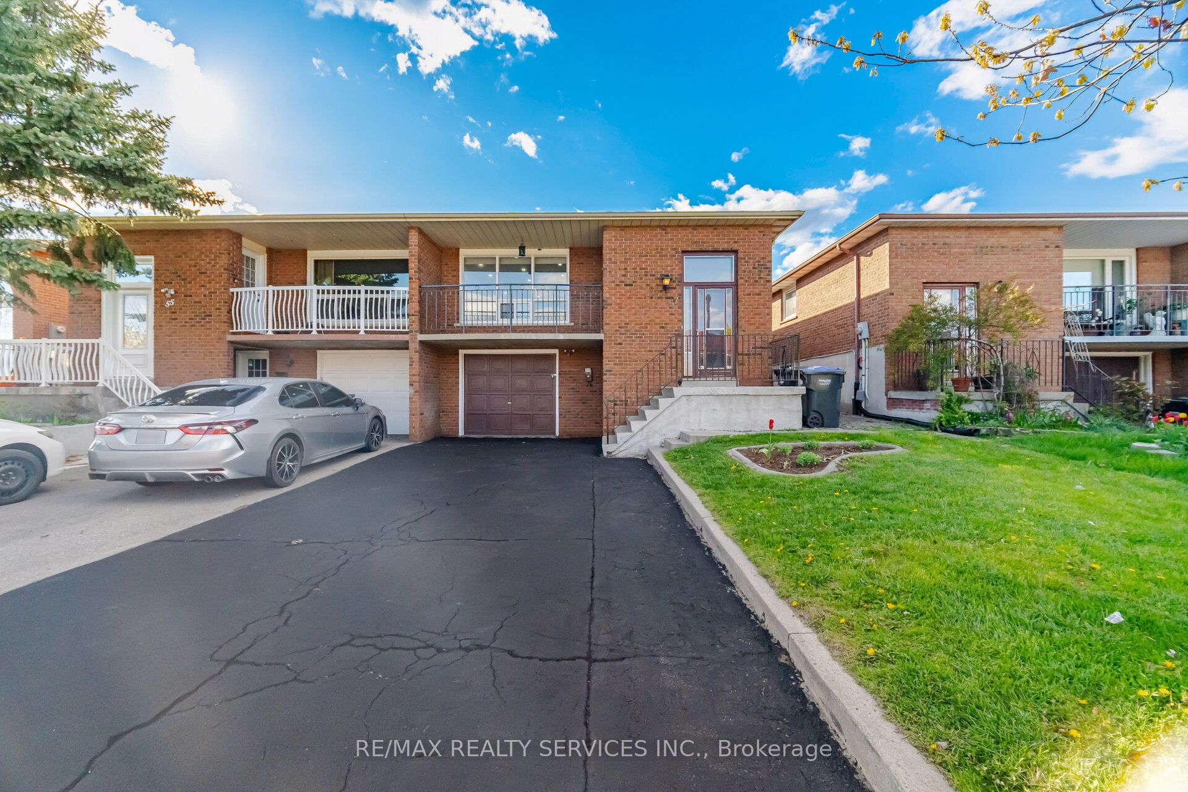
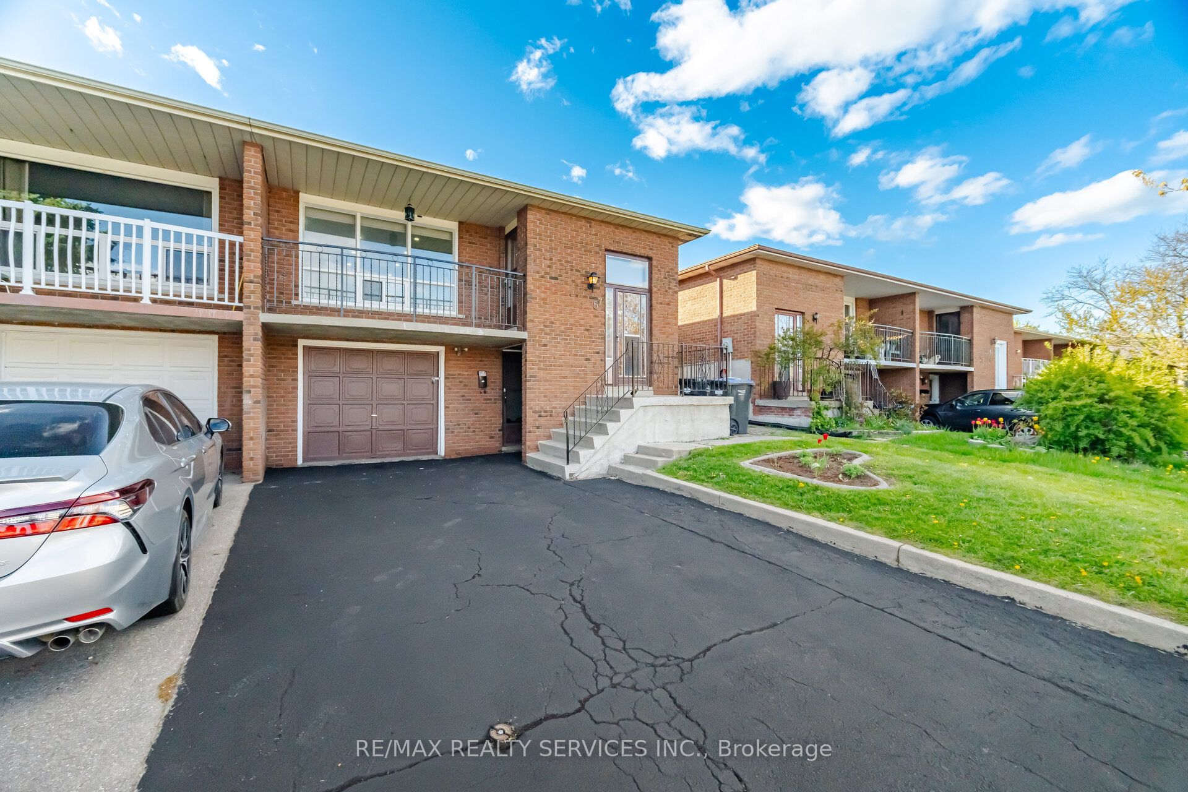
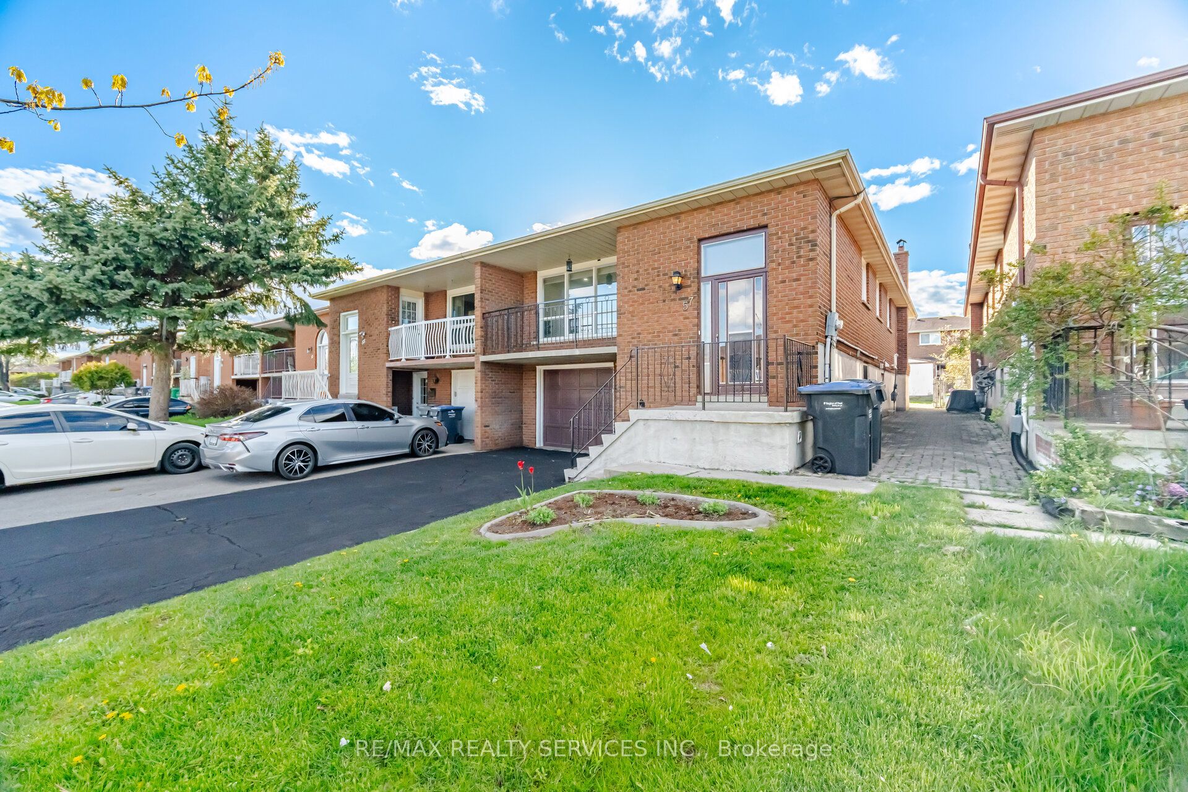
Beautifully renovated 3-bedroom raised bungalow offering modern finishes and exceptional value. This legal duplex, registered with the city, features a fully updated main floor with brand new flooring, fresh paint, upgraded 5" baseboards, and all new two-panel raised interior and closet doors. The stunning extended kitchen boasts quartz counter tops, custom back splash, and brand new stainless steel appliances including fridge, stove, and dishwasher, hood fan. Enjoy two fully renovated washrooms with custom glass shower doors, new pot lights and LED lighting throughout, new staircase, and all new window blinds. Freshly painted driveway adds to the great curb appeal. Move-in ready and perfect for families or investors alike.
Save
Ask
Tour
Hide
Listing Snapshot
Price
$869,990
Days On Site
13 Days
Bedrooms
5
Inside Area (SqFt)
1100-1500 sqft
Total Baths
3
Full Baths
N/A
Partial Baths
N/A
Lot Size
30.0x119.5 Acres
Year Built
N/A
MLS® Number
W13117344
Status
Active
Property Tax
$5,595
Maintenance Fees
N/A
Sq Ft Source
N/A
Friends & Family
Recent Activity
| 2 weeks ago | Listing updated with changes from the MLS® | |
| 2 weeks ago | Listing first seen on site |
General Features
Cross Street
TORBRAM RD/N PARK DR
Direction Faces
South
Garage
Yes
Parking Spaces
6
Property Sub Type
Single Family Residence
Style
Bungalow-Raised
Interior Features
Basement
Walk-Out AccessApartment
Cooling
Central Air
Heating
Natural GasForced Air
Bedroom 2
Dimensions - 3.96 x 3.81Level - Basement
Bedroom 3
Dimensions - 3.05 x 2.89Level - Main
Breakfast
Dimensions - 5.58 x 4.19Level - MainFeatures - Breakfast Bar
Dining Room
Dimensions - 7.87 x 3.81Level - MainFeatures - Open Floorplan
Great Room
Dimensions - 4.01 x 3.83Level - BasementFeatures - Open Floorplan
Kitchen
Dimensions - 4.57 x 3.45Level - Basement
Laundry
Dimensions - 0.0 x 0.0
Living Room
Dimensions - 7.87 x 3.81Level - Main
Master Bedroom
Dimensions - 4.34 x 3.35Level - Main
Save
Ask
Tour
Hide
Exterior Features
Construction Details
Brick
Pool Features
None
Roof
Asphalt
Listing courtesy of RE/MAX REALTY SERVICES INC.

Listing information is provided by Participants of the Toronto Real Estate Board. IDX information is provided exclusively for personal, non-commercial use, and may not be used for any purpose other than to identify prospective properties consumers may be interested in purchasing. Information is deemed reliable but not guaranteed. Copyright 2026, Toronto Real Estate Board
Last checked 2026-05-26 02:58 AM UTC
Listing information is provided by Participants of the Toronto Real Estate Board. IDX information is provided exclusively for personal, non-commercial use, and may not be used for any purpose other than to identify prospective properties consumers may be interested in purchasing. Information is deemed reliable but not guaranteed. Copyright 2026, Toronto Real Estate Board
Last checked 2026-05-26 02:58 AM UTC
Neighborhood & Commute
Source: Walkscore
Disclosure: Community information and market data powered by Constellation Data Labs. Information is deemed reliable but not guaranteed.
Save
Ask
Tour
Hide