Save
Ask
Tour
Hide
Share
$3,200
18 Days On Site

108 Michigan Avenue
Brampton, ON L6Y 4N6

For Rent|Single Family Residence|Active
4
Beds
3
Total Baths
2000-2500
SqFt

/SqFt
County:
Peel
108 Michigan Avenue108 Michigan Avenue108 Michigan Avenue108 Michigan Avenue
Save
Ask
Tour
Hide
Share

Mortgage Calculator

Monthly Payment (Est.)

$15
Calculator powered by Showcase IDX, a Constellation1 Company. Copyright ©2026 Information is deemed reliable but not guaranteed.

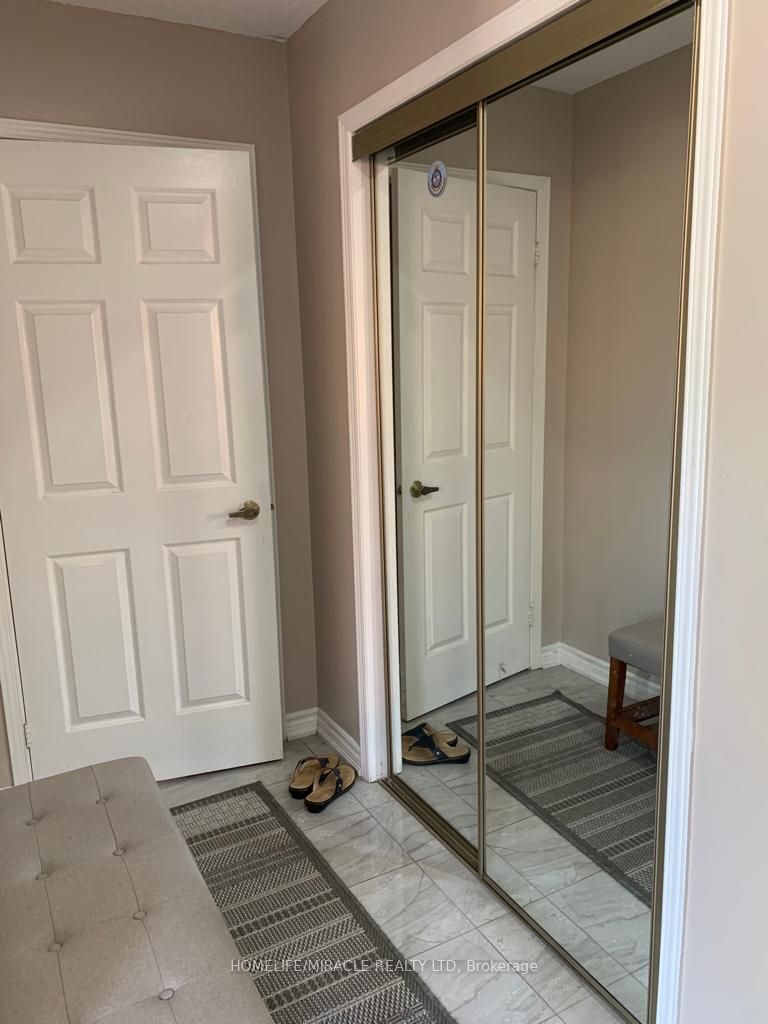
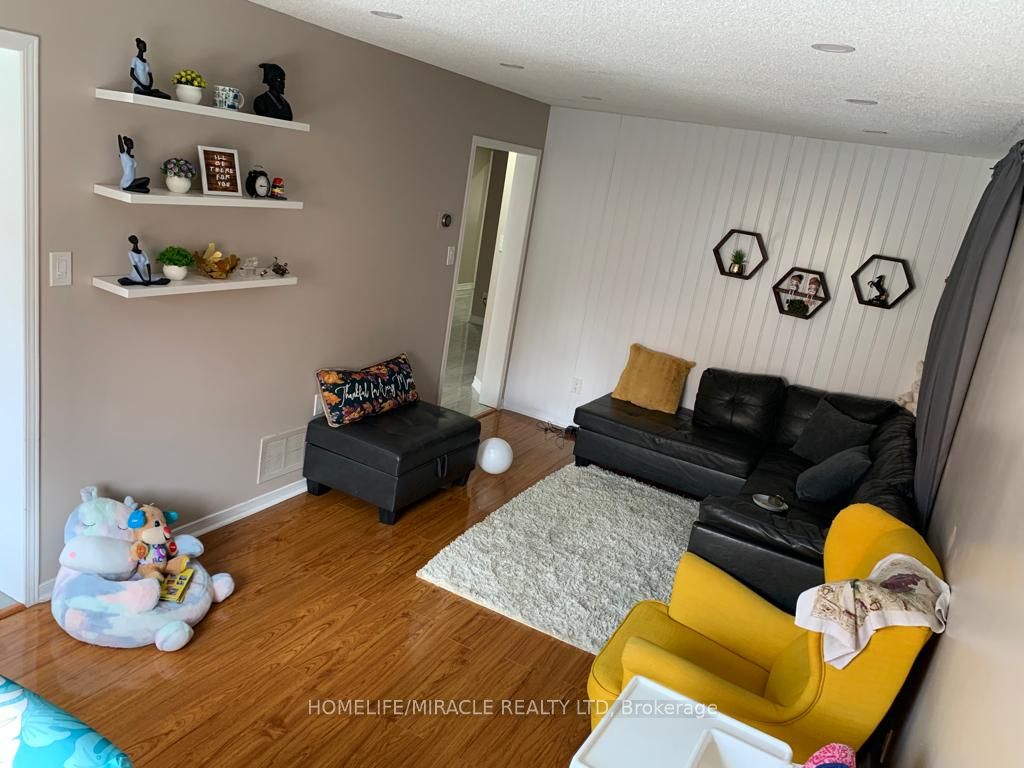
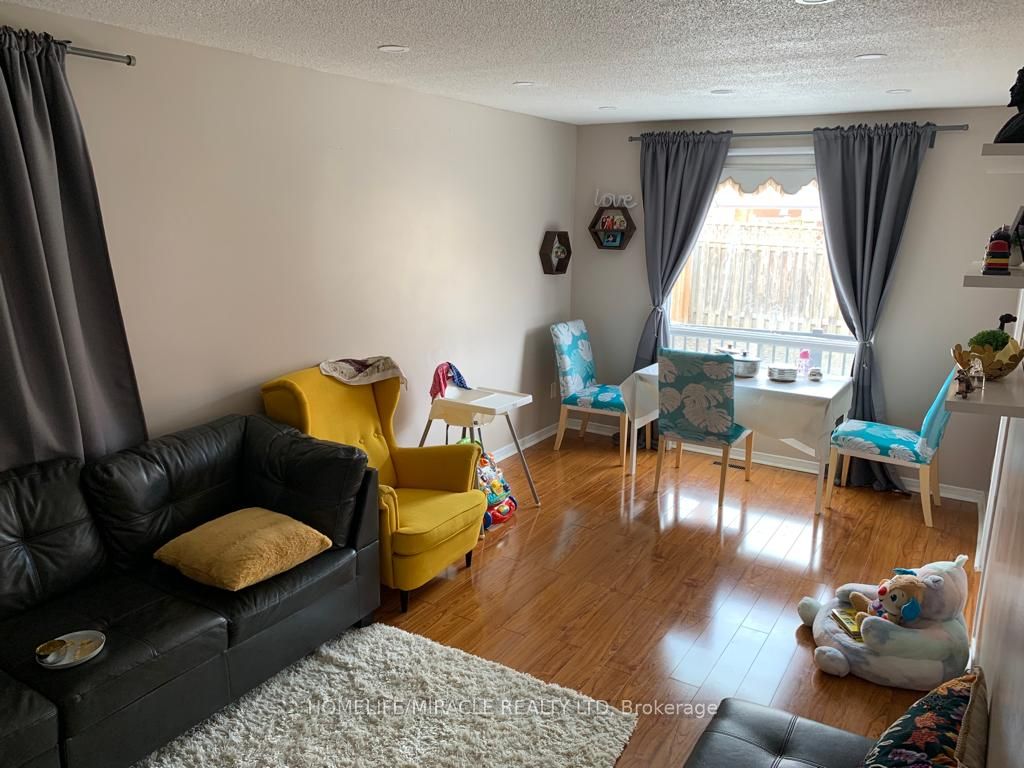
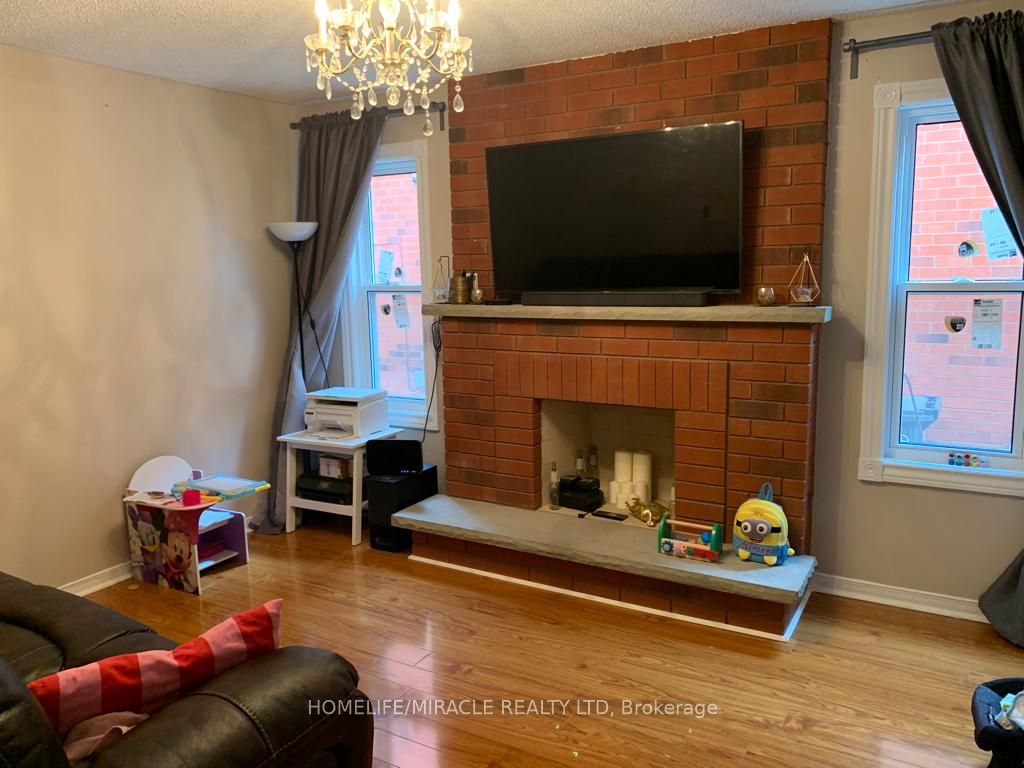
Location-Location-Location: Within 1km range to Mississauga, Public Schools, Sheridan College, Parks, Grocery Stores, Place of Worship. Bus stop just across the street. 5 mins to Brampton Terminal Gateway. 10 mins to Brampton GO station. Peaceful, mix and matured neighborhood. Beautiful 4B/R & 3 W/R Detached Home On The Border Of Brampton And Mississauga. Upgraded Kitchen W/Quartz Counter Tops & Stainless Steel Appliances, Hardwood floor on the Main floor. Bright and beautiful with Pot Lights in Living room and Kitchen. Kitchen walks out to Backyard. Separate Family & Living With Wood Fireplace. Entrance From Garage To House. Huge Master Bedroom with W/I Closet and ensuite washroom. 3 Other good sized Bedrooms. Upgraded Energy Saver Windows through out the house to save on utilities. Newly constructed drive way. Won't Be Disappointed.

Save
Ask
Tour
Hide
Share
Listing Snapshot
Price 
$3,200
Days On Site 
18 Days
Bedrooms 
4
Inside Area (SqFt) 
2000-2500 sqft
Total Baths 
3
Full Baths 
N/A
Partial Baths 
N/A
Lot Size 
30.02x109.91 Acres
Year Built 
N/A
MLS® Number 
W13117584
Status 
Active
Property Tax 
N/A
Maintenance Fees 
N/A
Sq Ft Source 
N/A
Friends & Family
Recent Activity
3 weeks agoListing updated with changes from the MLS®
3 weeks agoListing first seen on site
General Features
Cross Street 
Ray Lawson Blvd / Kingnoll Dr
Direction Faces 
North
Garage 
Yes
Number Of Stories 
2
Parking Spaces 
4
Property Sub Type 
Single Family Residence
Style 
2-Storey
Interior Features
Appliances 
Instant Hot Water
Basement 
Apartment
Cooling 
Central Air
Furnished 
Unfurnished
Heating 
Natural GasForced Air
Laundry Features 
Sink
Bedroom 2 
Dimensions - 4.28 x 2.9Level - Second
Bedroom 3 
Dimensions - 3.42 x 3.34Level - Second
Bedroom 4 
Dimensions - 3.95 x 2.9Level - Second
Family Room 
Dimensions - 4.27 x 3.32Level - Main
Kitchen 
Dimensions - 4.75 x 3.15Level - Main
Laundry 
Dimensions - 1.04 x 3.04Level - Main
Living Room 
Dimensions - 6.07 x 3.04Level - Main
Master Bedroom 
Dimensions - 5.86 x 4.89Level - SecondFeatures - Walk-In Closet(s)
Save
Ask
Tour
Hide
Share
Exterior Features
Construction Details 
Brick
Pool Features 
None
Roof 
Asphalt
Listing courtesy of HOMELIFE/MIRACLE REALTY LTD

Listing information is provided by Participants of the Toronto Real Estate Board. IDX information is provided exclusively for personal, non-commercial use, and may not be used for any purpose other than to identify prospective properties consumers may be interested in purchasing. Information is deemed reliable but not guaranteed. Copyright 2026, Toronto Real Estate Board
Last checked 2026-05-31 12:54 AM UTC

Neighborhood & Commute
Source: Walkscore
Disclosure: Community information and market data powered by Constellation Data Labs. Information is deemed reliable but not guaranteed.
Save
Ask
Tour
Hide
Share
Scroll to Top