
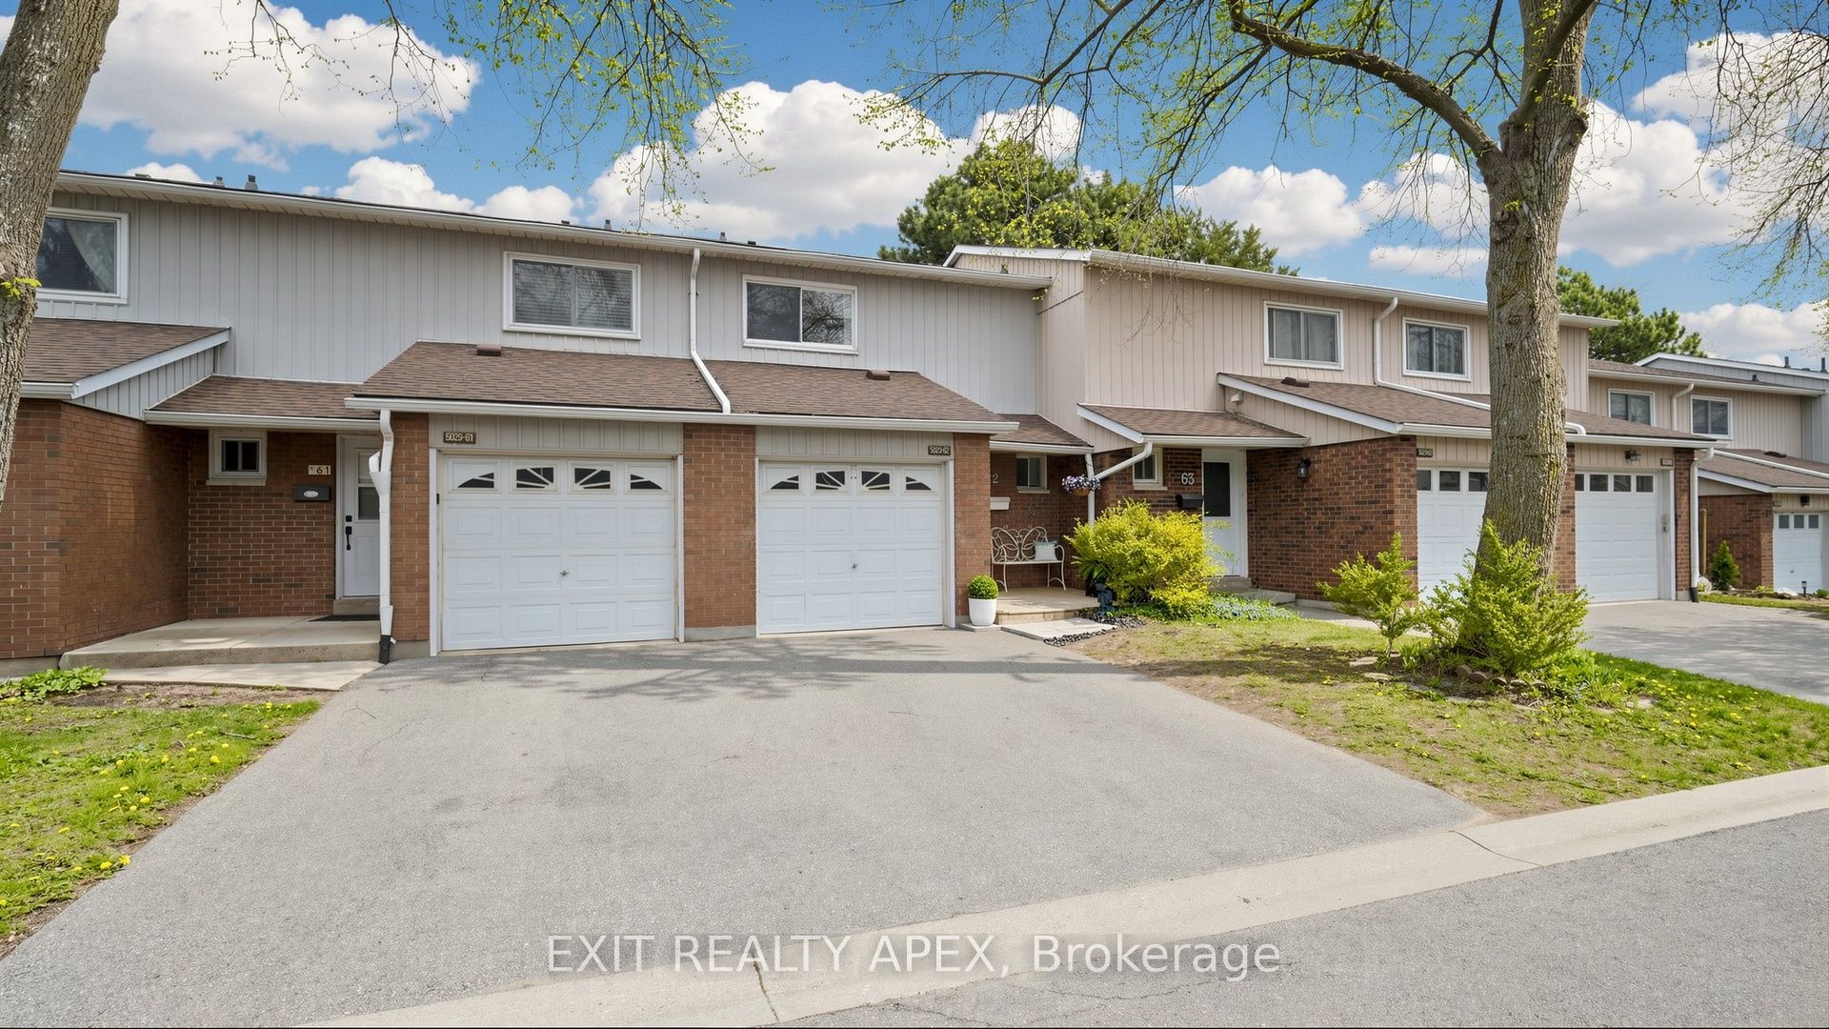
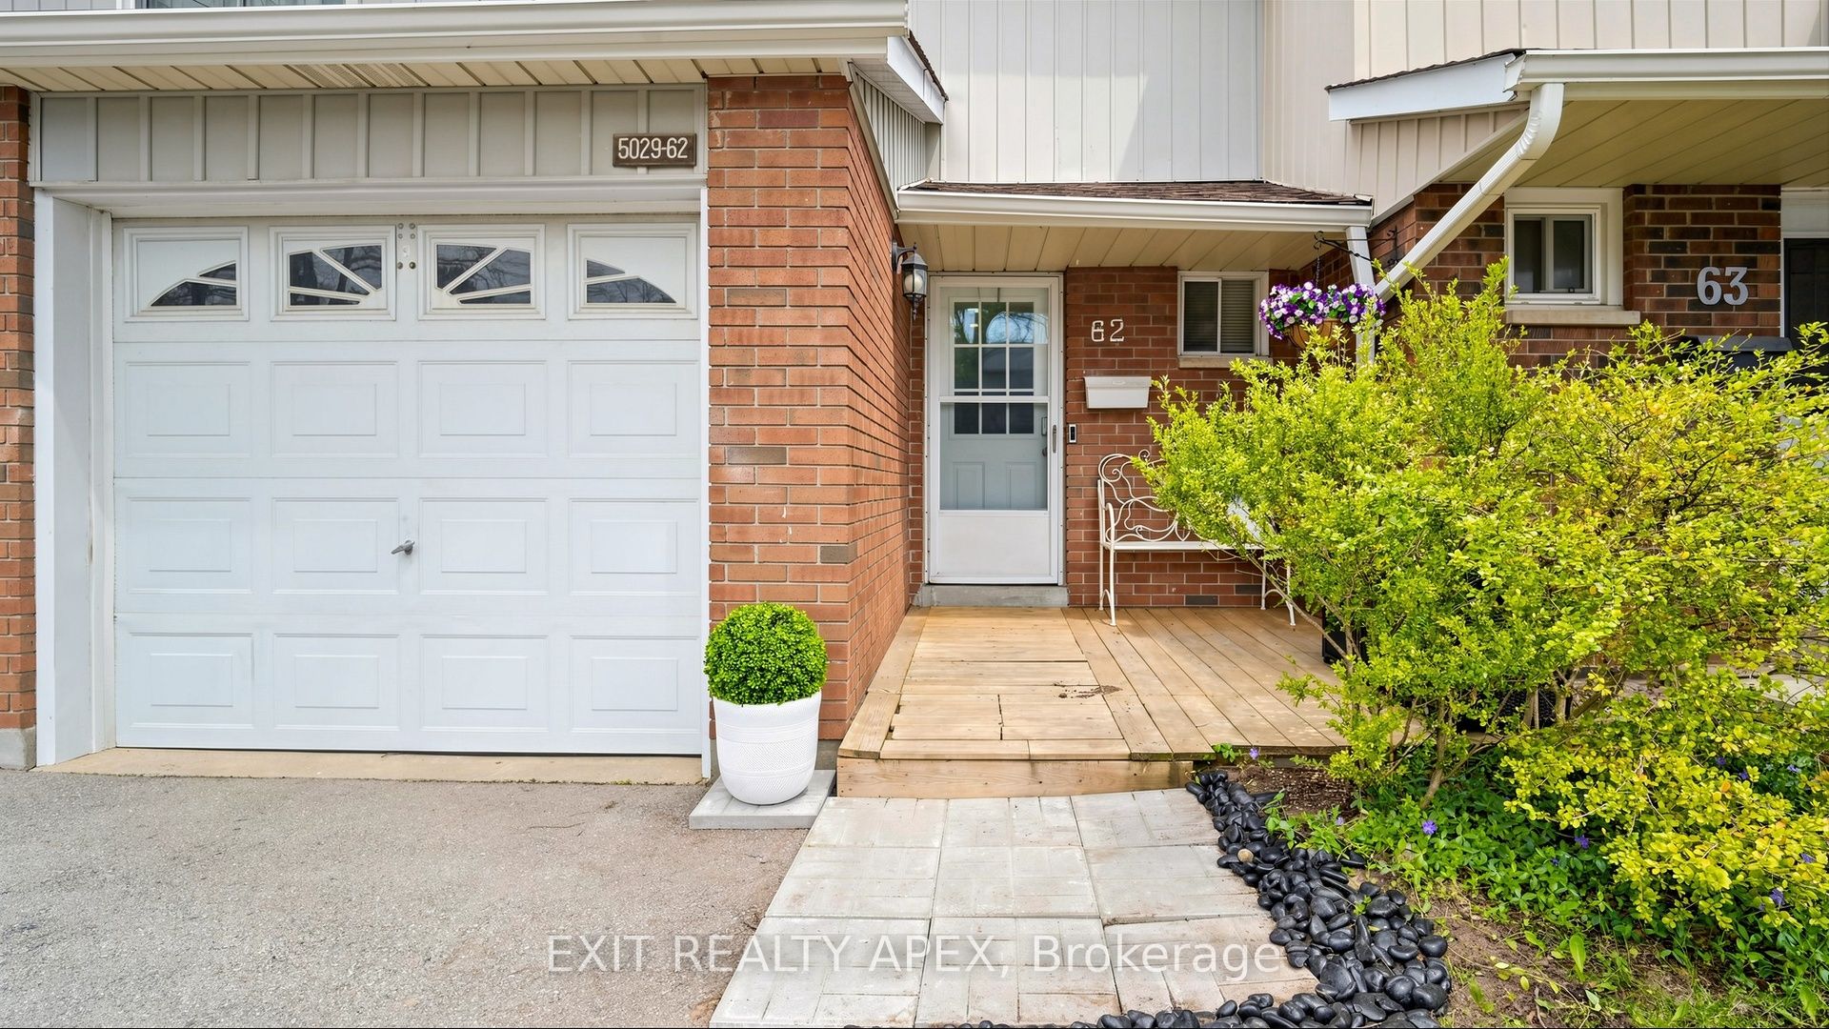
5029 Pinedale Avenue 62Burlington, ON L7L 5J6
Mortgage Calculator
Monthly Payment (Est.)
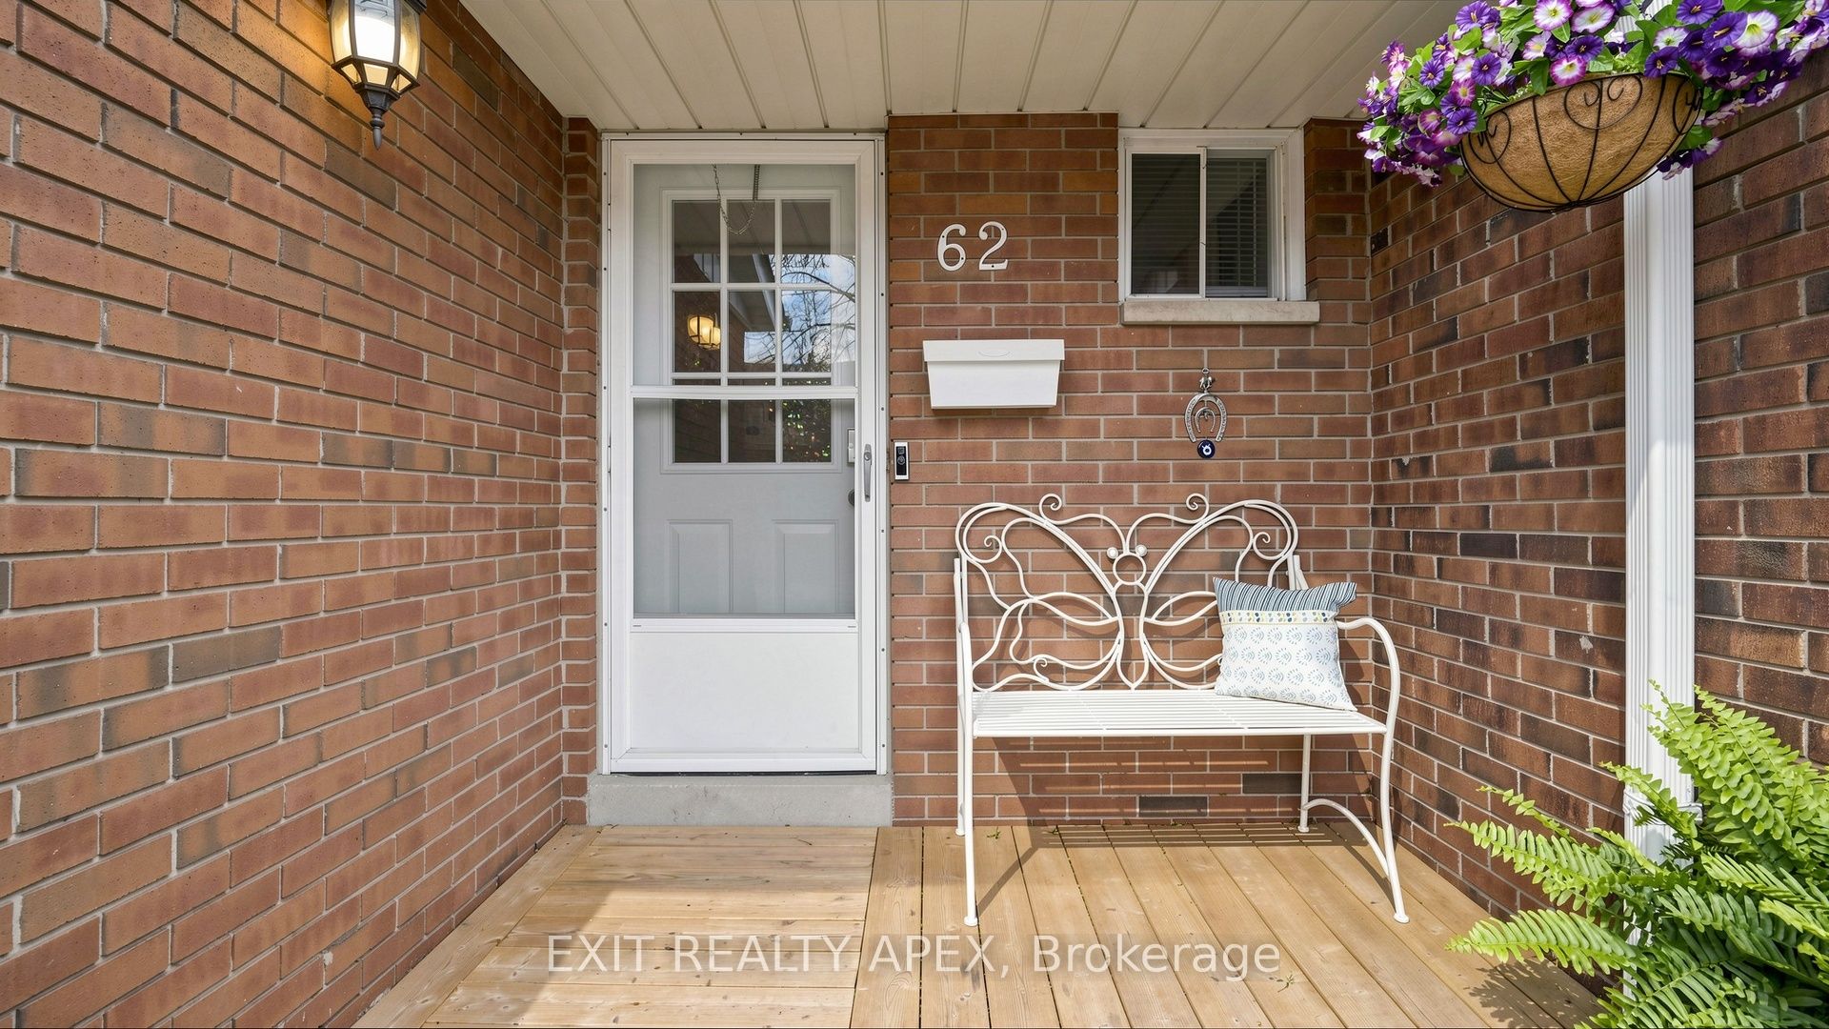
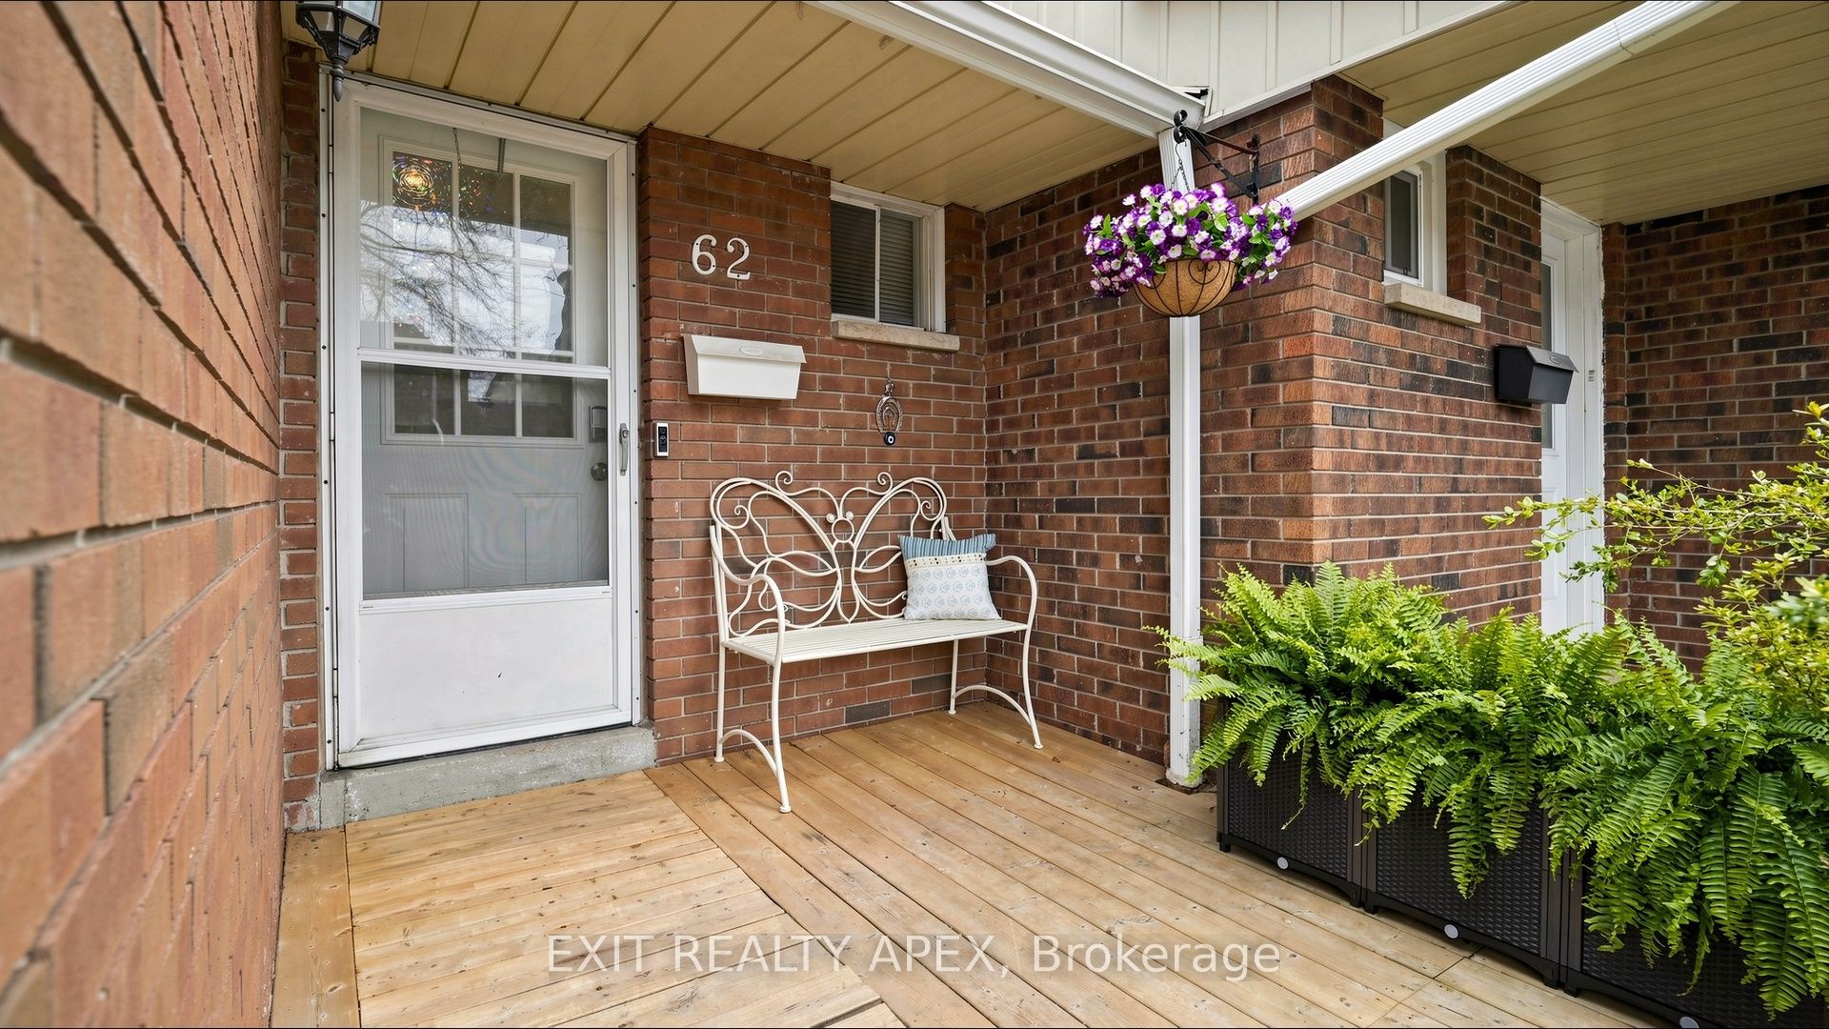
$3,284Welcome to Appleby Gardens, Southeast Burlington's best-connected condo townhouse community. This 3-bedroom, 2-bath townhouse with finished basement is freshly painted and move-in ready. Updated kitchen with quartz countertops, brand-new stainless steel fridge and range, dishwasher included. Pot lights throughout main floor. Living room walks out to private fenced deck, backyard gate opens directly to the community outdoor pool and landscaped gardens. Three good-sized bedrooms upstairs with a full 4-piece bath. Finished basement ideal as family room, office, or play space, with laundry and storage. Attached garage plus private driveway: 2-car parking. Home is heated and cooled with Energy-efficient ductless heat pump (currently rental but rental credit transfers at closing - Buyer pays no rent). Additionally, electric baseboard heating available as secondary source if needed. Kinetico water softener included. 4 mins from door to Appleby GO, get to Union Station approx. 45 min through express train. Walk to Pinedale PS, Robert Bateman SS, Fortinos, and Appleby Village shops. Lake Ontario, Burlington Public Library, and Community Centre all within 4 minutes. Condo fees $553.49/month include water, outdoor pool, building insurance, and visitor parking. Pets welcome with restrictions.
| 3 hours ago | Listing updated with changes from the MLS® | |
| 3 hours ago | Price changed to $719,900 | |
| 2 weeks ago | Listing first seen on site |

Listing information is provided by Participants of the Toronto Real Estate Board. IDX information is provided exclusively for personal, non-commercial use, and may not be used for any purpose other than to identify prospective properties consumers may be interested in purchasing. Information is deemed reliable but not guaranteed. Copyright 2026, Toronto Real Estate Board
Last checked 2026-05-29 09:48 PM UTC