
33 Garside CrescentBrampton, ON L6S 1H5
Mortgage Calculator
Monthly Payment (Est.)
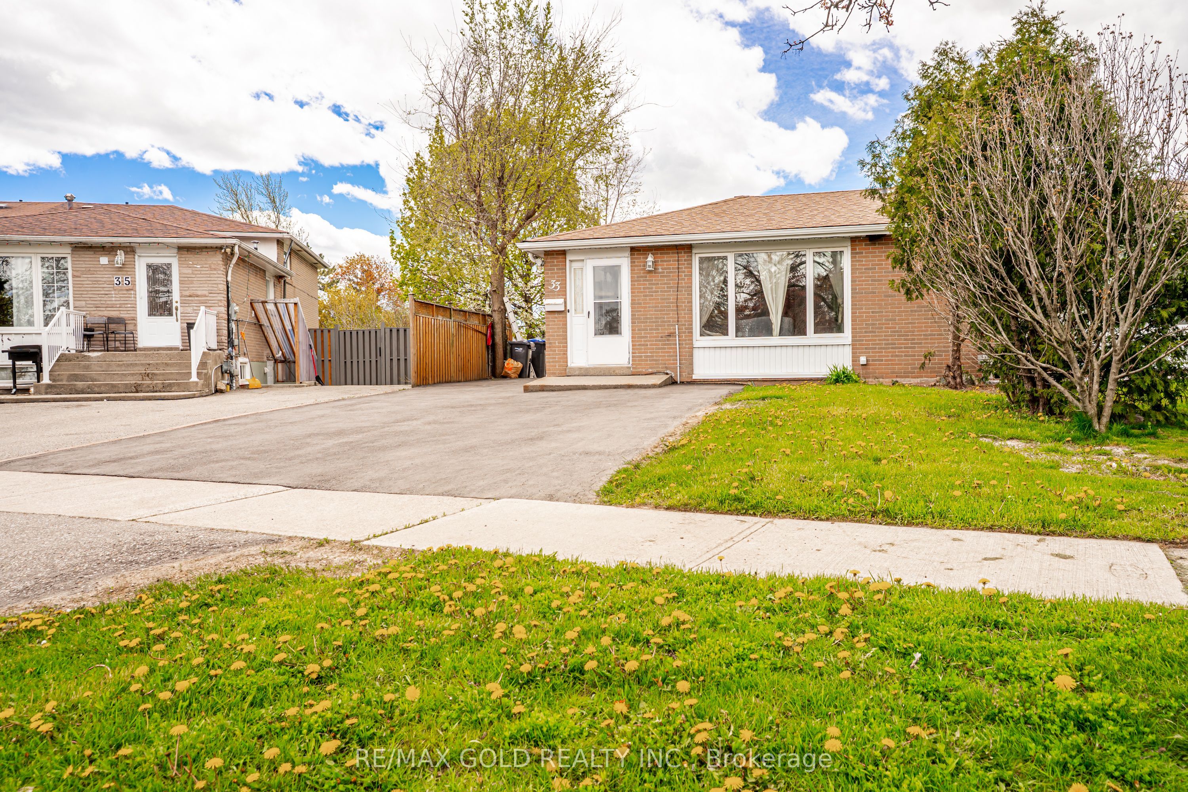
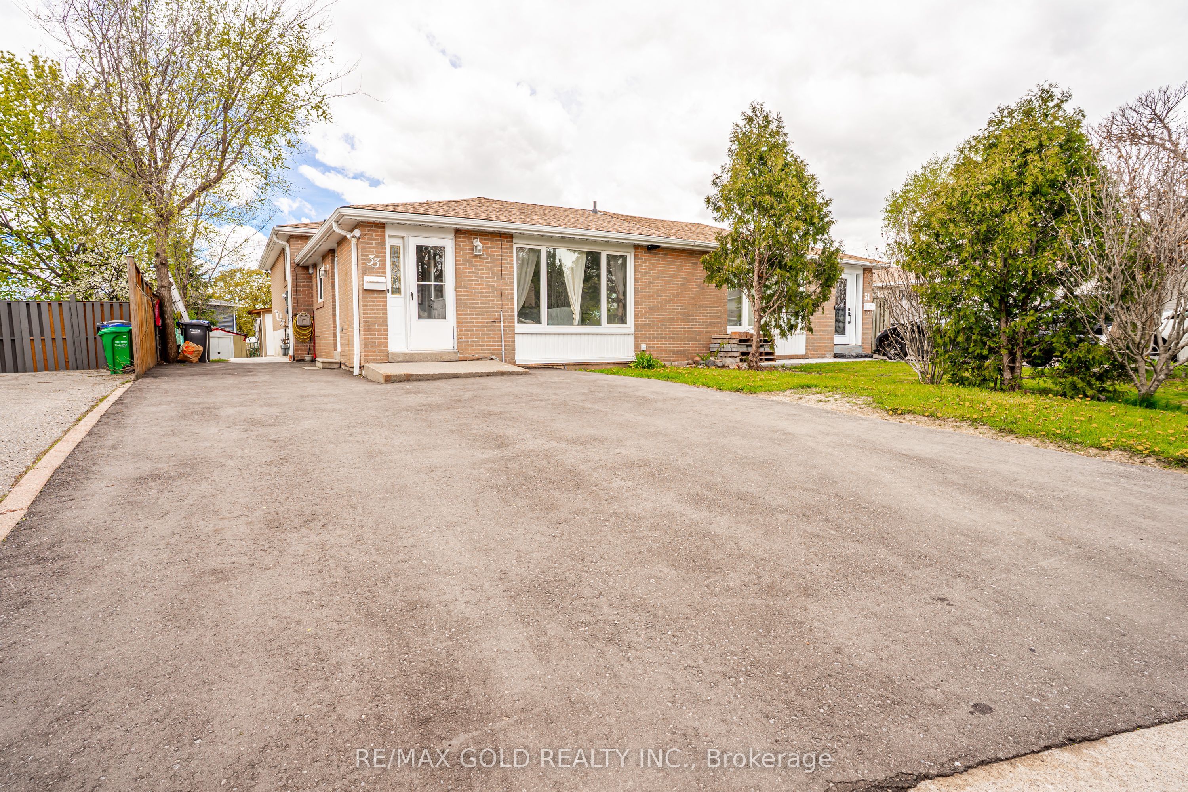
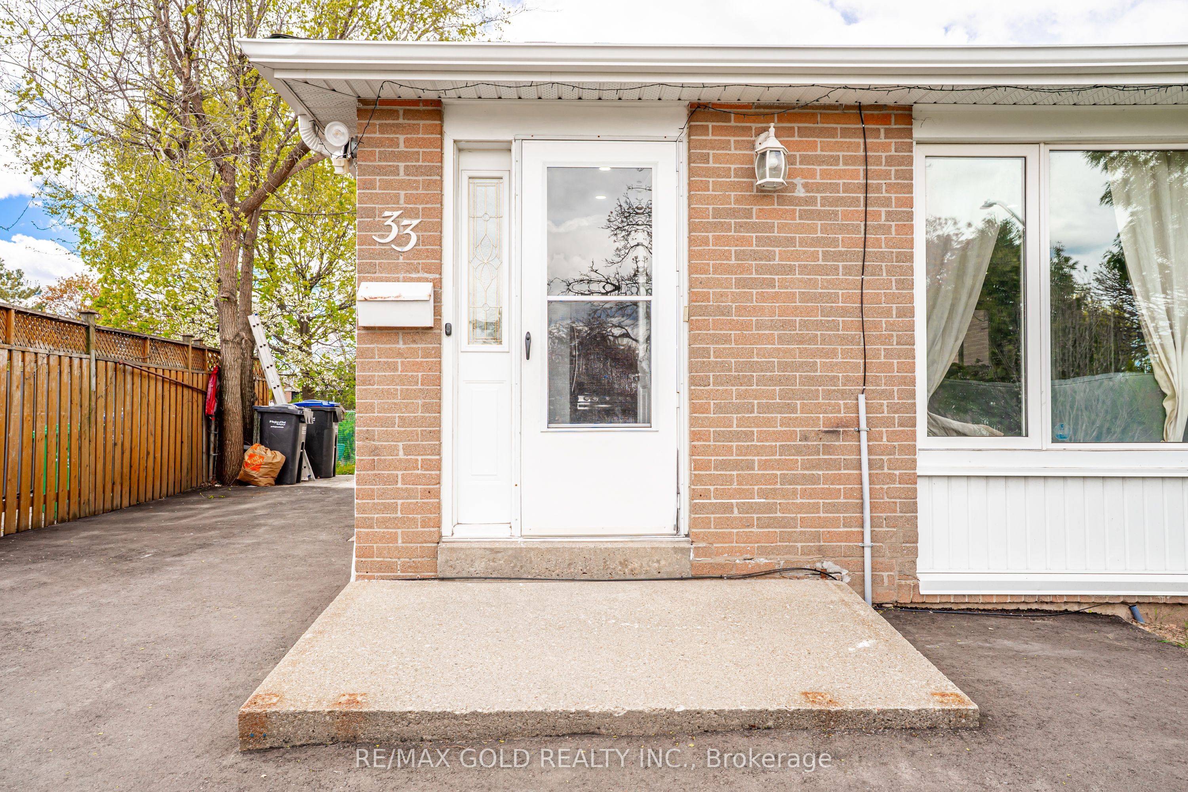
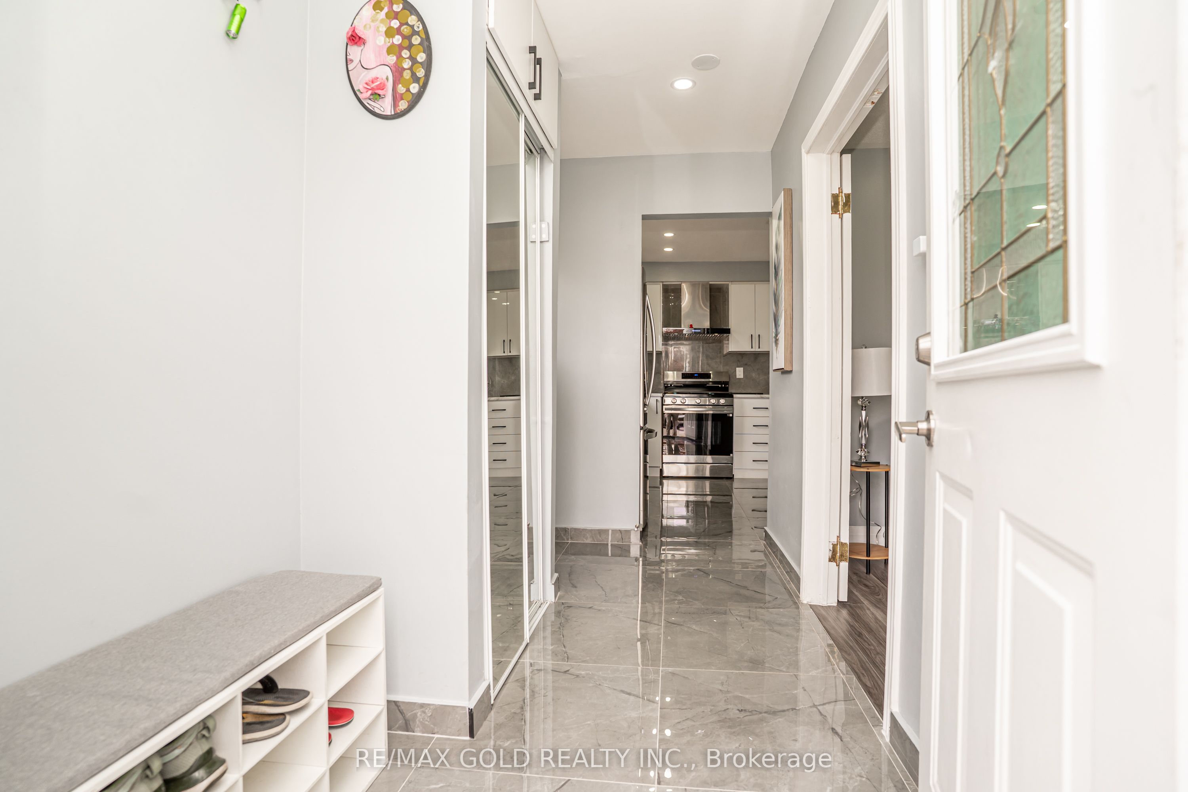
$3,600Fully Renovated Top-to-Bottom Home with Legal 2-Bedroom Basement Apartment & Extensive Modern Upgrades! Welcome to this completely transformed residence where no detail has been overlooked. This home has undergone a full electrical overhaul featuring brand-new designer switches and outlets throughout, along with comprehensive plumbing modernization including a new high-capacity main water line for enhanced pressure and efficiency. The kitchen has been upgraded to a high-efficiency gas line, while designer recessed LED pot lights illuminate the entire home with a bright, modern ambiance. The interior showcases brand-new high-end flooring throughout, creating a seamless carpet-free living space. The stunning kitchen has been rebuilt from the studs with custom cabinetry, optimized layout, and premium finishes. Bathrooms have been fully renovated with the addition of multiple newly constructed washrooms, offering exceptional comfort for large families or multi-generational living. All millwork has been upgraded with modern baseboards, trims, and interior doors, complemented by custom storage solutions and integrated wardrobes throughout the home. Fresh professional paint in a contemporary neutral palette completes the elegant interior design. Income Opportunity - Fully Legal Secondary Suite! The professionally finished and registered2-bedroom legal basement apartment features a private separate entrance with custom concrete walkway and weather-protected stair enclosure, plus dedicated private laundry, making it ideal for rental income or extended family living. Exterior upgrades include all-new high-efficiency appliances, a professionally resurfaced asphalt driveway accommodating up to 7 vehicles, and a newly constructed 12' x 10' powered backyard storage unit providing excellent additional utility space .A rare turnkey opportunity offering modern living, thoughtful upgrades, and strong income potential simply move in and enjoy!!!!!!!
| 2 weeks ago | Listing updated with changes from the MLS® | |
| 2 weeks ago | Listing first seen on site |

Listing information is provided by Participants of the Toronto Real Estate Board. IDX information is provided exclusively for personal, non-commercial use, and may not be used for any purpose other than to identify prospective properties consumers may be interested in purchasing. Information is deemed reliable but not guaranteed. Copyright 2026, Toronto Real Estate Board
Last checked 2026-05-26 02:58 AM UTC