
126 Martin Byrne DriveBrampton, ON L6P 4C7
Mortgage Calculator
Monthly Payment (Est.)
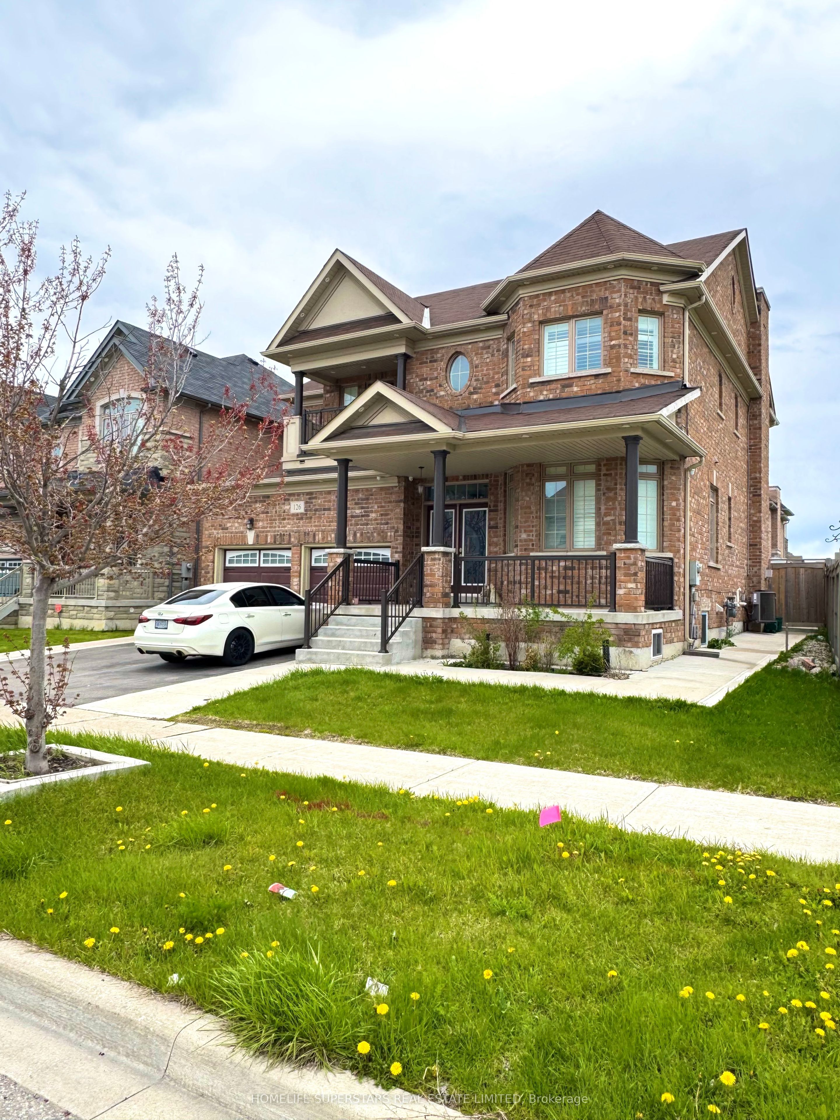
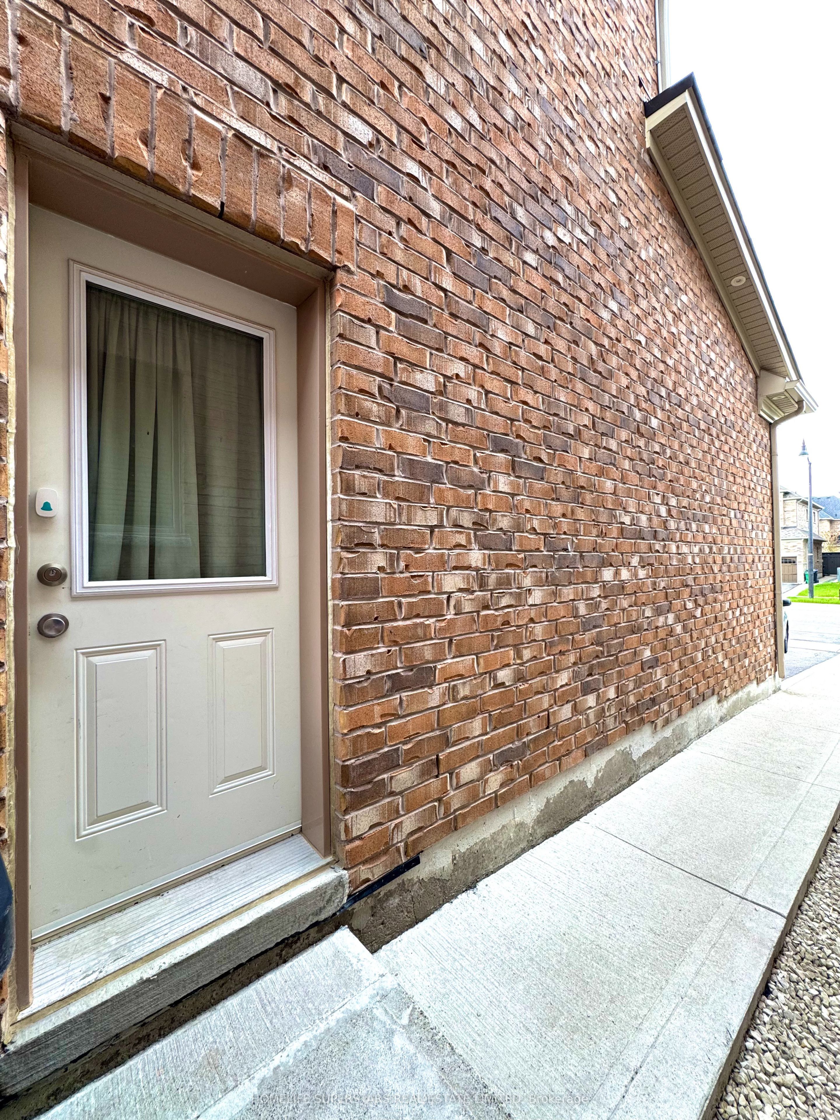
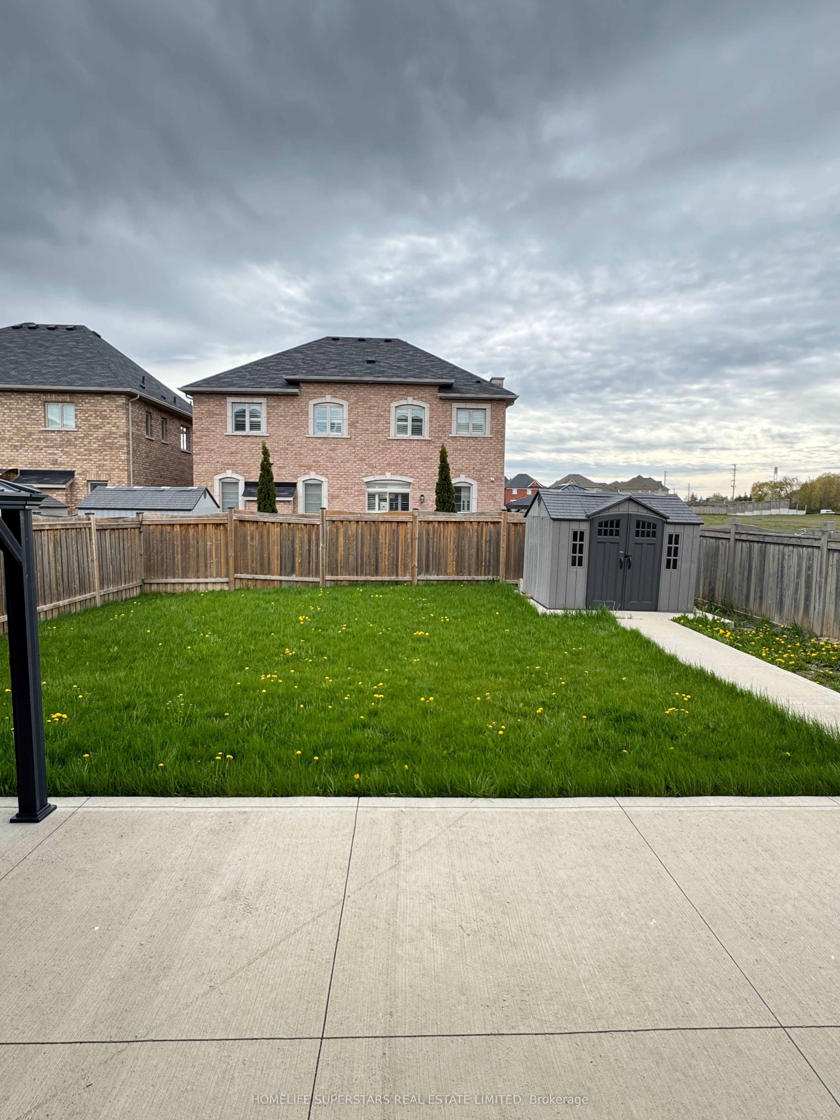
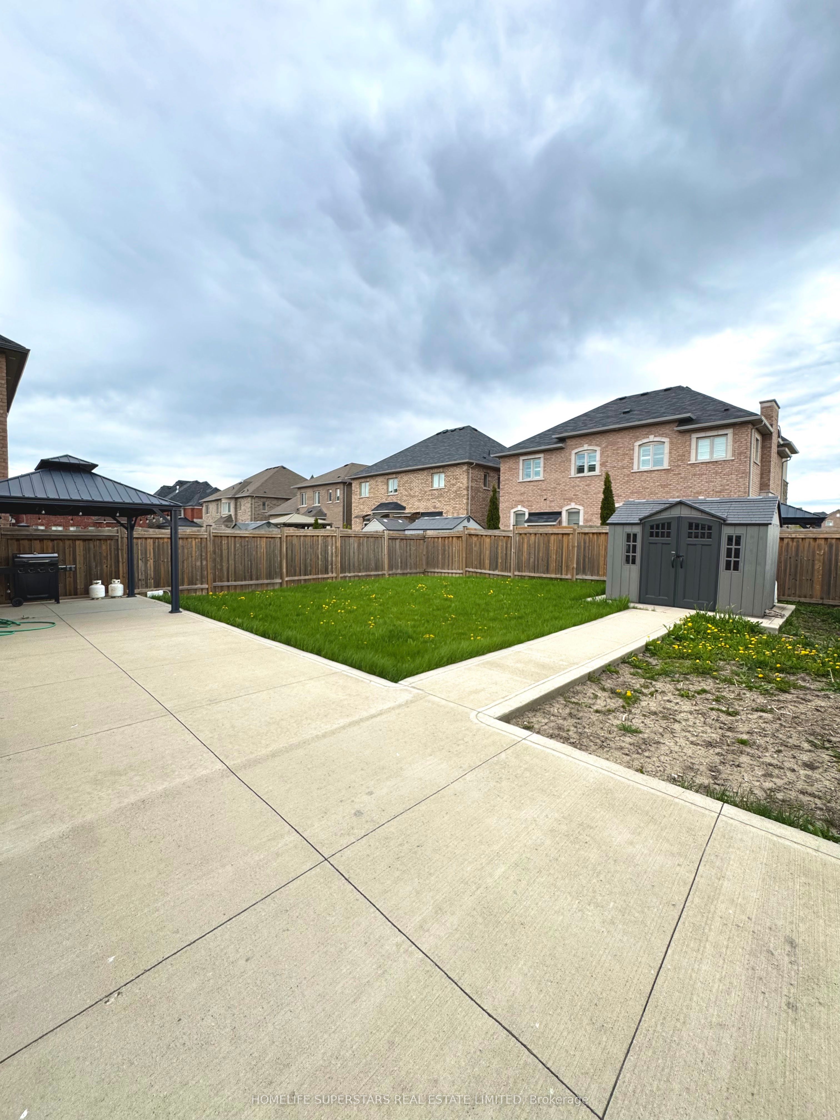
$7,295**LEGAL . BASEMENT APPARTMENT , 2ND DWELLING UNIT" Spectacular Detached Luxury Home In The Prestigious Vales Of Humber! Premium 52 Ft Frontage. Boasts Over 3,930Sft Of Finished Space . Prof Finished 2 Separate Bsmts W/ Sep Entrance, Featuring A Fully Upgraded Chef's Kitchen W/ Quartz Countertops & S/S Appliances And Pot lights All Around. $$$ Spent On Landscaping Front & Back W/Concrete Walkways. Steps From School, Parks & Rec, Trail, Pond, Shops. Elegant Backsplash, Center Island & Pot Lights. 9 Ft Smooth Ceilings, Gleaming Hardwood floors & Oak Stairs W/ Iron Pickets On Main. California Shutters. Master Spa Like 6 Pc Ensuite W/ Glass Shower Dr & W/I Closet. Home W/ Lots Of Natural Sunlight, Security cameras. Great Covered front porch . The current tenant brings in a steady $2700 monthly, helping offset your mortgage or create additional income
| 2 weeks ago | Listing updated with changes from the MLS® | |
| 3 weeks ago | Listing first seen on site |

Listing information is provided by Participants of the Toronto Real Estate Board. IDX information is provided exclusively for personal, non-commercial use, and may not be used for any purpose other than to identify prospective properties consumers may be interested in purchasing. Information is deemed reliable but not guaranteed. Copyright 2026, Toronto Real Estate Board
Last checked 2026-05-30 08:43 PM UTC