
Junction Factory3385 Dundas Street W 301Toronto, ON M6S 2S2

Mortgage Calculator
Monthly Payment (Est.)
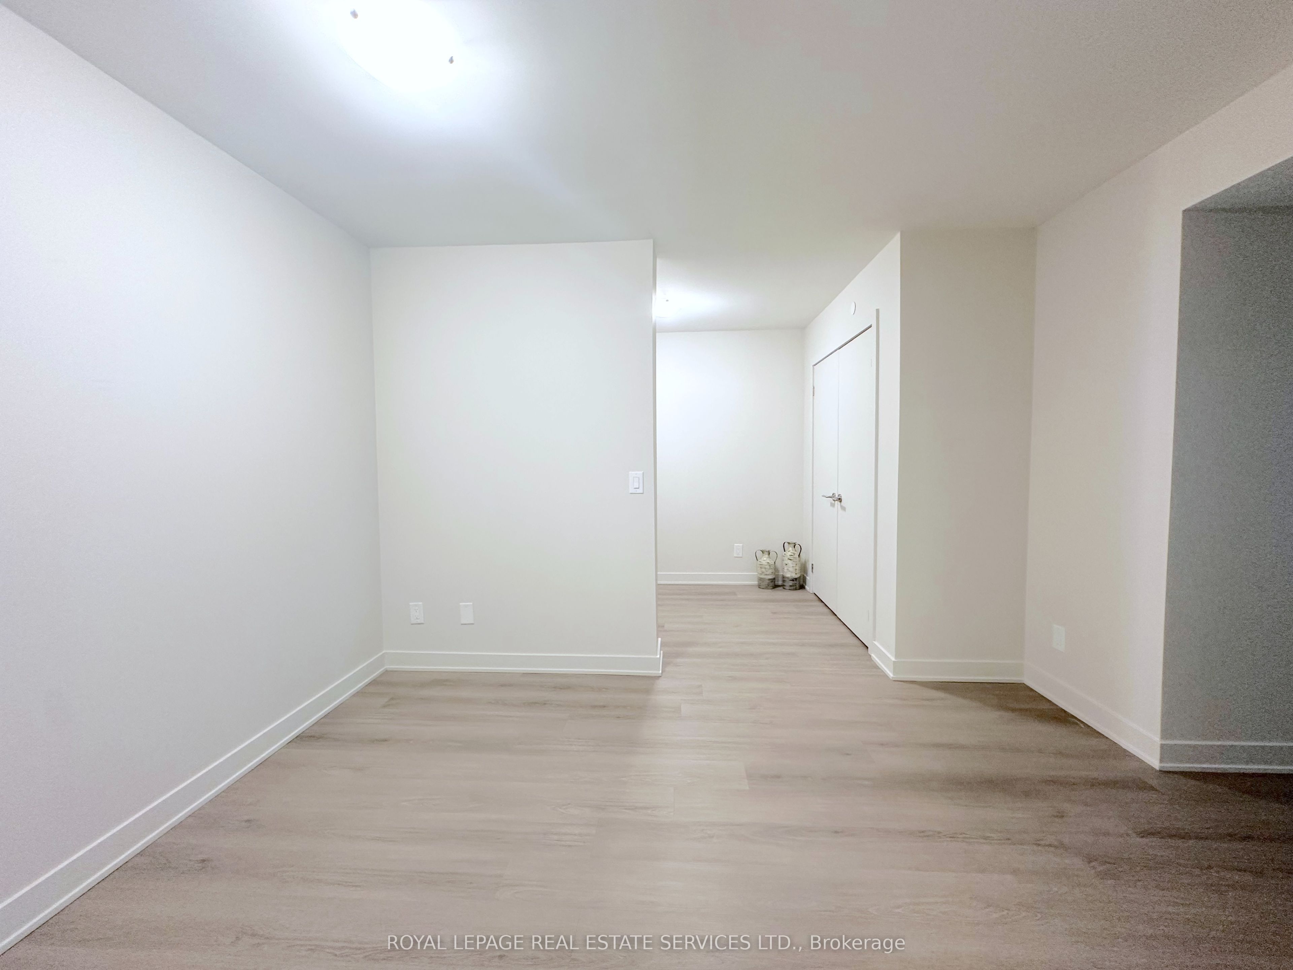
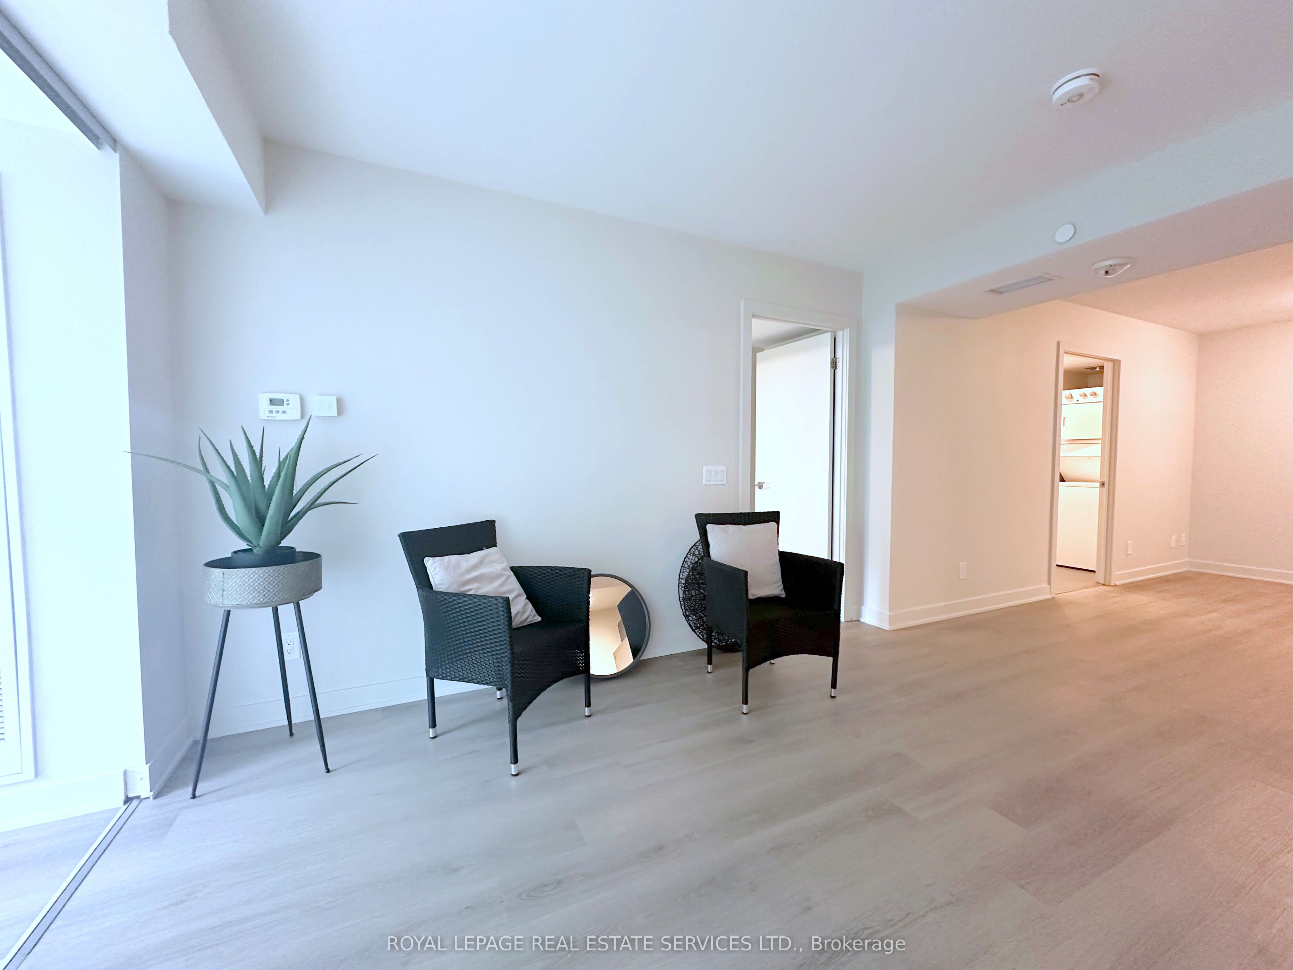
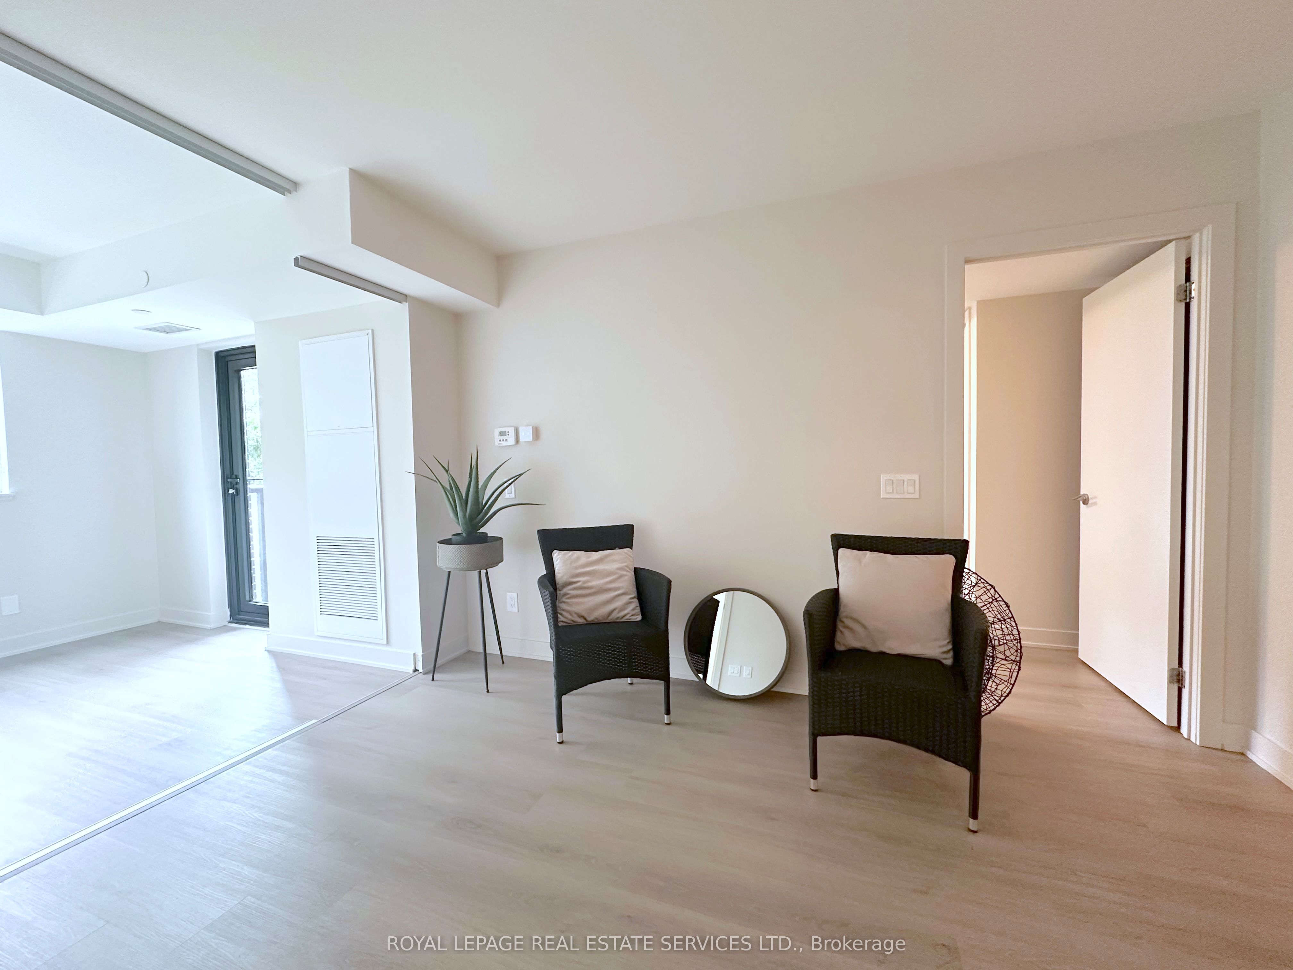
$16Bright and spacious 2-bedroom + open den suite offering a functional layout with laminate flooring throughout. The open-concept den adds flexible living space-ideal for a home office, study area, or cozy lounge enhancing the unit's airy feel. The galley-style kitchen is well-appointed with stone countertops and a crisp white backsplash. The primary bedroom has a walk-in closet and private 4-piece ensuite. The second bedroom is generously sized and perfect for guests or additional living space. Oversized main bathroom with ensuite laundry. Nestled between Bloor West Village and The Junction, this unbeatable location offers the perfect blend of urban vibrancy and neighbourhood charm. Enjoy easy access to boutique shops, local markets, cafes, and tree-lined streets, all just steps from your door. This pet-friendly building welcomes your furry companions and boasts top-notch amenities, including a fitness centre, pet washing station, party room, business centre, and outdoor patio. Lease includes FREE hi-speed internet. Tenant is responsible for hydro and water.
| 2 weeks ago | Listing updated with changes from the MLS® | |
| 2 weeks ago | Listing first seen on site |

Listing information is provided by Participants of the Toronto Real Estate Board. IDX information is provided exclusively for personal, non-commercial use, and may not be used for any purpose other than to identify prospective properties consumers may be interested in purchasing. Information is deemed reliable but not guaranteed. Copyright 2026, Toronto Real Estate Board
Last checked 2026-05-25 10:52 PM UTC