Save
Ask
Tour
Hide
Share
$799,900
12 Days On Site

4101 Westminster Place 35
Mississauga, ON L4W 4X4

For Sale|Residential|Active
3
Beds
3
Total Baths
1600-1799
SqFt

/SqFt
County:
Peel
4101 Westminster Place 354101 Westminster Place 354101 Westminster Place 354101 Westminster Place 35
Save
Ask
Tour
Hide
Share

Mortgage Calculator

Monthly Payment (Est.)

$3,649
Calculator powered by Showcase IDX, a Constellation1 Company. Copyright ©2026 Information is deemed reliable but not guaranteed.

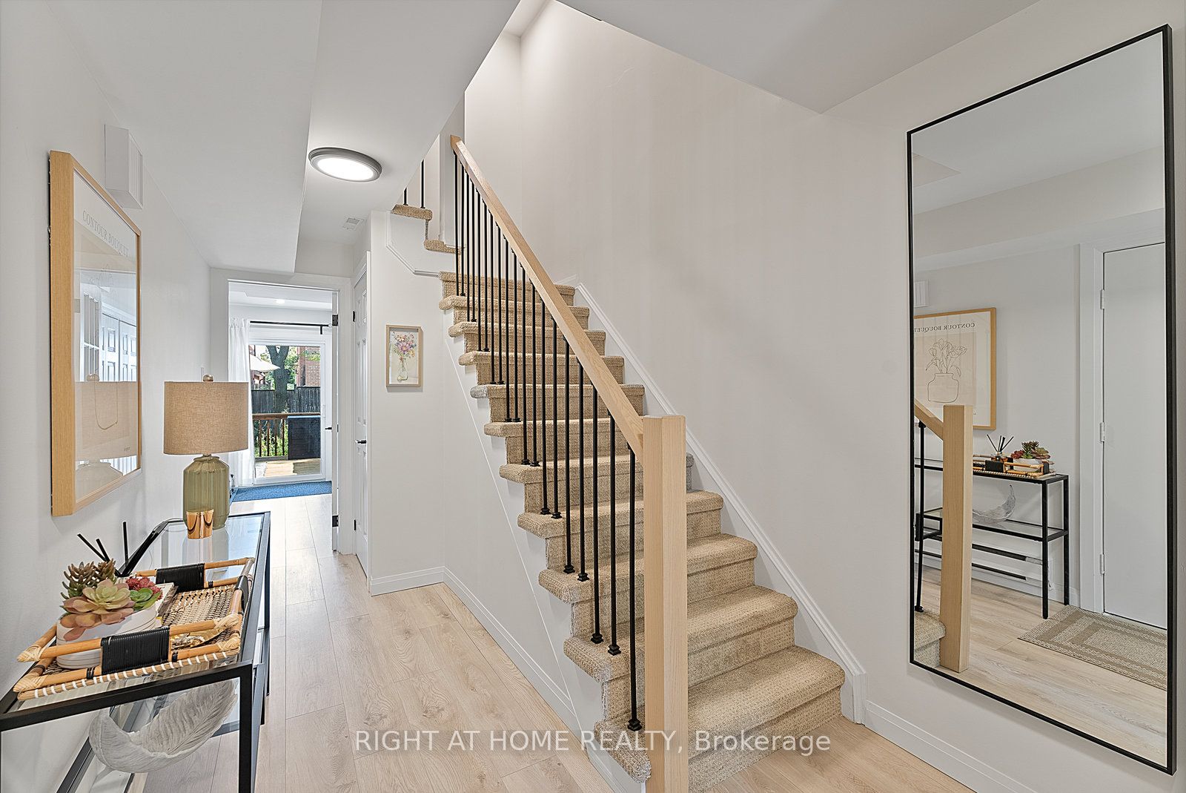
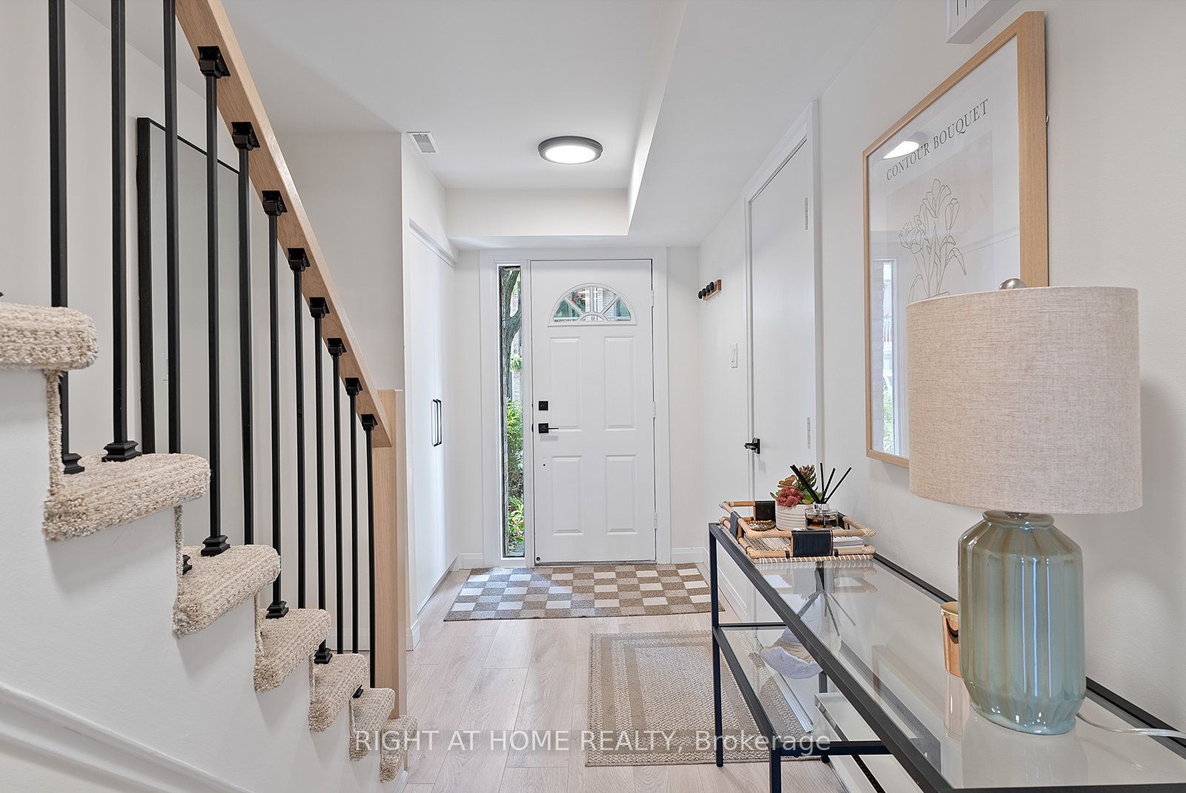
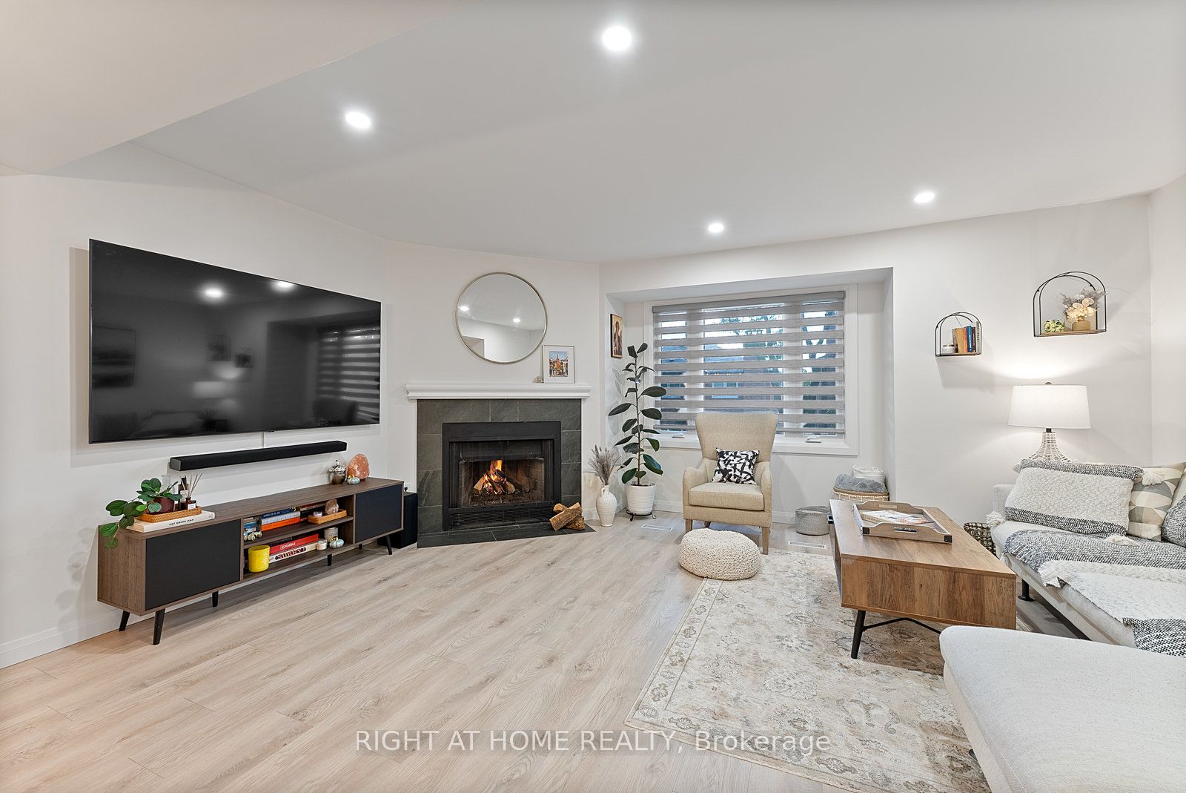
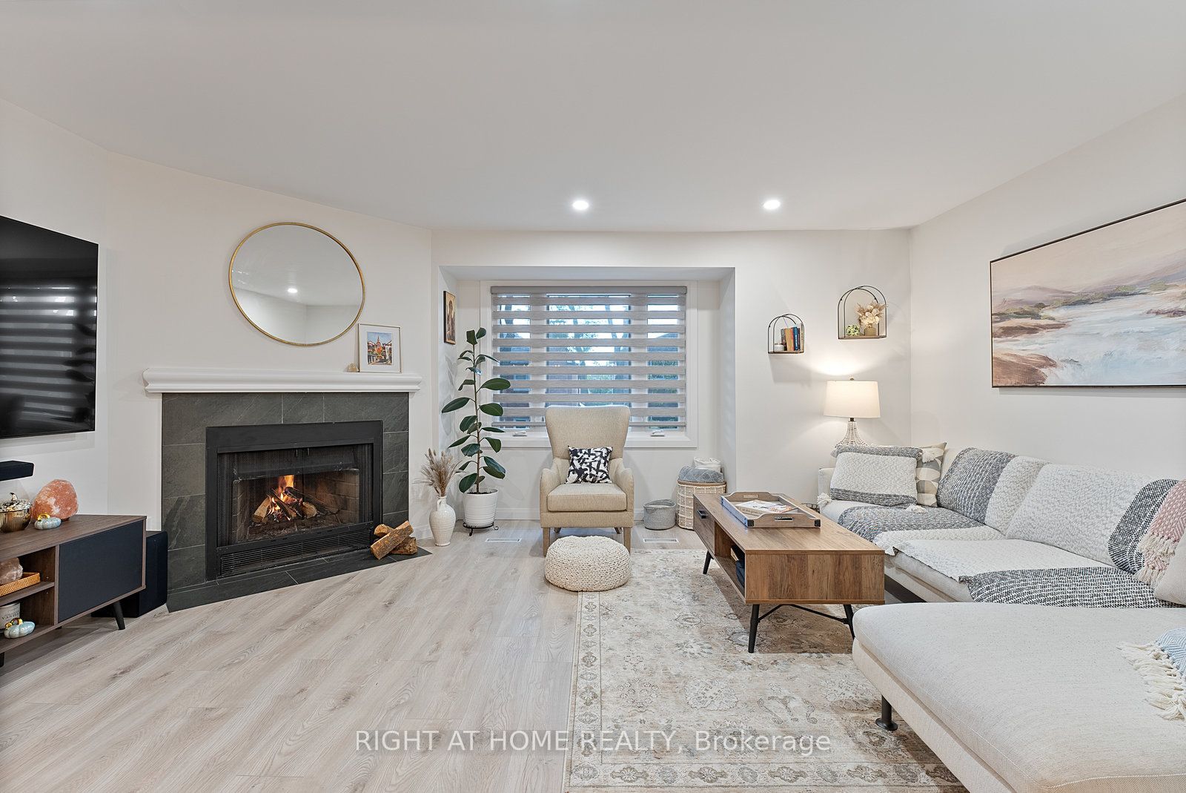
A Rarely Offered Townhouse In The Neighbourhood! This Gem Showcases True Pride Of Ownership And Has Been Tastefully Renovated Throughout. Upgrades Include All New Flooring, Railings, Smooth Ceilings, Pot Lights And Light Fixtures, Renovated Bathrooms, 4 Custom Closets, Zebra Blinds, Newer Deck, Replaced Plumbing Valves, Air Conditioner, Stacked Samsung Laundry Machines, New Metal Roof And A Full Professional Paint Job Top To Bottom. Ikea Kitchen Cabinets Made In Italy With Quartz Counters, Stainless Steel Appliances And A European-Inspired Juliet Balcony Overlooking The Front Yard. The Ground-Level Rec Room Is Currently Set Up As A Fitness Studio And Offers Versatile Space For A Home Office, Playroom And More. Cozy Up By The Wood-Burning Fireplace And Step Outside To The Large Private Deck Backing Onto Greenery That's Perfect For Entertainment. Located In A Highly Sough-After Neighbourhood, This Move-in Ready Home Blends Modern Upgrades With Family Comfort - Will Not Disappoint!

Save
Ask
Tour
Hide
Share
Listing Snapshot
Price 
$799,900
Days On Site 
12 Days
Bedrooms 
3
Inside Area (SqFt) 
1600-1799 sqft
Total Baths 
3
Full Baths 
N/A
Partial Baths 
N/A
Lot Size 
N/A
Year Built 
N/A
MLS® Number 
W13120704
Status 
Active
Property Tax 
$4,486.97
Maintenance Fees 
$360.35
Sq Ft Source 
N/A
Friends & Family
Recent Activity
4 days agoListing updated with changes from the MLS®
2 weeks agoListing first seen on site
General Features
Attached Garage 
Yes
Cross Street 
Rathburn Rd. E. & Tomken Rd.
Direction Faces 
North
Garage 
Yes
Number Of Stories 
2
Parking 
Garage Door OpenerPrivateAttached
Parking Spaces 
2
Pets 
Yes
Style 
2-Storey
Interior Features
Basement 
Walk-Out Access
Cooling 
Central Air
Fireplace 
Yes
Fireplace Features 
Wood BurningLiving Room
Heating 
ElectricForced Air
Laundry Features 
Laundry Closet
Bedroom 2 
Dimensions - 3.82 x 2.57Level - Upper
Bedroom 3 
Dimensions - 3.82 x 2.5Level - Upper
Dining Room 
Dimensions - 2.26 x 3.75Level - Main
Foyer 
Dimensions - 5.59 x 2.31
Kitchen 
Dimensions - 4.32 x 2.69Level - MainFeatures - Granite Counters
Laundry 
Dimensions - 3.6 x 1.14
Living Room 
Dimensions - 4.29 x 5.17Level - Main
Master Bedroom 
Dimensions - 4.62 x 3.95Level - UpperFeatures - Walk-In Closet(s)
Recreation 
Dimensions - 3.6 x 3.93
Save
Ask
Tour
Hide
Share
Exterior Features
Construction Details 
Brick
Patio And Porch 
Deck
Roof 
Metal
View 
Garden
Waterfront Features 
Lake
Waterview 
Garden
Community Features
Maintenance Fee 
360.35
Listing courtesy of RIGHT AT HOME REALTY

Listing information is provided by Participants of the Toronto Real Estate Board. IDX information is provided exclusively for personal, non-commercial use, and may not be used for any purpose other than to identify prospective properties consumers may be interested in purchasing. Information is deemed reliable but not guaranteed. Copyright 2026, Toronto Real Estate Board
Last checked 2026-05-26 04:36 AM UTC

Neighborhood & Commute
Source: Walkscore
Disclosure: Community information and market data powered by Constellation Data Labs. Information is deemed reliable but not guaranteed.
Save
Ask
Tour
Hide
Share
Scroll to Top