Save
Ask
Tour
Hide
Share
$1,030,000
11 Days On Site

24 Duffel Crescent
Halton Hills, ON L7G 0M1

For Sale|Single Family Residence|Active
4
Beds
4
Total Baths
1500-2000
SqFt

/SqFt
County:
Halton
24 Duffel Crescent24 Duffel Crescent24 Duffel Crescent24 Duffel Crescent
Save
Ask
Tour
Hide
Share

Mortgage Calculator

Monthly Payment (Est.)

$4,699
Calculator powered by Showcase IDX, a Constellation1 Company. Copyright ©2026 Information is deemed reliable but not guaranteed.

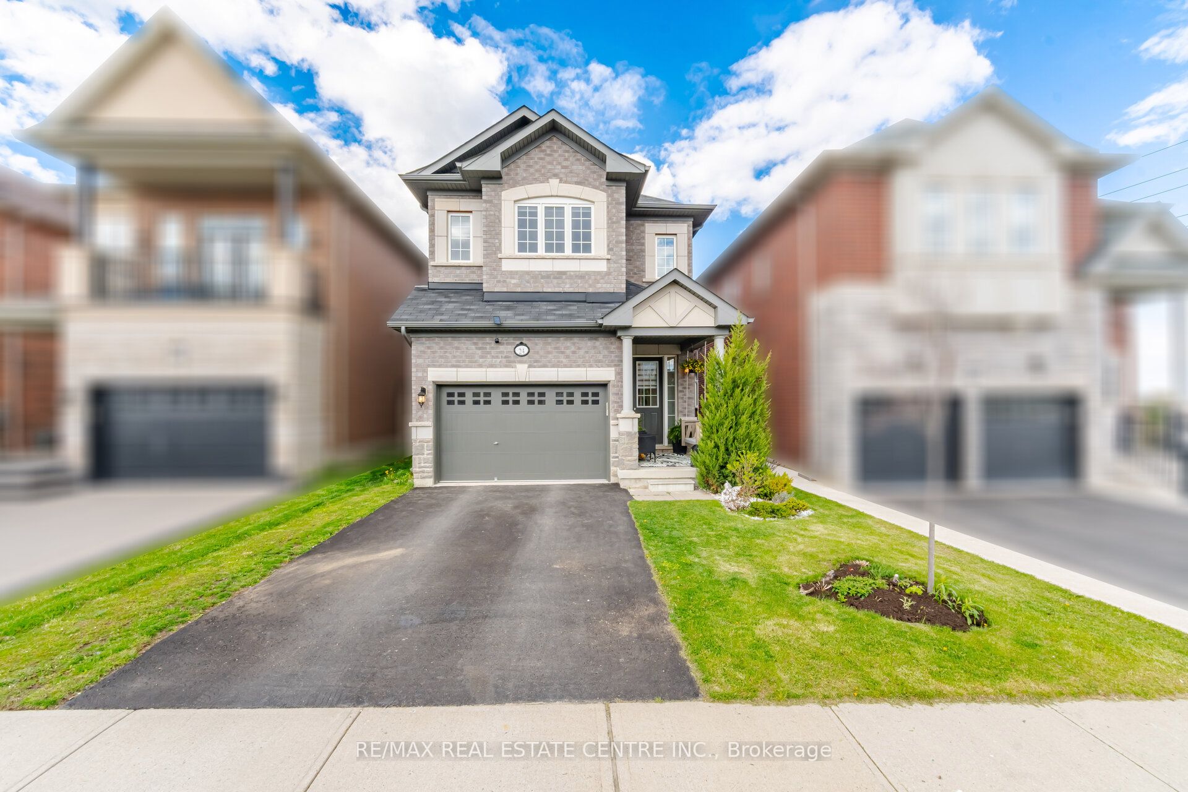
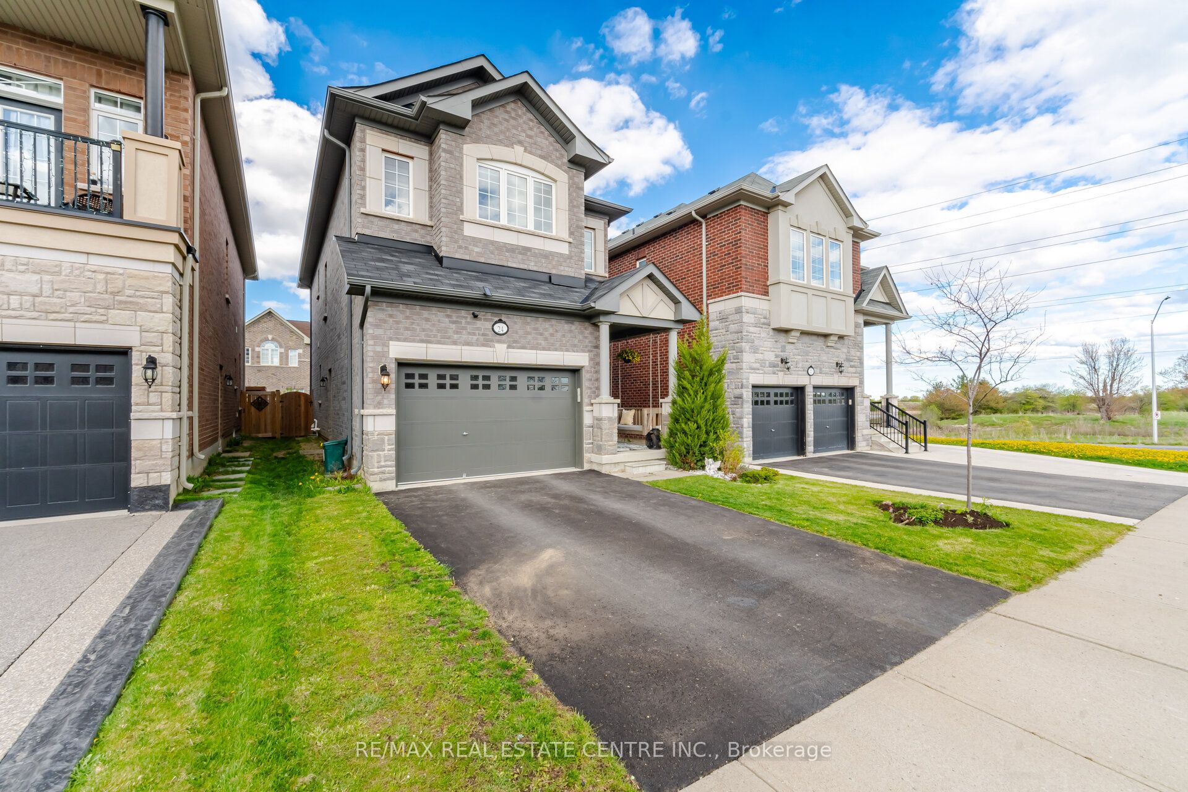
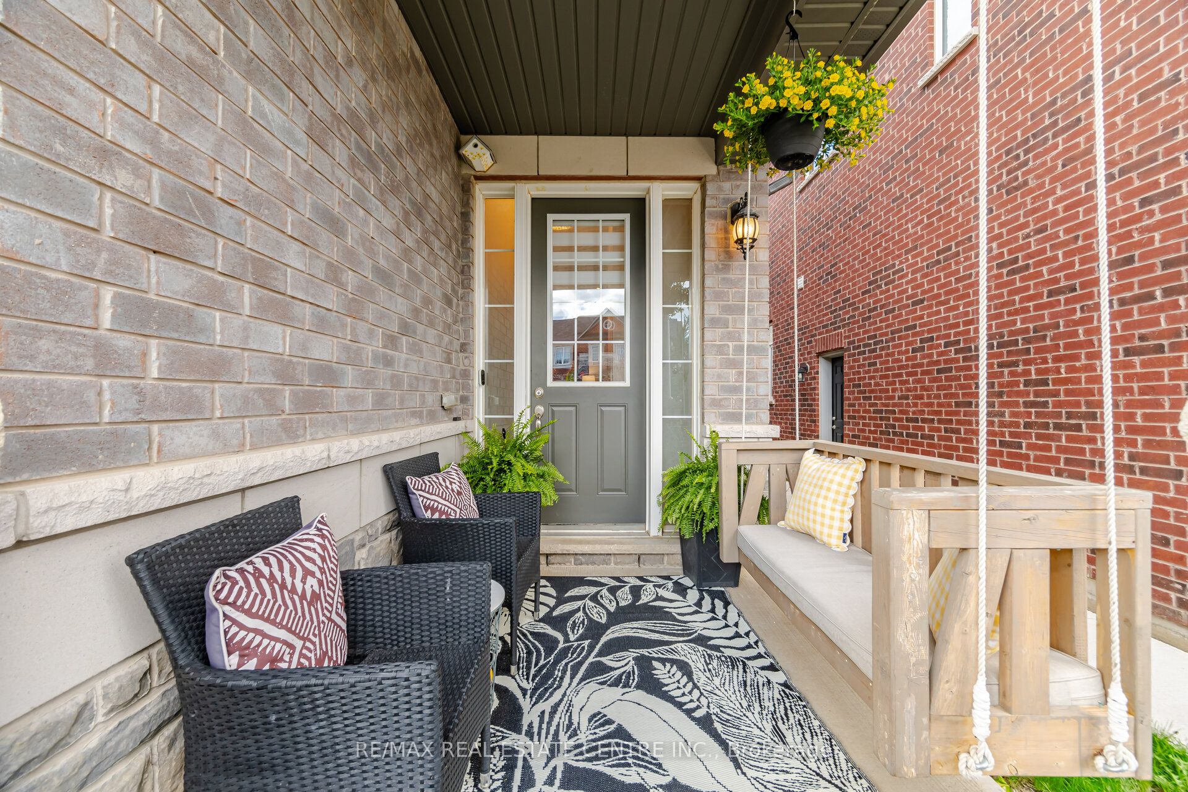
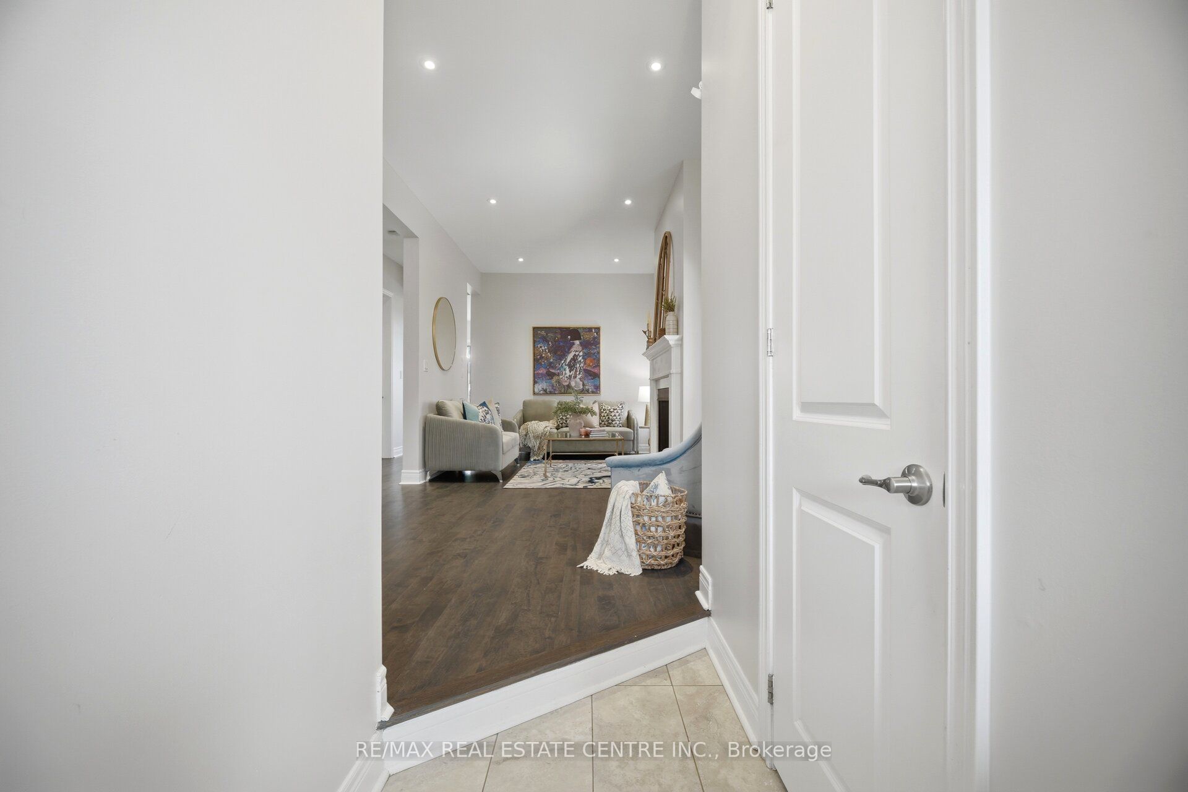
Beautiful original owner 4-bedroom detached home built in 2019 by Remington Homes, featuring contemporary finishes and modern architecture. This well-maintained home offers a functional open-concept layout with 10-ft ceilings on the main floor and 9-ft ceilings on the 2nd flr, creating a bright and spacious atmosphere throughout. Smooth ceilings on main floor, designer paint colours, and a natural gas fireplace in the living room. Quality craftsmanship includes maintenance-free vinyl casement windows, premium 25-yr roof shingles, hardwood stairs with oak treads, risers & stringers from main to 2nd floor, and natural prefinished oak strip hardwood flooring on the main floor and 2nd floor hallway, except tiled areas. Bedrooms feature plush 40 oz broadloom. The fully finished basement with separate entrance and vinyl flooring offers excellent in-law or extended family potential. Modern kitchen features custom-crafted extra-height cabinetry, granite countertops, and S/s exhaust hood fan. Spacious primary bedroom includes upgraded ensuite with quartz countertop, frameless glass shower with chrome trim, acrylic tub & standing shower. 150-amp electrical service, fully fenced backyard. Located in a highly desirable family-friendly neighbourhood in Georgetown South, this home is close to top-rated schools, parks, trails, playgrounds, golf courses, shopping, and everyday amenities. Enjoy convenient access to Georgetown GO Station, major highways, Georgetown Hospital, libraries, rec centres, and scenic conservation areas including Silver Creek Conservation Area and Hungry Hollow Trail system. Toronto Premium Outlets, major retail plazas, restaurants, and big box stores are all within a short drive. The area offers an excellent balance of nature, convenience, and modern suburban living, ideal for families and commuters alike.

Save
Ask
Tour
Hide
Share
Listing Snapshot
Price 
$1,030,000
Days On Site 
11 Days
Bedrooms 
4
Inside Area (SqFt) 
1500-2000 sqft
Total Baths 
4
Full Baths 
N/A
Partial Baths 
N/A
Lot Size 
30.2x108.3 Acres
Year Built 
N/A
MLS® Number 
W13121052
Status 
Active
Property Tax 
$5,714
Maintenance Fees 
N/A
Sq Ft Source 
N/A
Friends & Family
Recent Activity
4 days agoListing updated with changes from the MLS®
2 weeks agoListing first seen on site
General Features
Attached Garage 
Yes
Cross Street 
10th Sdrd/ Mountainview Rd
Direction Faces 
West
Garage 
Yes
Number Of Stories 
2
Parking 
Garage Door OpenerAttached
Parking Spaces 
2
Property Condition 
New Construction
Property Sub Type 
Single Family Residence
Style 
2-Storey
Utilities 
Cable Available
Interior Features
Appliances 
Water SoftenerInstant Hot Water
Basement 
Finished
Cooling 
Central Air
Fireplace 
Yes
Heating 
Natural GasForced Air
Bedroom 2 
Dimensions - 3.17 x 3.35Level - SecondArea - 10Area Source - OtherArea Units - Square MetersDescription - Bedroom 2
Bedroom 3 
Dimensions - 3.17 x 3.96Level - SecondArea - 12Area Source - OtherArea Units - Square MetersDescription - Bedroom 3
Bedroom 4 
Dimensions - 3.96 x 4.66Level - SecondArea - 18Area Source - OtherArea Units - Square MetersDescription - Bedroom 4
Breakfast 
Dimensions - 3.11 x 4.85Level - MainArea - 15Area Source - OtherArea Units - Square MetersDescription - Breakfast
Kitchen 
Dimensions - 2.98 x 2.77Level - MainArea - 8Area Source - OtherArea Units - Square MetersFeatures - Granite CountersDescription - Kitchen
Laundry 
Dimensions - 2.79 x 2.53Level - BasementFeatures - Open Floorplan
Living Room 
Dimensions - 3.08 x 5.88Level - MainArea - 18Area Source - OtherArea Units - Square MetersDescription - Living Room
Master Bedroom 
Dimensions - 4.45 x 3.66Level - SecondArea - 16Area Source - OtherArea Units - Square MetersFeatures - Walk-In Closet(s)Description - Primary Bedroom
Office 
Dimensions - 2.28 x 2.07Level - Basement
Recreation 
Dimensions - 8.36 x 2.78Level - Basement
Save
Ask
Tour
Hide
Share
Exterior Features
Construction Details 
Brick
Lot Features 
On Golf Course
Pool Features 
None
Roof 
Shingle
Listing courtesy of RE/MAX REAL ESTATE CENTRE INC.

Listing information is provided by Participants of the Toronto Real Estate Board. IDX information is provided exclusively for personal, non-commercial use, and may not be used for any purpose other than to identify prospective properties consumers may be interested in purchasing. Information is deemed reliable but not guaranteed. Copyright 2026, Toronto Real Estate Board
Last checked 2026-05-25 06:37 AM UTC

Neighborhood & Commute
Source: Walkscore
Disclosure: Community information and market data powered by Constellation Data Labs. Information is deemed reliable but not guaranteed.
Save
Ask
Tour
Hide
Share
Scroll to Top