
5030 Heatherleigh Avenue 111Mississauga, ON L5V 2G7
Mortgage Calculator
Monthly Payment (Est.)
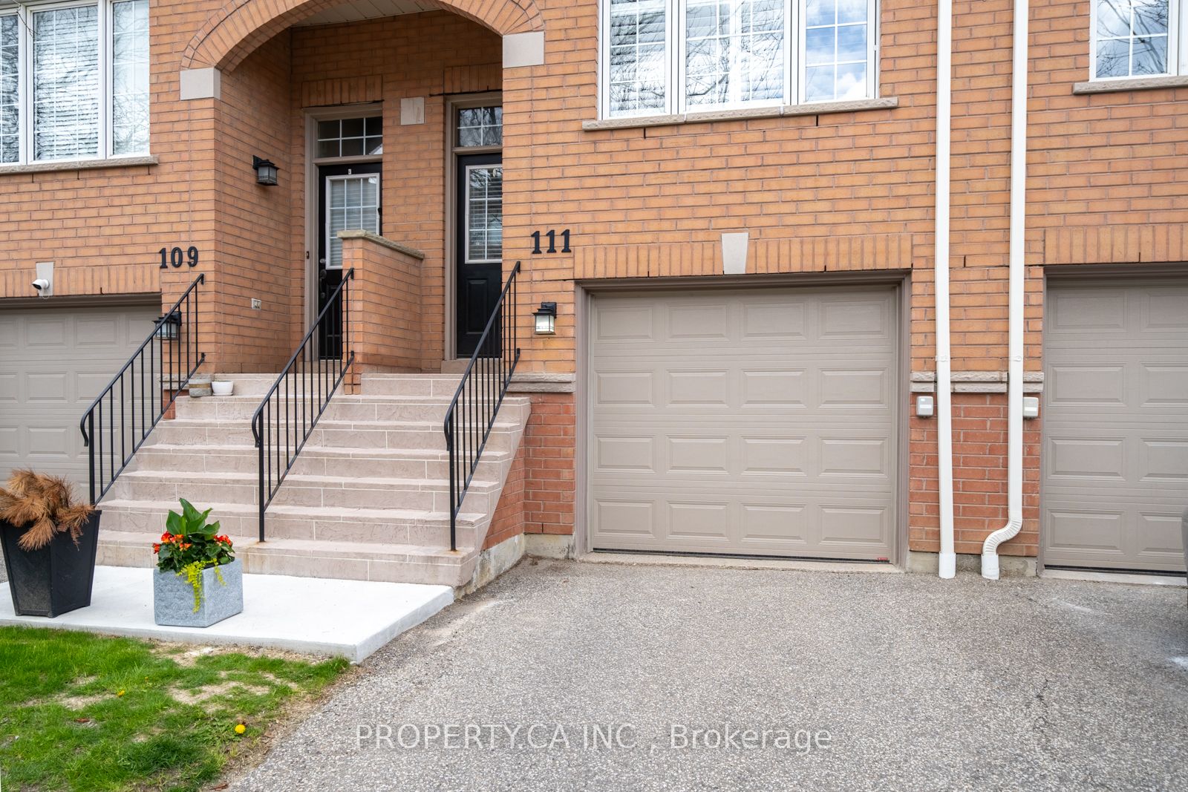
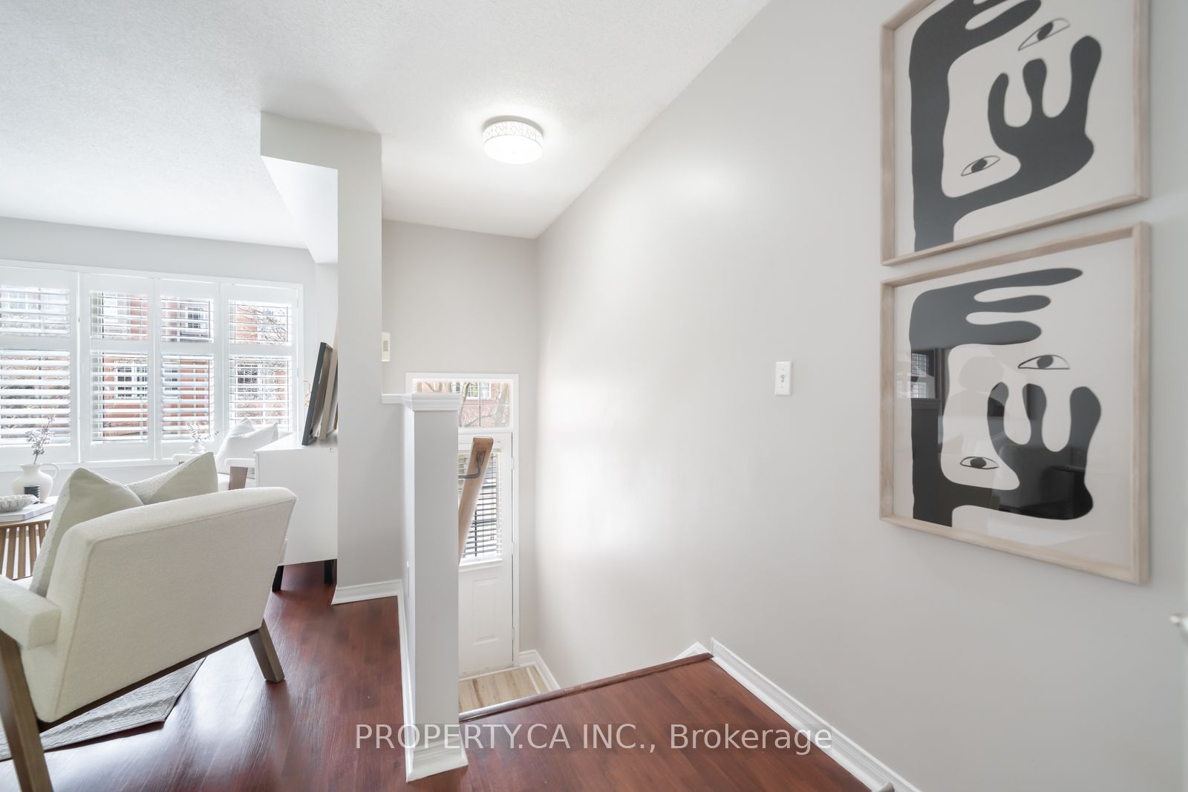
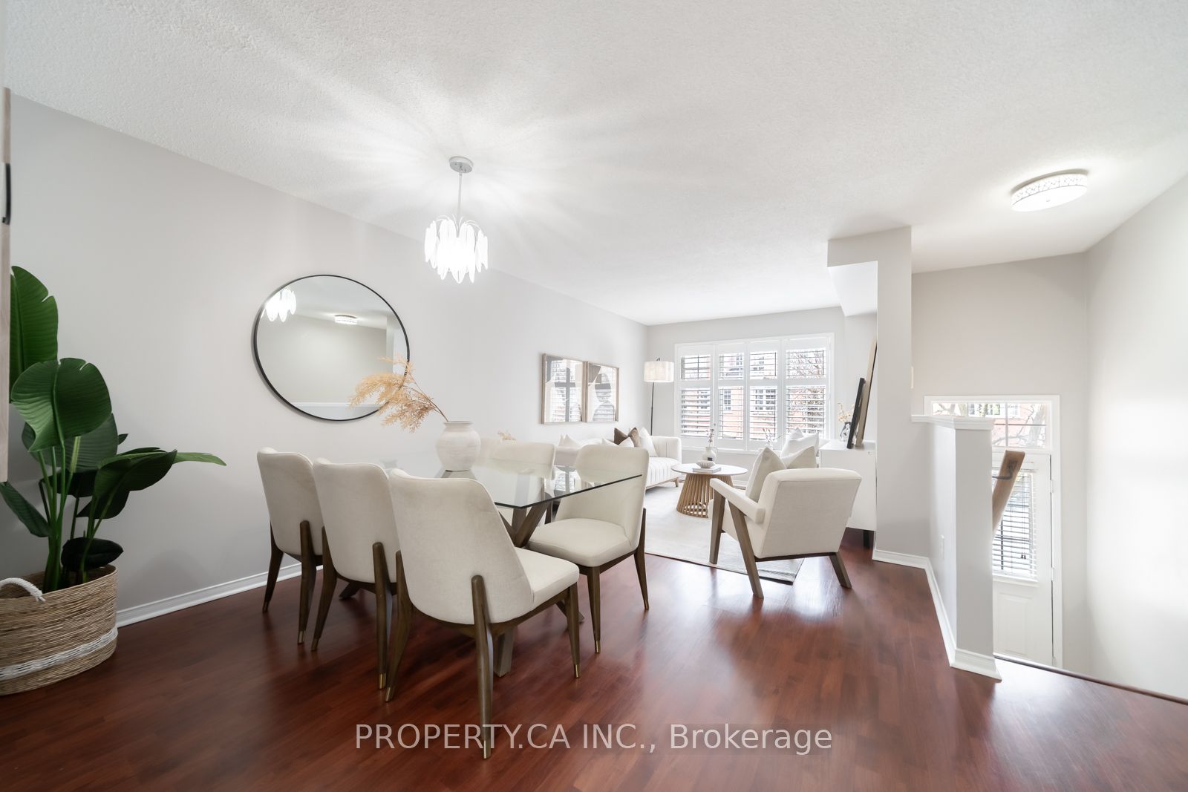
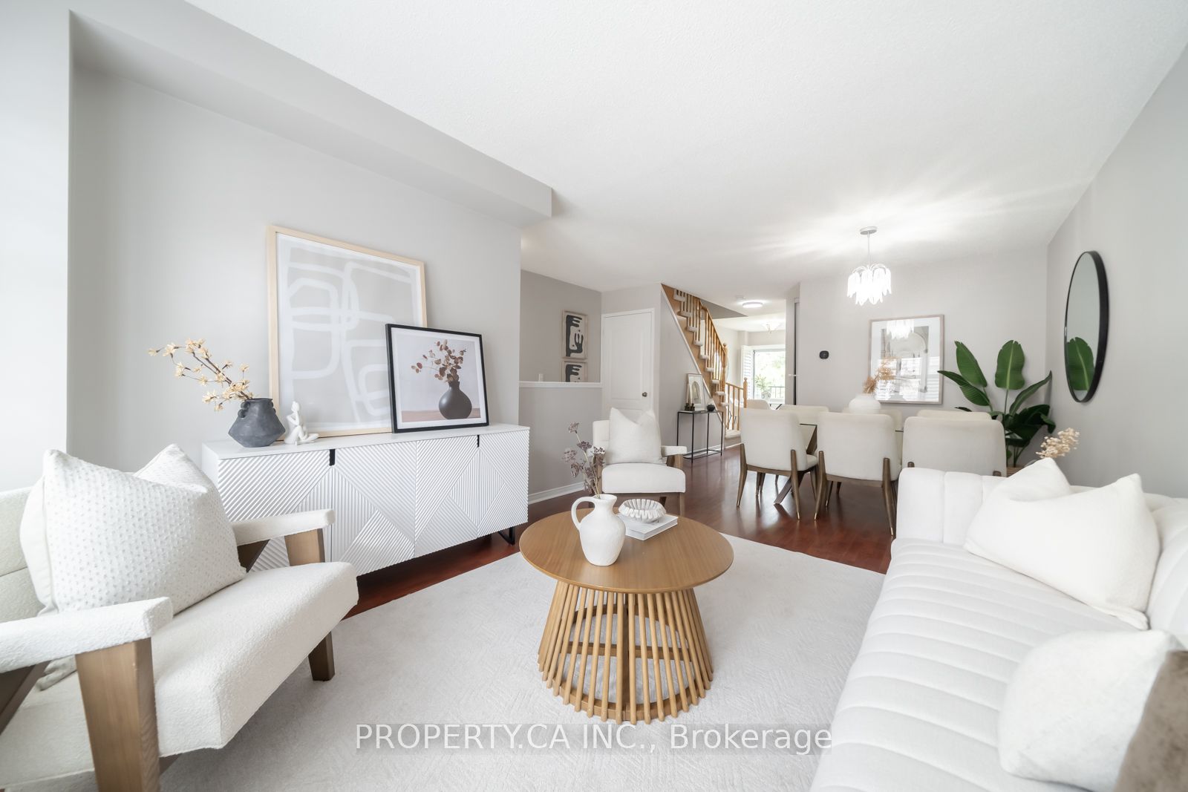
$3,280Beautiful, Bright 3 Bedroom Townhouse Located In Central Mississauga. Welcome To This Well-Maintained, Professionally Cleaned,Owner Occupied Home. Pull Up To The Beautiful Brick Townhouse Featuring A Built-In Garage & Private Parking Spot On the Driveway. Step Into The Spacious Raised Open Concept Living Area With Laminate Flooring And California Shutters Across The Front Windows, Allowing For Adjustable Natural Light. Open To The Dining- Great For Hosting- A New Dining Light Fixture Makes Entertaining Easy And Inviting.The Kitchen Features Stainless Steel Appliances, Stone Countertops, Tiled Flooring, And An Adorable Window Above The Sink. Enjoy Space For An Eat-In Breakfast Area With A Juliette Balcony Overlooking Greenspace. A Convenient 2 Piece Bathroom On This Floor Is Perfect For Guests.Upstairs Offers A Bright Second Level With 3 Bedrooms, New Light Fixtures, California Shutters, And Mature Trees Providing Excellent Privacy Throughout. The Bathroom Features A Matching Vanity, Shower, And Convenient Semi- Ensuite 2 Way Entry. The Lower Level Is Freshly Painted And Offers Excellent Work From Home Space With Bright Pot Lights And A Walkout To The Backyard, Perfect For Enjoying Warm Weather. Direct Garage Access Adds Convenience For All Seasons. Amazing Location Close To Everything You Could Need: Hwy 403 & 401, Grocery Stores, Shops, Restaurants, Schools, Parks, Square One, And Transit Are All Just Minutes Away. Perfect For A First-Time Buyer Or Growing Family. Low Maintenance Fees And A Well-Maintained Complex With Plenty Of Visitor Parking Complete This Fantastic Opportunity.
| 4 days ago | Listing updated with changes from the MLS® | |
| 4 days ago | Price changed to $719,000 | |
| 3 weeks ago | Listing first seen on site |

Listing information is provided by Participants of the Toronto Real Estate Board. IDX information is provided exclusively for personal, non-commercial use, and may not be used for any purpose other than to identify prospective properties consumers may be interested in purchasing. Information is deemed reliable but not guaranteed. Copyright 2026, Toronto Real Estate Board
Last checked 2026-05-31 01:45 PM UTC