Save
Ask
Tour
Hide
Share
$3,300
17 Days On Site

2177 Burnhamthorpe Road W 1510
Mississauga, ON L5L 5P9

For Rent|Condominium|Active
2
Beds
2
Total Baths
1000-1199
SqFt

/SqFt
County:
Peel
2177 Burnhamthorpe Road W 15102177 Burnhamthorpe Road W 15102177 Burnhamthorpe Road W 15102177 Burnhamthorpe Road W 1510
Save
Ask
Tour
Hide
Share

Mortgage Calculator

Monthly Payment (Est.)

$15
Calculator powered by Showcase IDX, a Constellation1 Company. Copyright ©2026 Information is deemed reliable but not guaranteed.

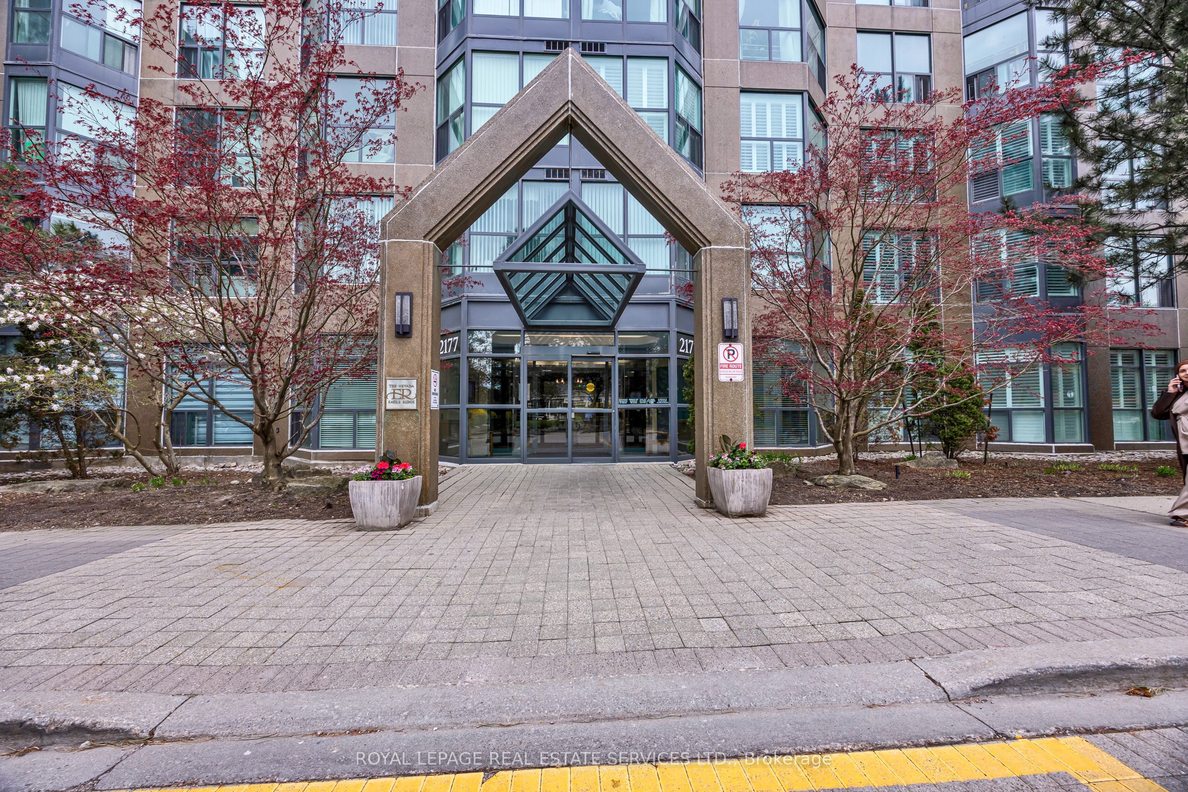
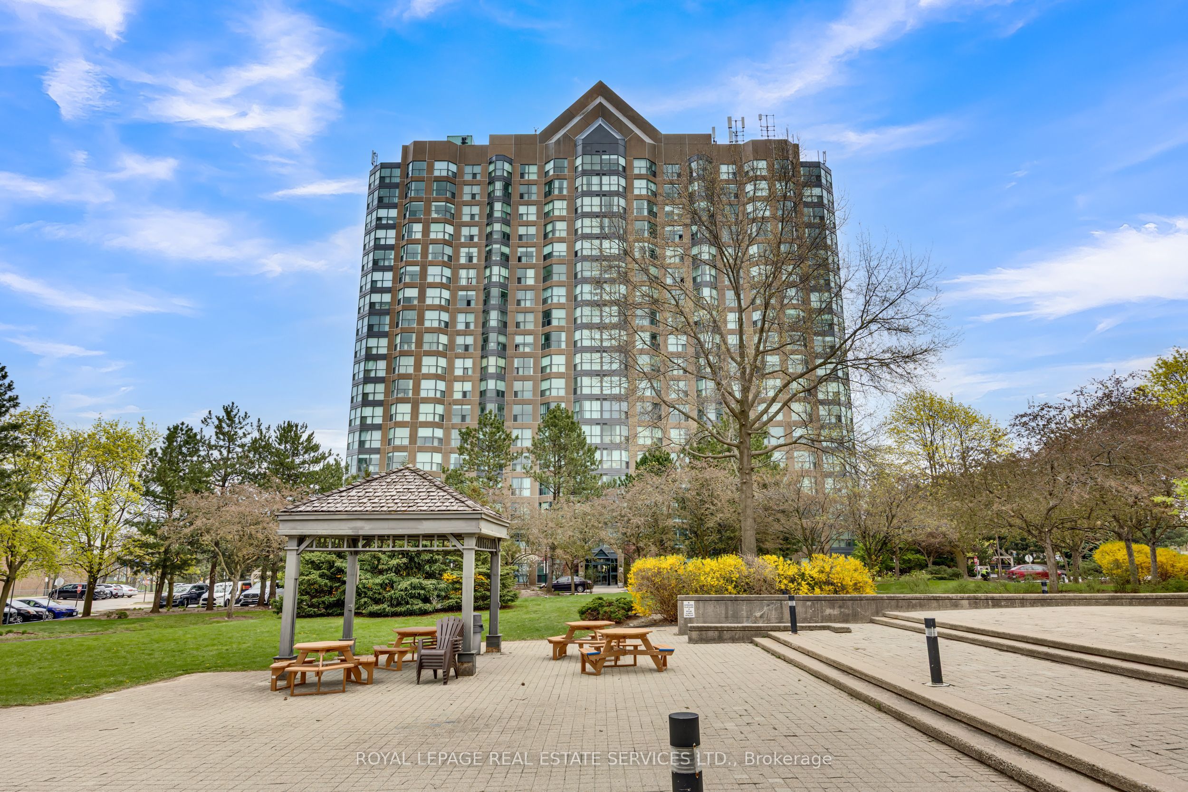
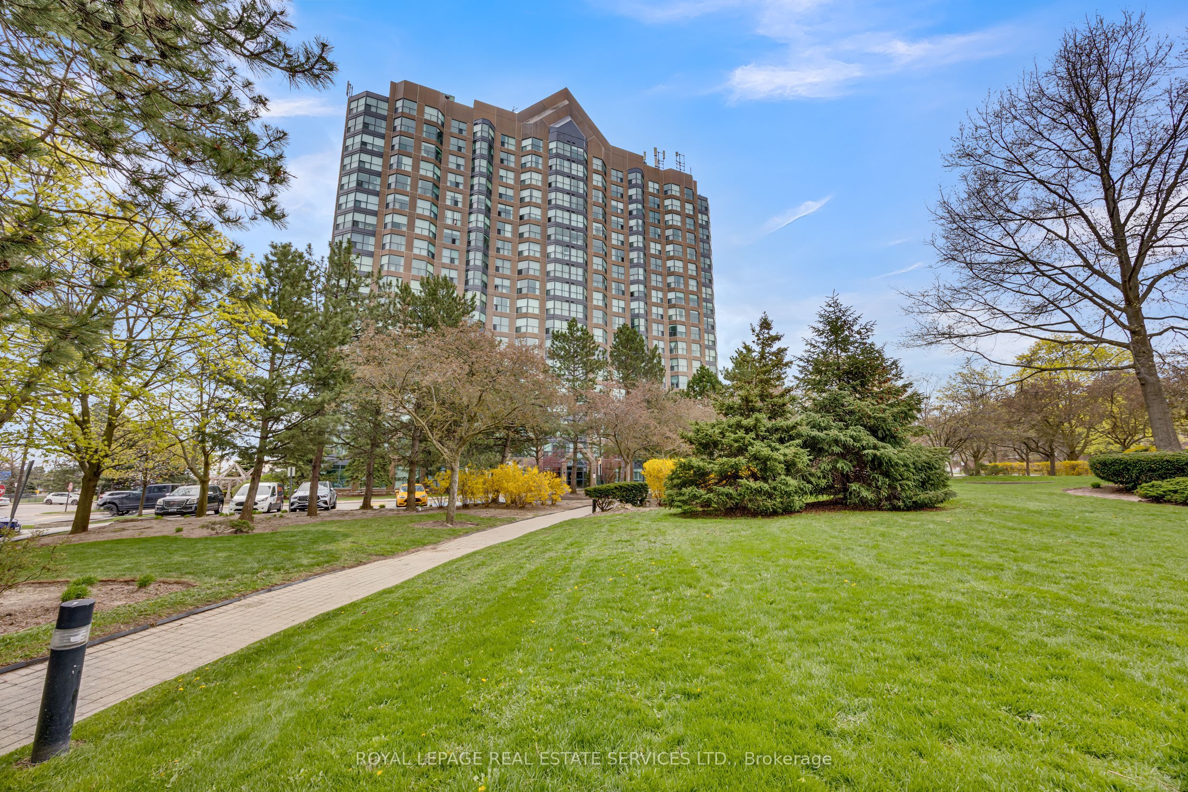
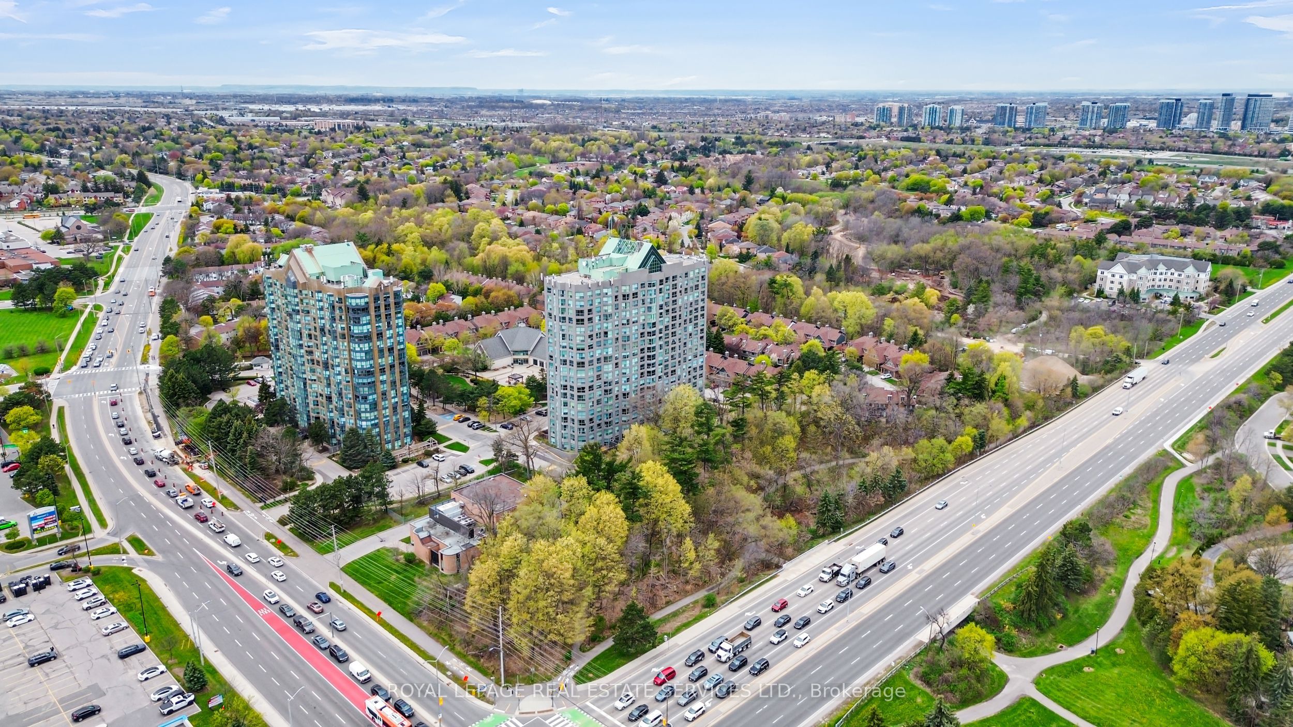
Perched on the 15th floor and tucked away at the end of the hallway for added privacy, this superb 2-bedroom, 2 full bath condo offers breathtaking panoramic views of the Mississauga and Toronto skylines, plus sparkling glimpses of Lake Ontario. Bright and spacious, this beautifully positioned suite combines comfort, convenience, and lifestyle in one exceptional package. Enjoy the ease of access to all major highways, making commuting a breeze, while coming home to outstanding building amenities including an indoor pool, squash court, and a gym currently undergoing a complete transformation into a state-of-the-art fitness facility. Includes one underground parking space. A rare opportunity to live in a spectacular sky-high retreat in a highly sought-after building!

Save
Ask
Tour
Hide
Share
Listing Snapshot
Price 
$3,300
Days On Site 
17 Days
Bedrooms 
2
Inside Area (SqFt) 
1000-1199 sqft
Total Baths 
2
Full Baths 
N/A
Partial Baths 
N/A
Lot Size 
N/A
Year Built 
N/A
MLS® Number 
W13121538
Status 
Active
Property Tax 
N/A
Maintenance Fees 
$1
Sq Ft Source 
N/A
Friends & Family
Recent Activity
2 weeks agoListing updated with changes from the MLS®
2 weeks agoListing first seen on site
General Features
Attached Garage 
Yes
Cross Street 
Erin Mills And Burnhamthorpe
Direction Faces 
Northeast
Garage 
Yes
Number Of Stories 
15
Parking 
UndergroundAttached
Parking Spaces 
1
Pets 
Yes
Property Sub Type 
Condominium
Style 
Apartment
Utilities 
Cable Available
Interior Features
Appliances 
Oven
Basement 
None
Cooling 
Central Air
Furnished 
Partially
Heating 
Natural GasForced Air
Interior 
Storage
Bedroom 
Dimensions - 3.50 x 3.06Area - 10Area Source - OtherArea Units - Square MetersDescription - Bedroom
Dining Room 
Dimensions - 3.71 x 3.06Area - 11Area Source - OtherArea Units - Square MetersFeatures - Open FloorplanDescription - Dining Room
Kitchen 
Dimensions - 2.90 x 2.50Area - 7Area Source - OtherArea Units - Square MetersFeatures - Granite Counters, Breakfast BarDescription - Kitchen
Living Room 
Dimensions - 4.41 x 4.31Area - 19Area Source - OtherArea Units - Square MetersDescription - Living Room
Master Bedroom 
Dimensions - 4.46 x 3.42Area - 15Area Source - OtherArea Units - Square MetersDescription - Primary Bedroom
Save
Ask
Tour
Hide
Share
Exterior Features
Construction Details 
Brick
Community Features
Association Amenities 
Indoor Pool
Maintenance Fee 
1
Listing courtesy of ROYAL LEPAGE REAL ESTATE SERVICES LTD.

Listing information is provided by Participants of the Toronto Real Estate Board. IDX information is provided exclusively for personal, non-commercial use, and may not be used for any purpose other than to identify prospective properties consumers may be interested in purchasing. Information is deemed reliable but not guaranteed. Copyright 2026, Toronto Real Estate Board
Last checked 2026-05-30 08:53 PM UTC

Neighborhood & Commute
Source: Walkscore
Disclosure: Community information and market data powered by Constellation Data Labs. Information is deemed reliable but not guaranteed.
Save
Ask
Tour
Hide
Share
Scroll to Top