
20 Summer Mist CourtBrampton, ON L6R 2Z1
Mortgage Calculator
Monthly Payment (Est.)
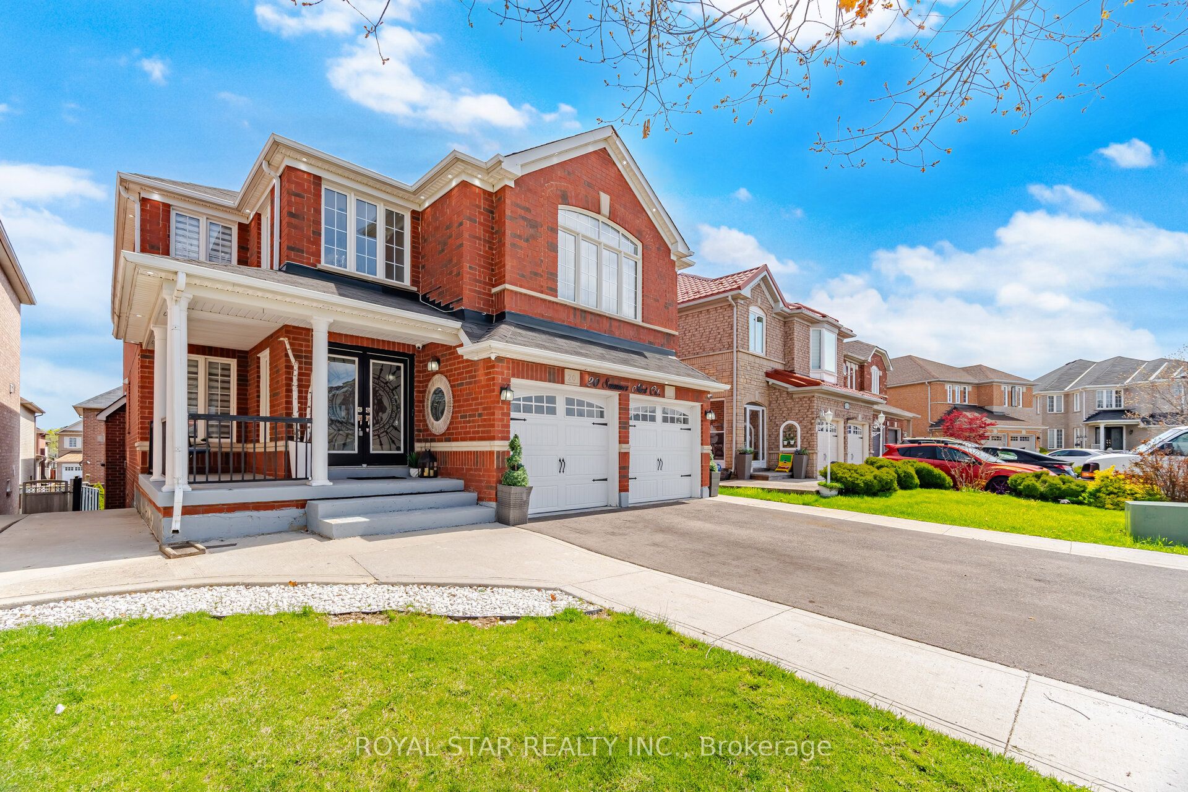
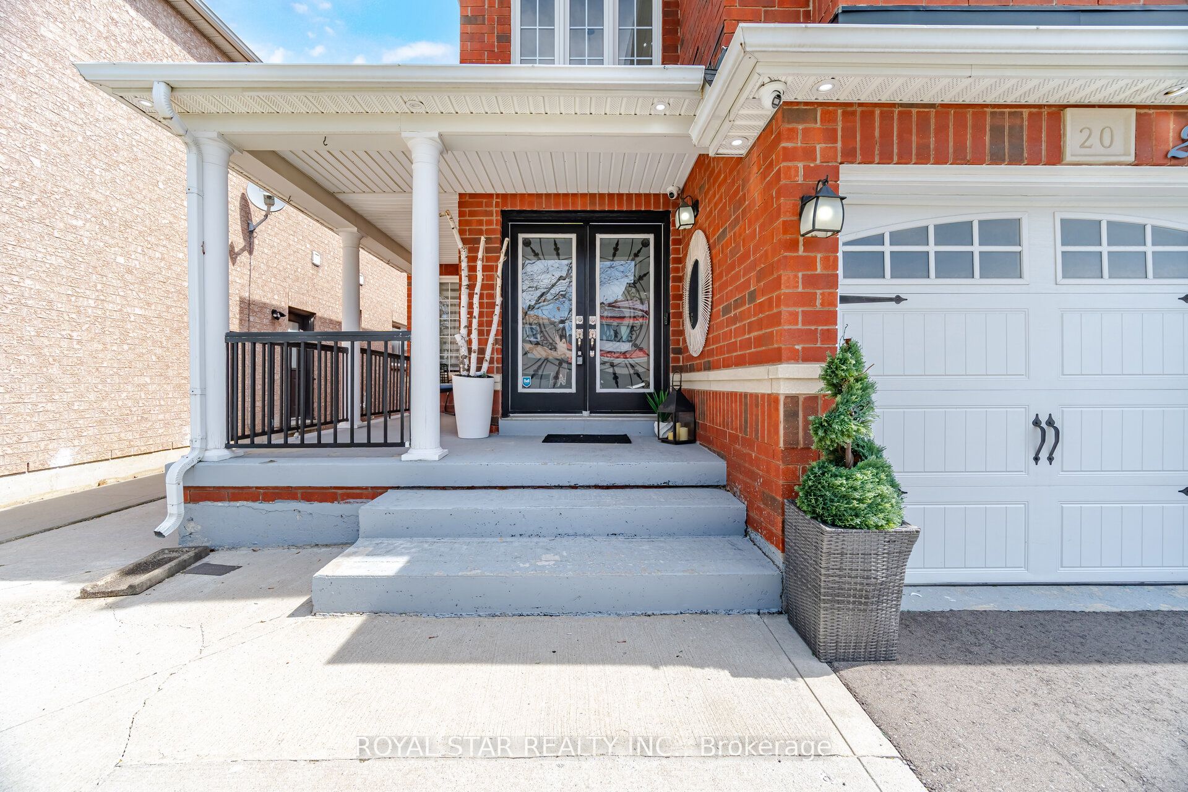
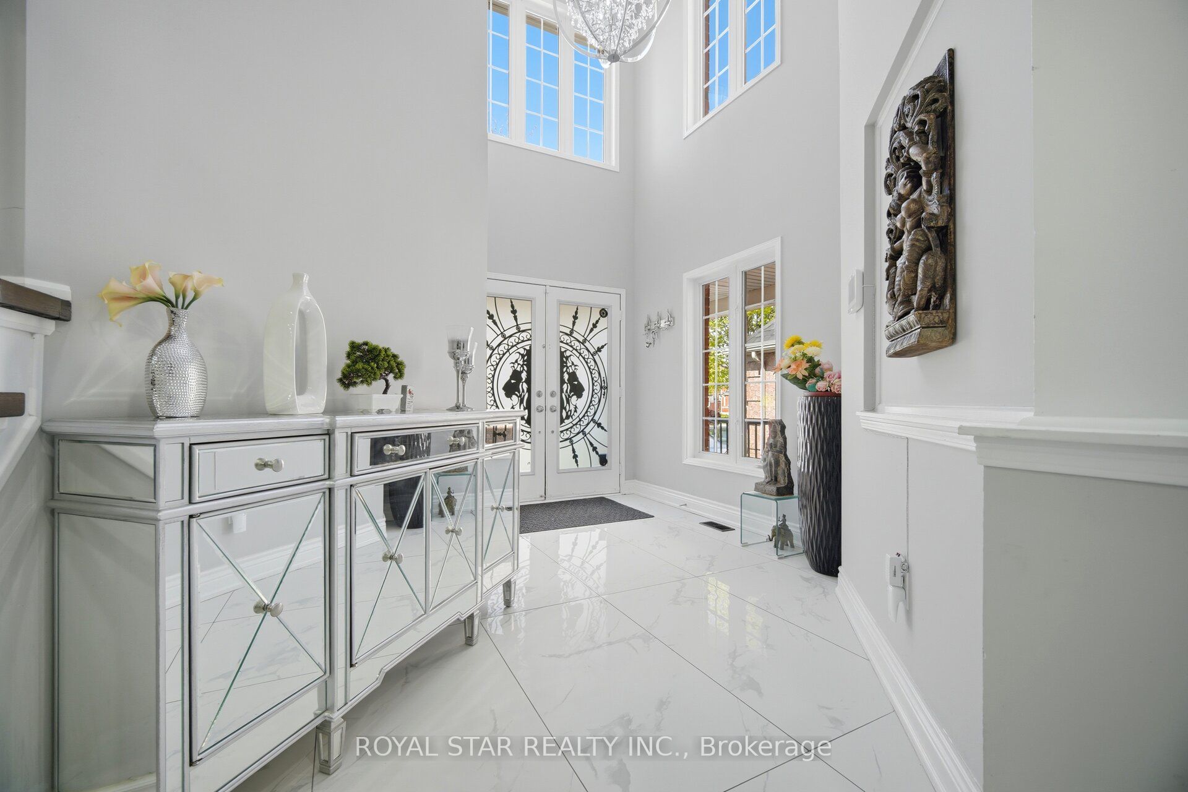
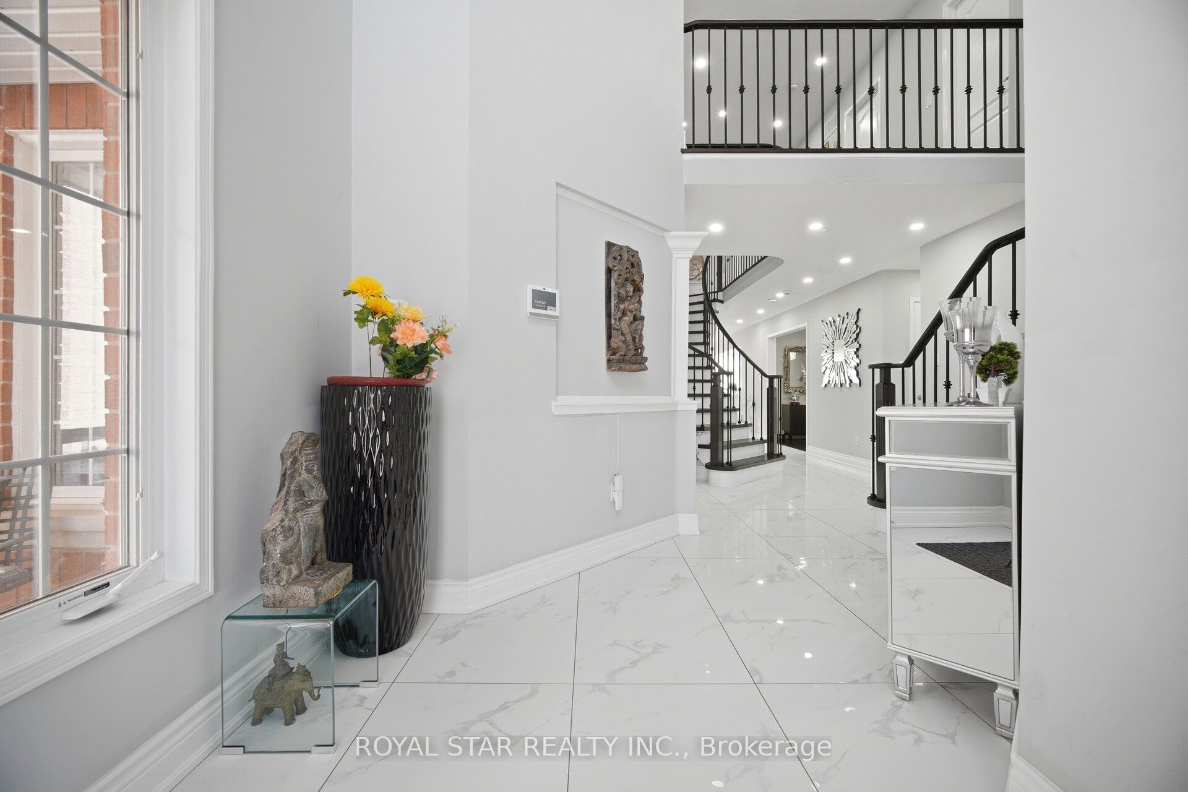
$6,387Stunning Bright Detached House On A Premium Court Location With LEGAL WALKOUT 4 BEDROOM & 2 WASHROOM BASEMENT APARTMENT, Great Location For Family Living. FULL 3 WASHROOMS ON UPPER FLOOR. Over 3000 SqFt Above Grade Of Luxury. Designer Double Door Entry Welcomes You Into the Open to above foyer. Very Practical Sun-Filled Layout With Elegant Finishes Throughout Includes Living, Dining, Sep Family Room & Main Floor Bedroom With 4 Pc Ensuite & Walk-In Closet (Can Be Used As Main Floor Office ), Potlights, Dark Hardwood Floors. Upgraded Kitchen With Stainless Steel Appliances, New Quartz Counter Tops & Backsplash. Walk-Out To Fully Fenced Yard. Dark 2-Tone Spiral Staircase With Metal Pickets Takes You To The 2nd Floor With Bright Primary Bedroom With 6 Pc Ensuite, Quartz Counter, Free Standing Cruz Tub, Upgraded Frameless Glass Standing Shower & W/I Closet. 2nd Bedroom With 4 Pc Ensuite, Other 2 Good Sized Bedrooms And A Common 4 Pc Washroom. 2nd Floor Also Features A Huge Living Room With Fireplace, Additional Feature Is The WALKOUT LEGAL BASEMENT APARTMENT With 4 Bedrooms, 2 Full Washrooms, Sep Laundry, Upgraded Kitchen With S/S Appliances. No Carpet Anywhere In The Property, Plenty Of Parking Space. Driveway Can Fit 6 Cars. No Sidewalk. Professionally Landscaped Yard. Meticulously Maintained Property. Over 150K Spent On Renovations. Concrete Inter Lock All Around The House. Interior & Exterior Pot Lights, New 4' x 2' Porcelain Tiles On Main Floor & Backsplash (2021), New Furnace (2020). Conveniently Located Steps To Public Transit, Library, Shopping, Schools, Hospital, Few Minutes Drive To Highway 410.
| 2 days ago | Listing updated with changes from the MLS® | |
| 2 weeks ago | Listing first seen on site |

Listing information is provided by Participants of the Toronto Real Estate Board. IDX information is provided exclusively for personal, non-commercial use, and may not be used for any purpose other than to identify prospective properties consumers may be interested in purchasing. Information is deemed reliable but not guaranteed. Copyright 2026, Toronto Real Estate Board
Last checked 2026-05-25 11:54 PM UTC