Save
Ask
Tour
Hide
Share
$2,475
16 Days On Site

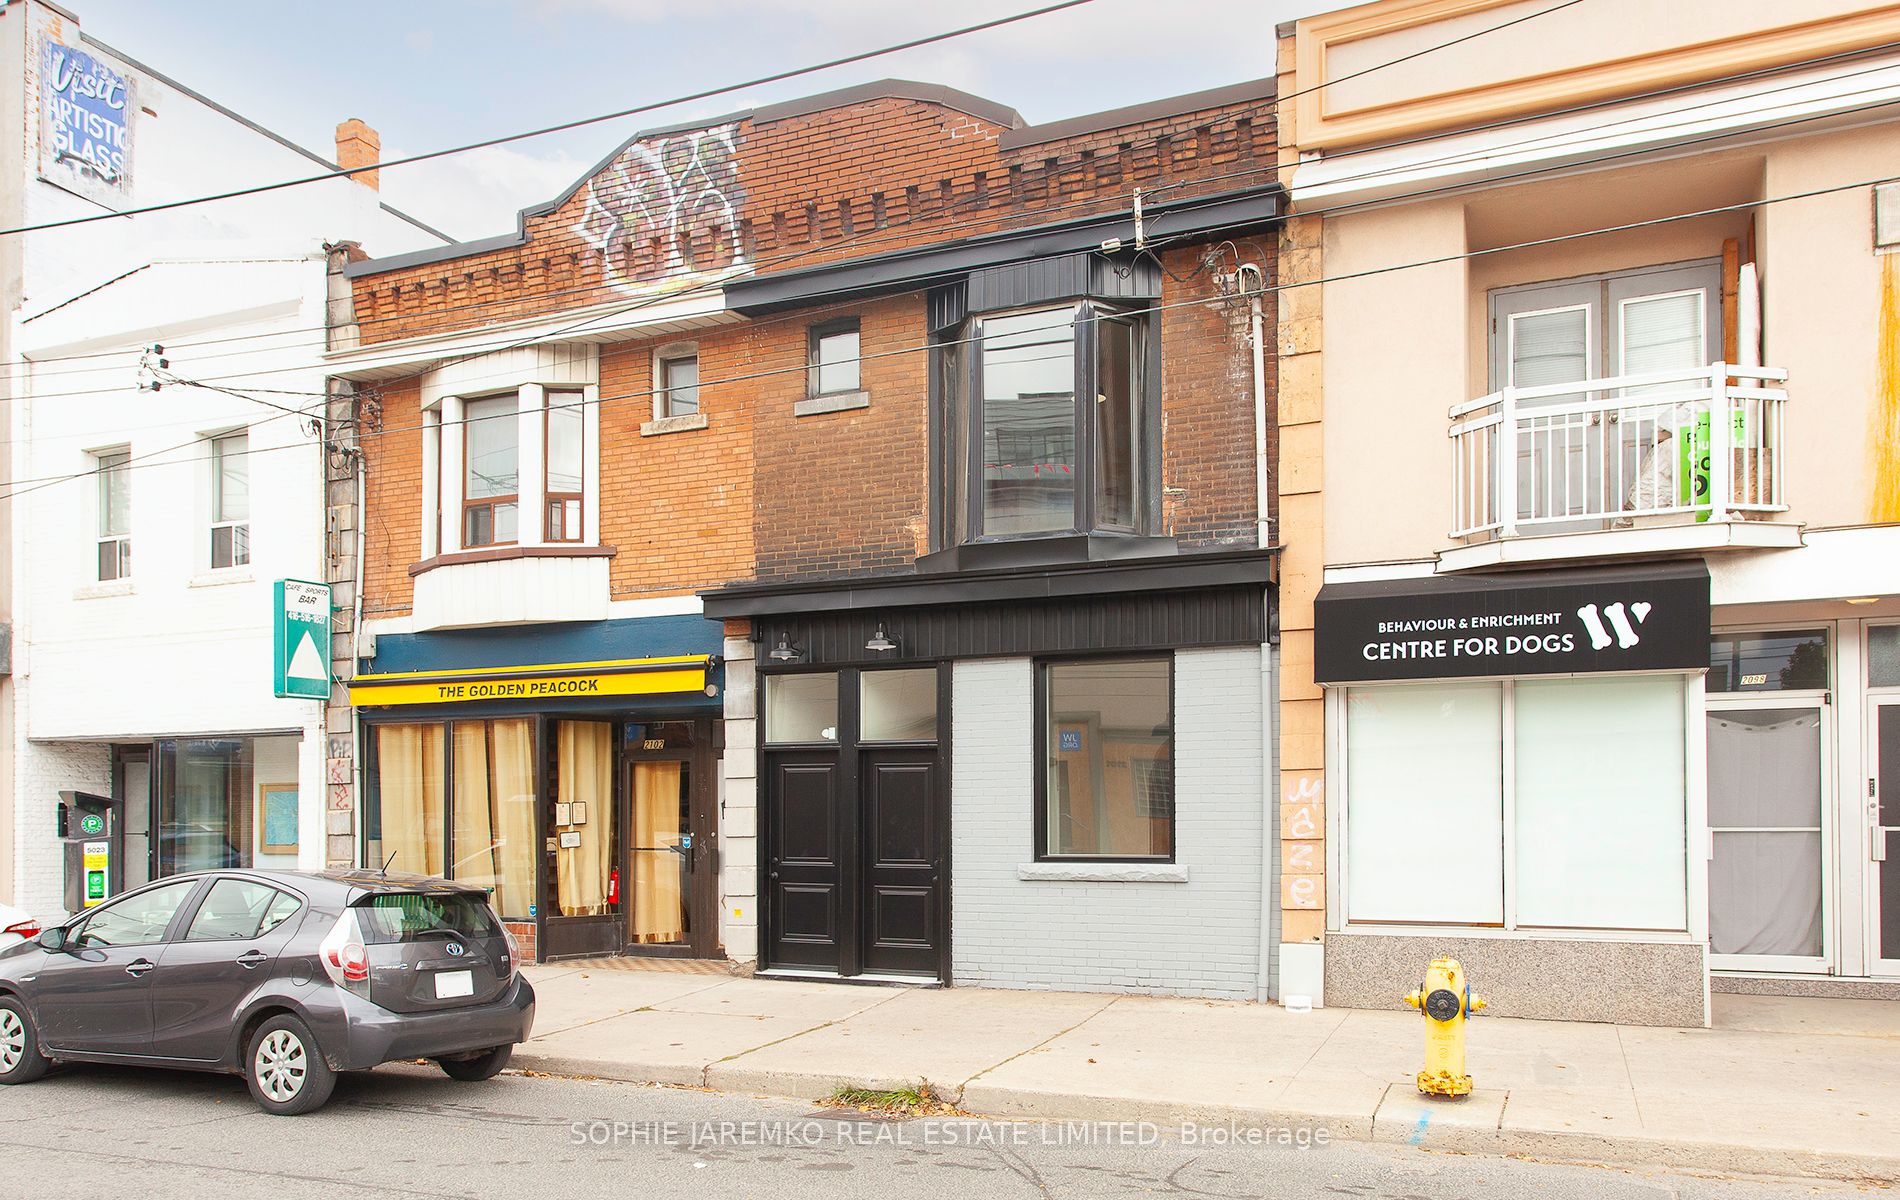
2100 Dundas Street W Front
Toronto, ON M6R 1W9

For Rent|Residential Lease|Active
1
Bed
1
Total Bath
700
SqFt

/SqFt
County:
Toronto
2100 Dundas Street W Front2100 Dundas Street W Front2100 Dundas Street W Front2100 Dundas Street W Front
Save
Ask
Tour
Hide
Share

Mortgage Calculator

Monthly Payment (Est.)

$11
Calculator powered by Showcase IDX, a Constellation1 Company. Copyright ©2026 Information is deemed reliable but not guaranteed.

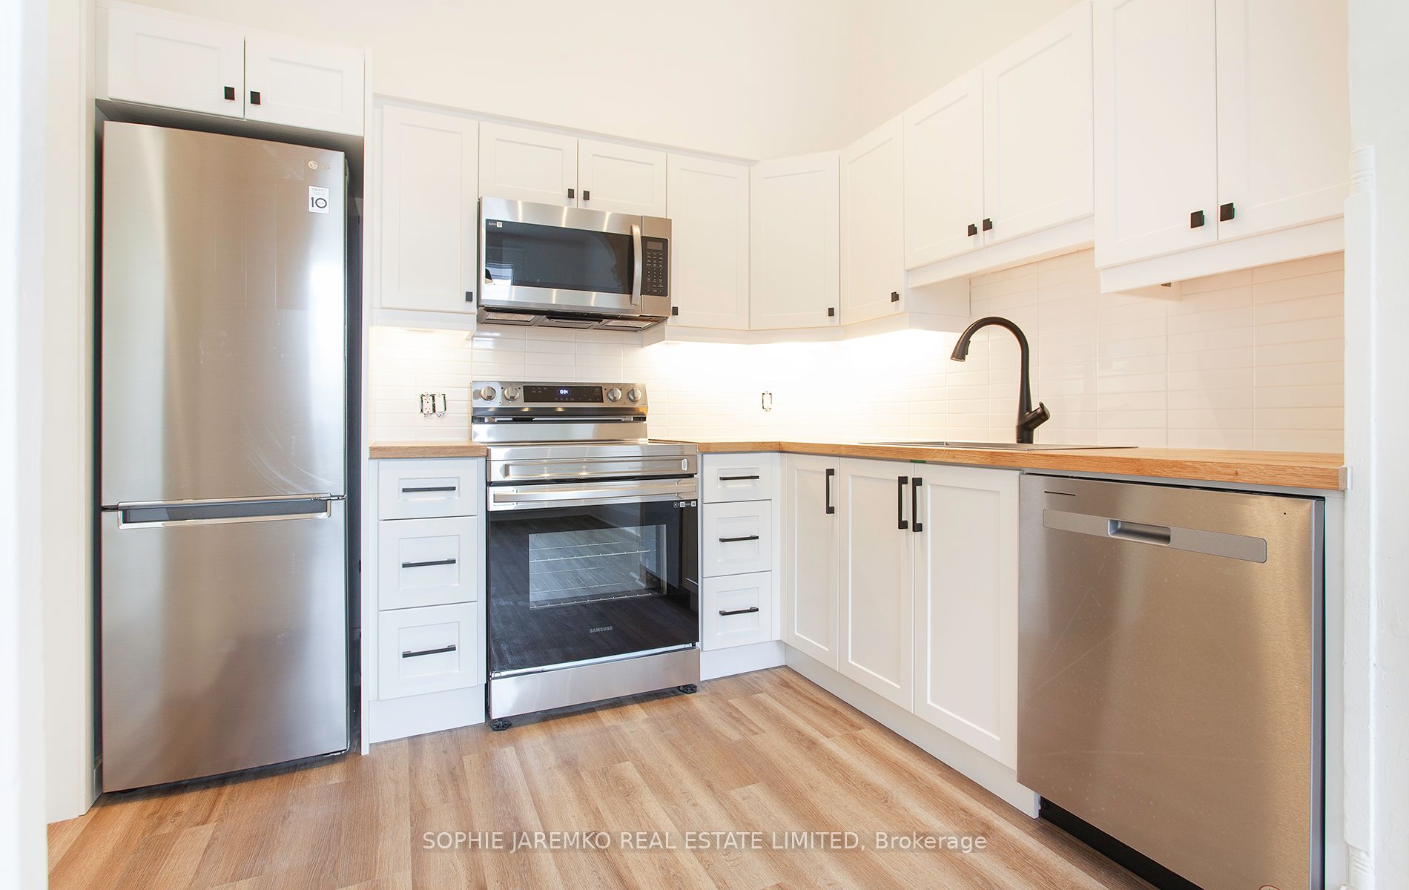
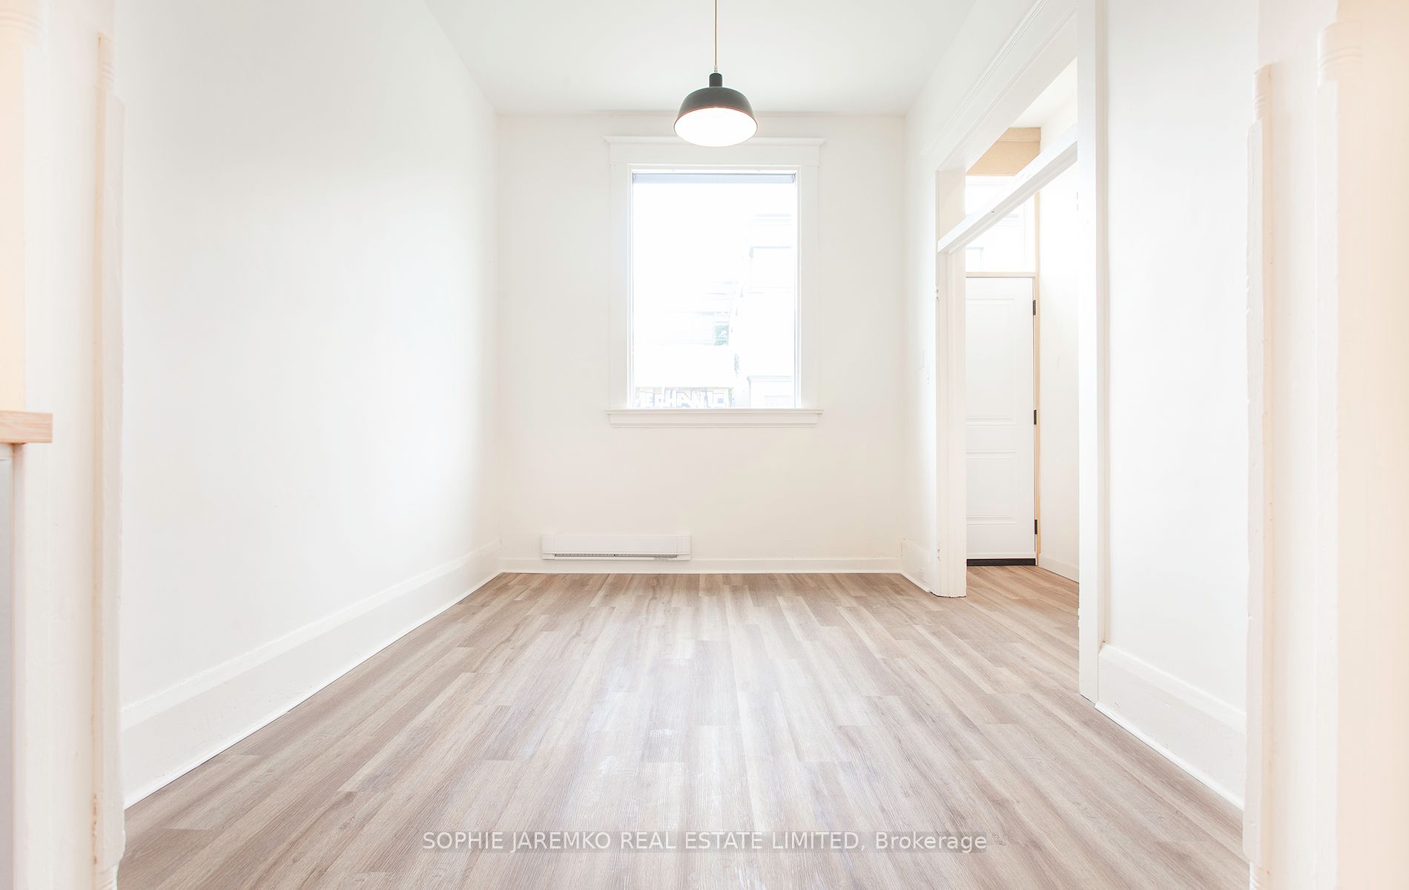
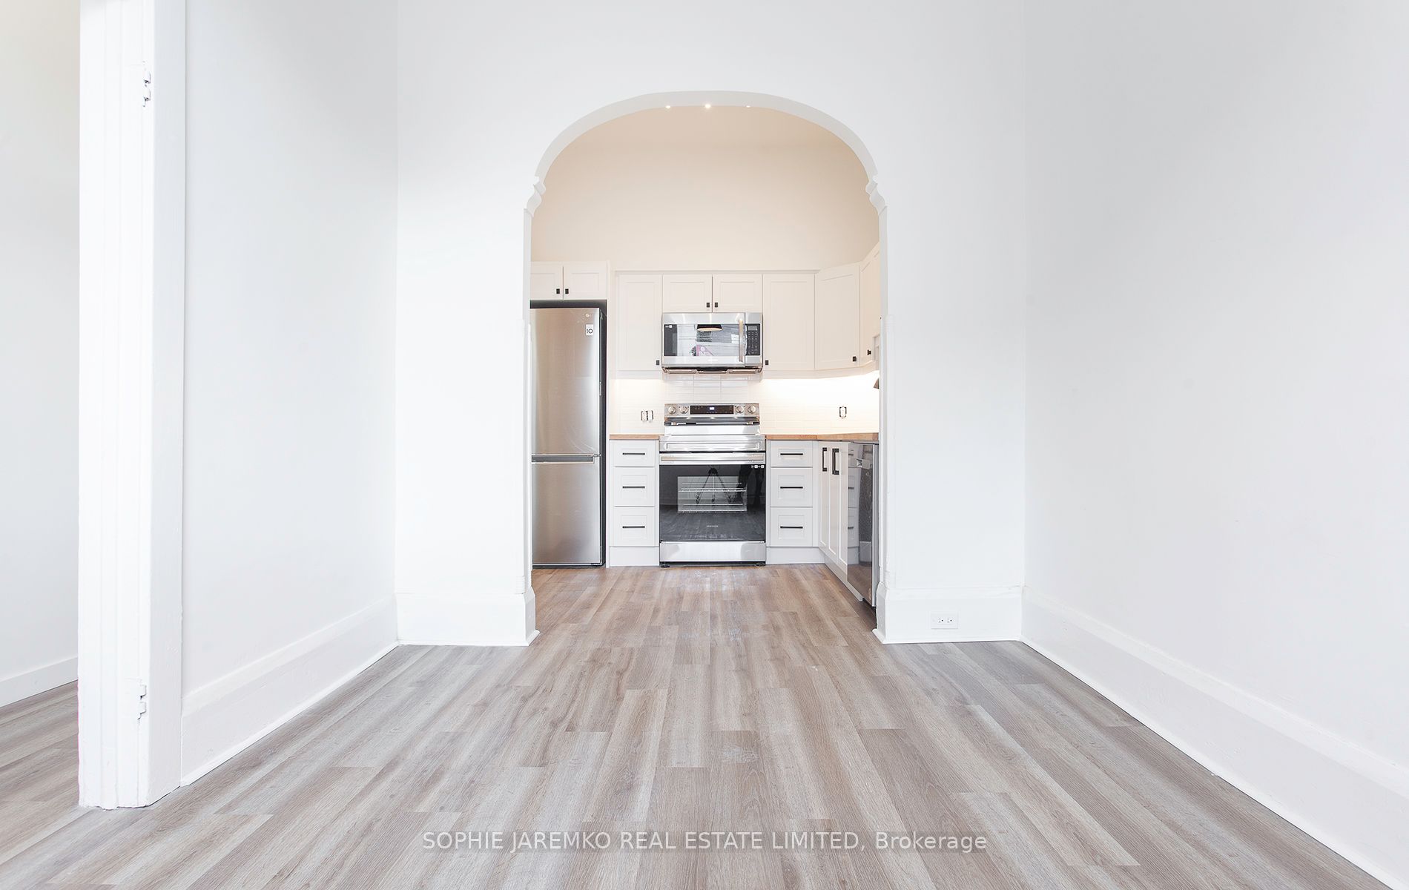
Welcome to your ideal retreat in the heart of Roncesvalles Village. This beautifully renovated ground-floor 1-bedroom unit offers the rare advantage of a private entrance, combining everyday convenience with a sense of exclusivity.Inside, tall ceilings enhance the airy, open feel of the thoughtfully designed space. The unit seamlessly blends modern upgrades with the building's original charm, creating a warm and timeless atmosphere. The updated kitchen is equipped with stainless steel appliances, perfect for home cooking, while the in-suite full-sized washer and dryer add an extra layer of everyday ease. A perfect place to start your next chapter in one of Toronto's most sought-after neighbourhoods. Tenant is responsible for Hydro and $50/month for water. Available for July 1st.

Save
Ask
Tour
Hide
Share
Listing Snapshot
Price 
$2,475
Days On Site 
16 Days
Bedrooms 
1
Inside Area (SqFt) 
700 sqft
Total Baths 
1
Full Baths 
N/A
Partial Baths 
N/A
Lot Size 
N/A
Year Built 
N/A
MLS® Number 
W13122292
Status 
Active
Property Tax 
N/A
Maintenance Fees 
N/A
Sq Ft Source 
N/A
Friends & Family
Recent Activity
2 weeks agoListing updated with changes from the MLS®
2 weeks agoListing first seen on site
General Features
Cross Street 
Dundas and Howard Park
Direction Faces 
North
Number Of Stories 
2
Parking 
None
Style 
2-Storey
Interior Features
Furnished 
Unfurnished
Heating 
ElectricBaseboard
Bedroom 
Dimensions - 3.47 x 2.82Level - MainFeatures - Built-in Features
Kitchen 
Dimensions - 2.4 x 2.8Level - MainFeatures - Built-in Features
Living Room 
Dimensions - 3.71 x 2.8Level - Main
Save
Ask
Tour
Hide
Share
Exterior Features
Construction Details 
Brick
Pool Features 
None
Listing courtesy of SOPHIE JAREMKO REAL ESTATE LIMITED

Listing information is provided by Participants of the Toronto Real Estate Board. IDX information is provided exclusively for personal, non-commercial use, and may not be used for any purpose other than to identify prospective properties consumers may be interested in purchasing. Information is deemed reliable but not guaranteed. Copyright 2026, Toronto Real Estate Board
Last checked 2026-05-29 05:04 PM UTC

Neighborhood & Commute
Source: Walkscore
Disclosure: Community information and market data powered by Constellation Data Labs. Information is deemed reliable but not guaranteed.
Save
Ask
Tour
Hide
Share
Scroll to Top