Save
Ask
Tour
Hide
Share
$680,000
17 Days On Site

3339 Council Ring Road 82
Mississauga, ON L5L 2A9

For Sale|Residential|Active
3
Beds
2
Total Baths
1200-1399
SqFt

/SqFt
County:
Peel
3339 Council Ring Road 823339 Council Ring Road 823339 Council Ring Road 823339 Council Ring Road 82
Save
Ask
Tour
Hide
Share

Mortgage Calculator

Monthly Payment (Est.)

$3,102
Calculator powered by Showcase IDX, a Constellation1 Company. Copyright ©2026 Information is deemed reliable but not guaranteed.

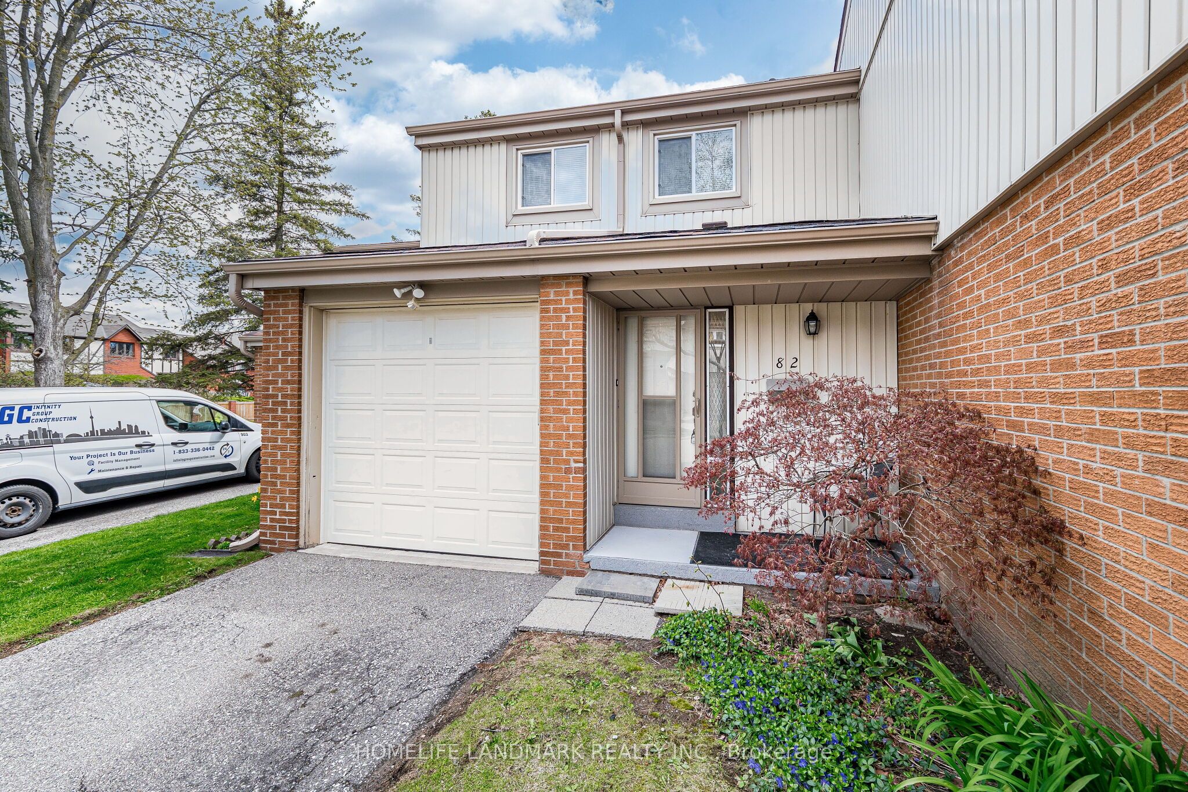
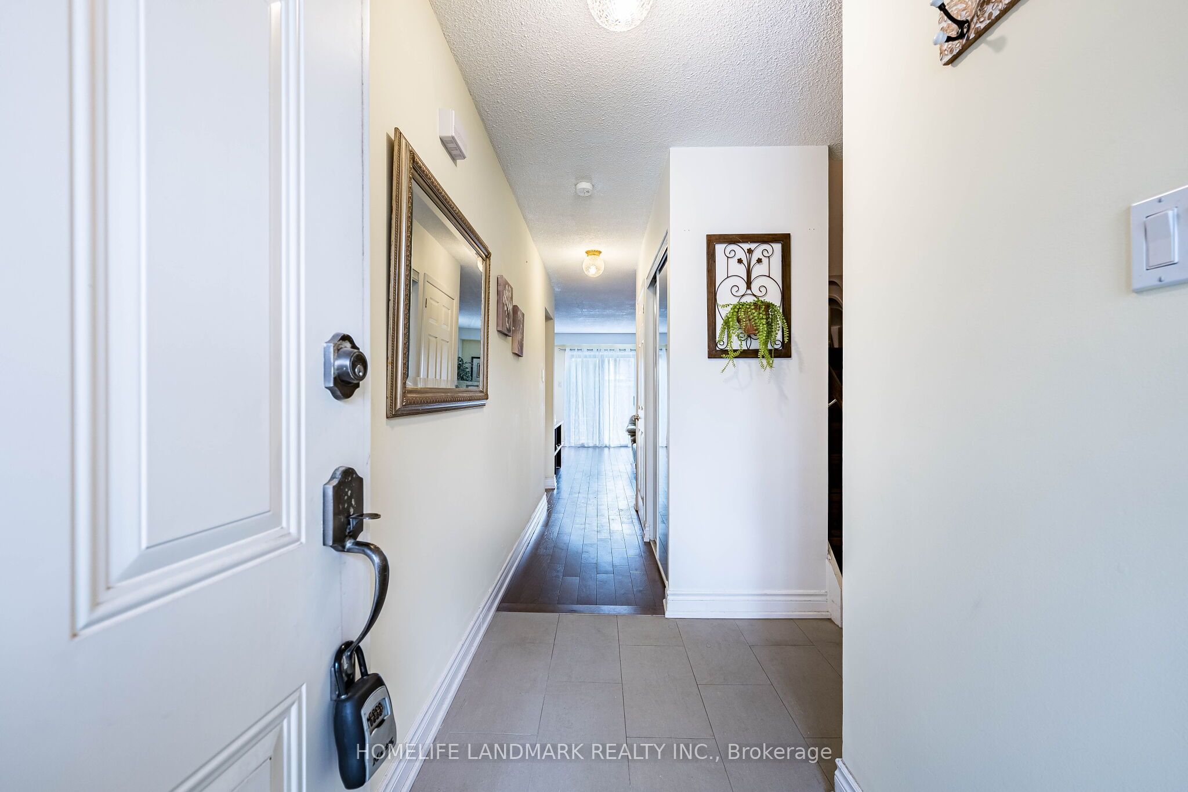
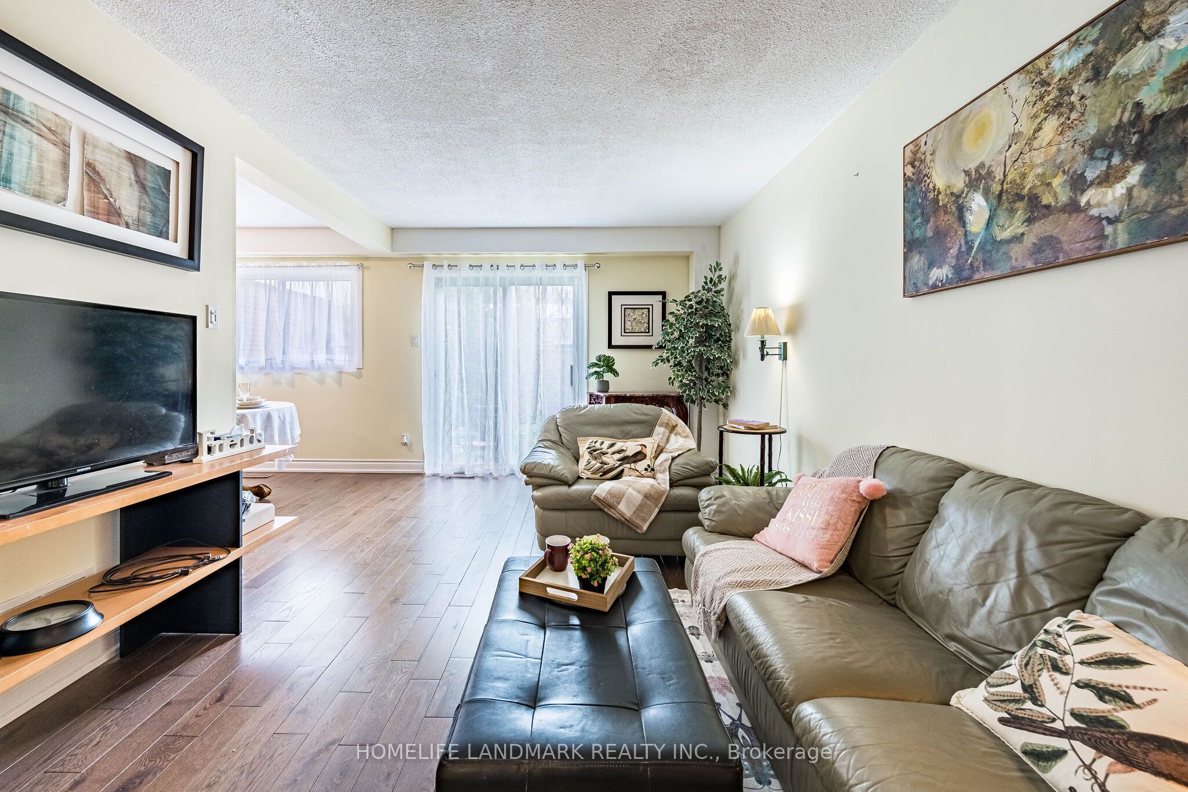
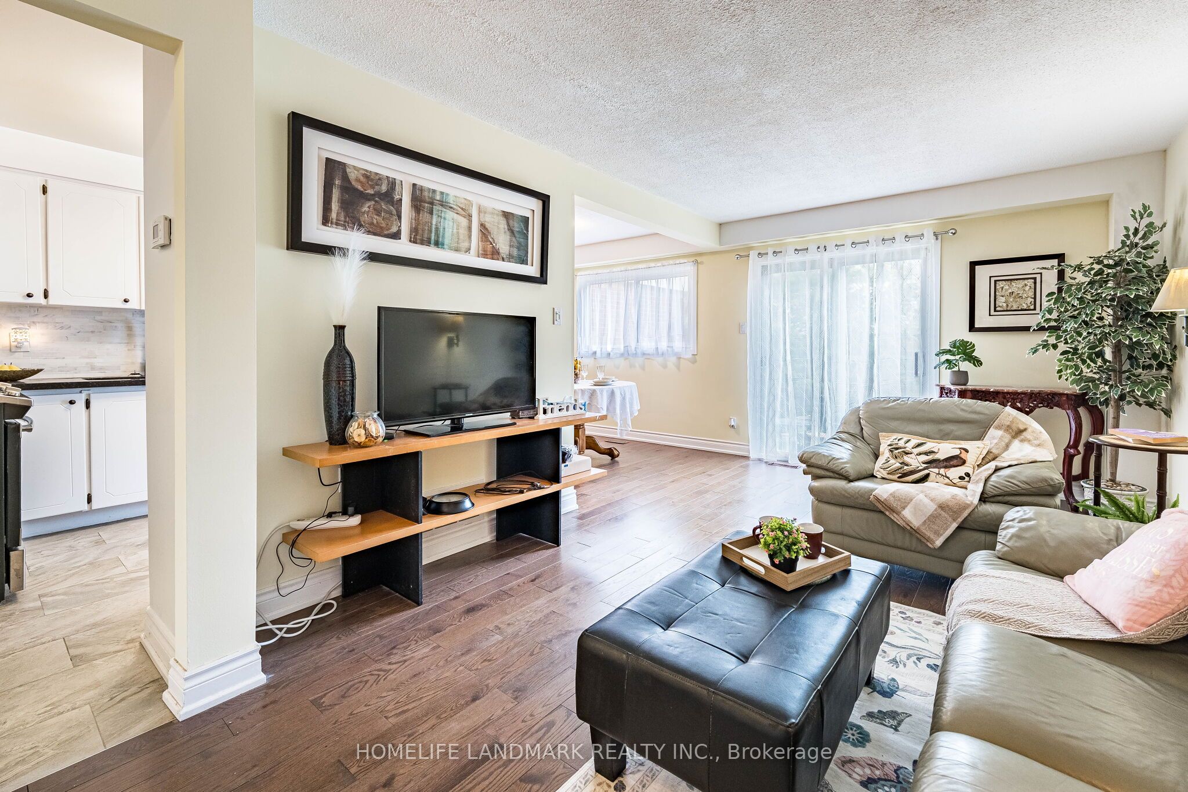
Tucked away on a quiet cul-de-sac in the heart of Erin Mills, this charming, well-maintained property offers the perfect balance of comfort, privacy, and convenience. The main floor boasts a warm, functional layout with a dedicated living area featuring large windows that bring in natural light and a walkout to your private backyard perfect for entertaining or unwinding after a long day. The kitchen offers generous cabinet space with a great functional flow. Upstairs, you'll find 3 generous sized bedrooms w/lots of natural light, along with a full bathroom. The finished basement offers more added living space or an office space. This quiet, family-friendly complex is ideal for first-time home buyers, investors or someone looking to "retire-in-the-city". This home is within walking distance to public transit, scenic parks and trails, schools, minutes from the University of Toronto Mississauga campus, 2 major malls, and quick access to major highways makes commuting a breeze. Property Tax is Interim 2026 taxes.

Save
Ask
Tour
Hide
Share
Listing Snapshot
Price 
$680,000
Days On Site 
17 Days
Bedrooms 
3
Inside Area (SqFt) 
1200-1399 sqft
Total Baths 
2
Full Baths 
N/A
Partial Baths 
N/A
Lot Size 
N/A
Year Built 
N/A
MLS® Number 
W13122608
Status 
Active
Property Tax 
$1,954
Maintenance Fees 
$570.44
Sq Ft Source 
N/A
Friends & Family
Recent Activity
2 weeks agoListing updated with changes from the MLS®
2 weeks agoListing first seen on site
General Features
Attached Garage 
Yes
Cross Street 
Glen Erin & Burnhamthorpe
Direction Faces 
East
Garage 
Yes
Number Of Stories 
2
Parking 
Garage Door OpenerPrivateAttached
Parking Spaces 
2
Pets 
Yes
Style 
2-Storey
Interior Features
Basement 
Finished
Cooling 
Central Air
Heating 
Natural GasForced Air
Bedroom 2 
Dimensions - 5.03 x 2.97Level - Second
Bedroom 3 
Dimensions - 3.35 x 2.72Level - Second
Dining Room 
Dimensions - 2.74 x 2.44
Kitchen 
Dimensions - 3.05 x 2.44
Living Room 
Dimensions - 5.61 x 3.12
Master Bedroom 
Dimensions - 4.7 x 3.63Level - Second
Recreation 
Dimensions - 5.7 x 5.97Level - BasementFeatures - Open Floorplan
Save
Ask
Tour
Hide
Share
Exterior Features
Construction Details 
Brick
Community Features
Maintenance Fee 
570.44
Listing courtesy of HOMELIFE LANDMARK REALTY INC.

Listing information is provided by Participants of the Toronto Real Estate Board. IDX information is provided exclusively for personal, non-commercial use, and may not be used for any purpose other than to identify prospective properties consumers may be interested in purchasing. Information is deemed reliable but not guaranteed. Copyright 2026, Toronto Real Estate Board
Last checked 2026-05-30 08:48 PM UTC

Neighborhood & Commute
Source: Walkscore
Disclosure: Community information and market data powered by Constellation Data Labs. Information is deemed reliable but not guaranteed.
Save
Ask
Tour
Hide
Share
Scroll to Top