
15 Rexway DriveHalton Hills, ON L7G 1P7
Mortgage Calculator
Monthly Payment (Est.)
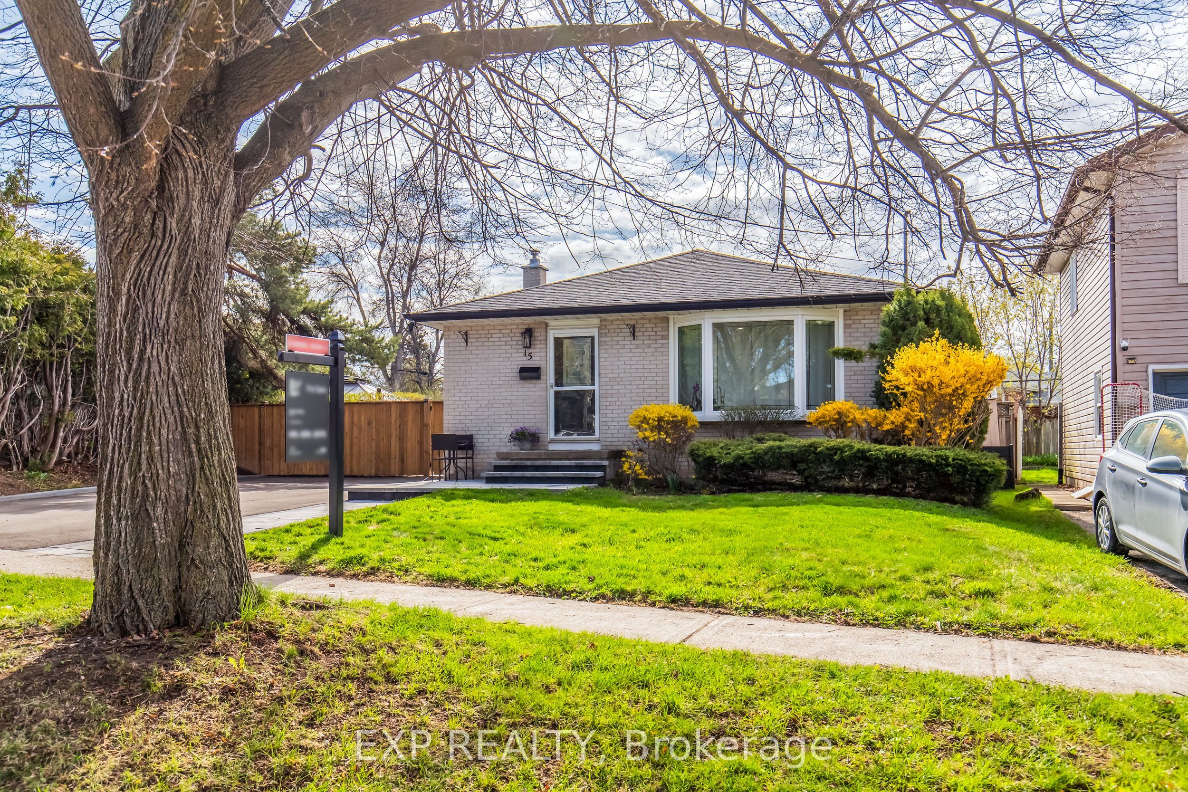
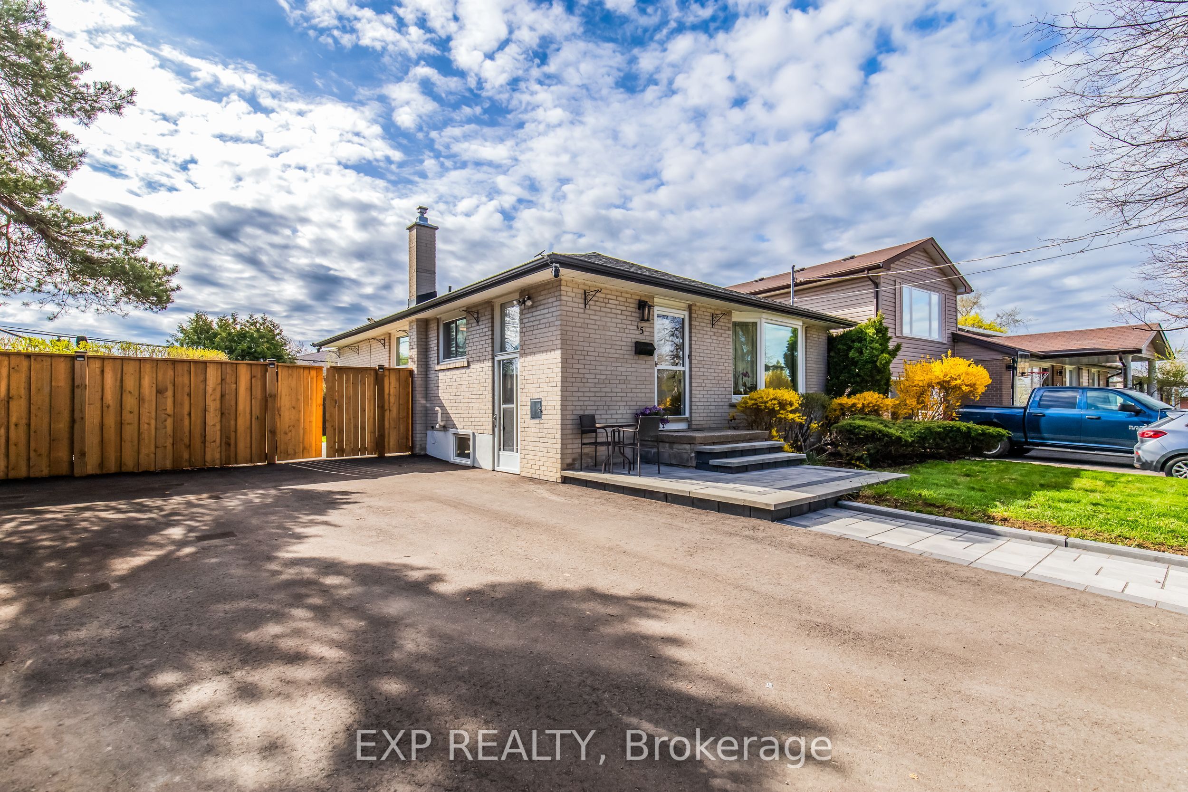
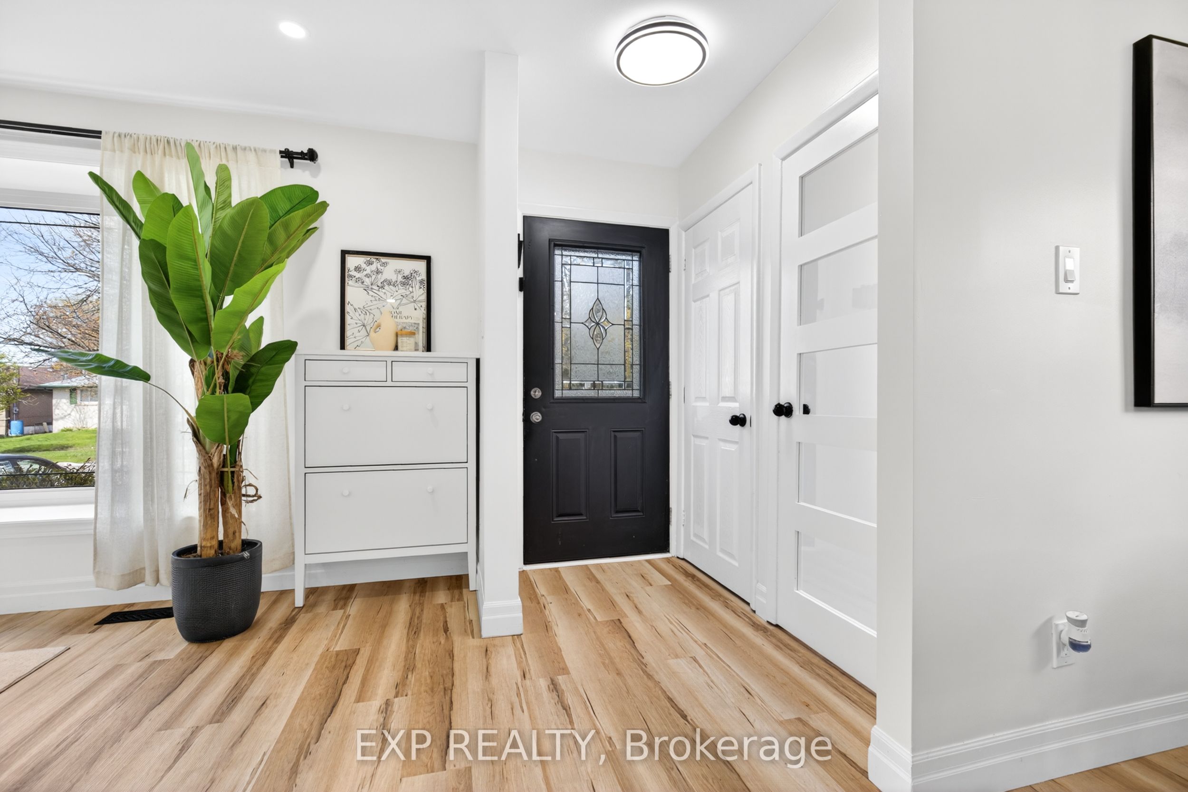
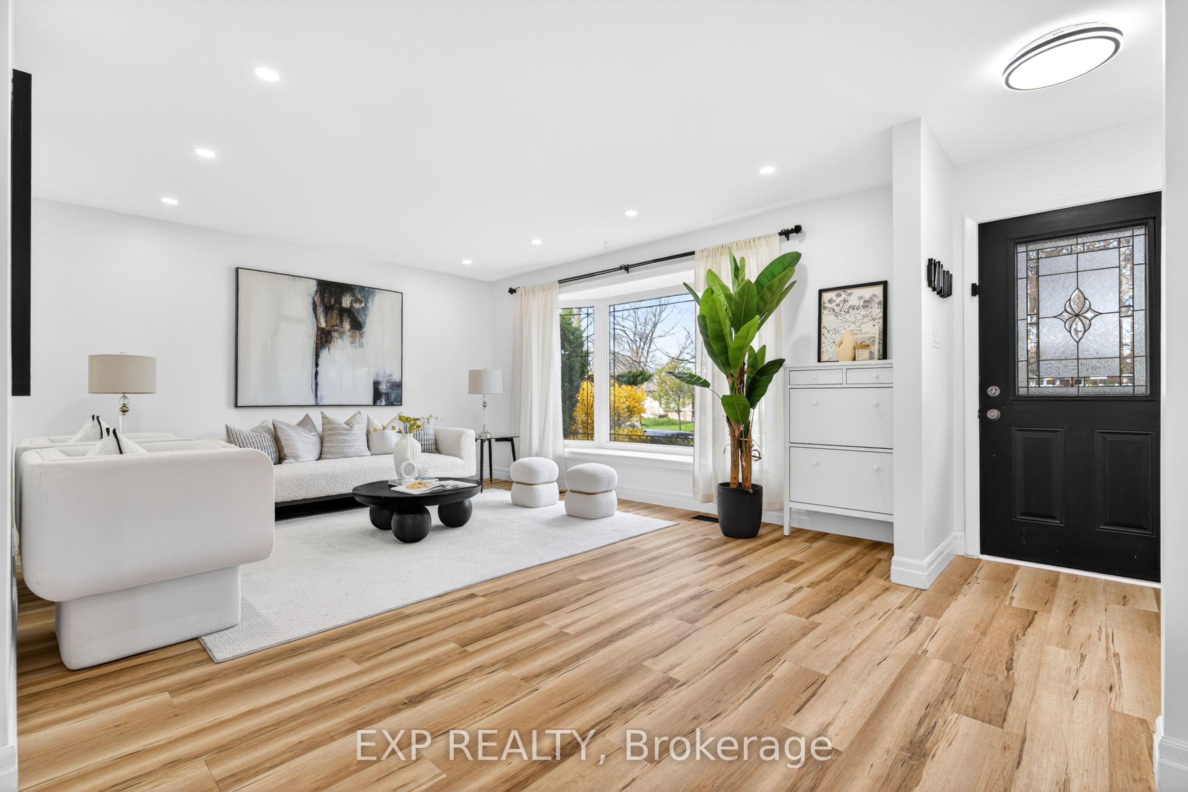
$4,238Welcome to 15 Rexway Drive - where thoughtful design, quality craftsmanship, and true versatility come together in one exceptional bungalow. Set on a generous lot in a family-friendly Georgetown neighbourhood, this fully renovated home has been transformed from top to bottom with over $150,000 in upgrades, offering a turnkey lifestyle with nothing left to do but move in and enjoy. Step inside to a bright, open-concept main level featuring new vinyl flooring, smooth ceilings, and modern pot lights that create a clean, elevated feel throughout. The heart of the home is the stunning eat-in kitchen, complete with custom cabinetry, premium stainless steel appliances, and a layout designed for both everyday living and entertaining.The main floor offers three well-sized bedrooms and a beautifully renovated bathroom, blending comfort with contemporary finishes. Downstairs, the fully finished basement expands your living space with two additional bedrooms, a dedicated office, and another fully renovated bathroom-perfect for extended family, guests, or creating a flexible work-from-home setup. Large new basement windows bring in natural light, making the lower level feel bright and inviting. Outside, the upgrades continue with new interlocking in both the driveway and backyard, a new fence for added privacy, and ample parking for up to four vehicles. The wide backyard offers plenty of space to relax, entertain, or create your own outdoor oasis.This is more than just a home-it's a move-in-ready opportunity to enjoy modern living in a well-established community, close to parks, schools, and everyday amenities.Homes like this don't come up often. Don't miss your chance to make it yours.
| 2 weeks ago | Listing updated with changes from the MLS® | |
| 2 weeks ago | Listing first seen on site |

Listing information is provided by Participants of the Toronto Real Estate Board. IDX information is provided exclusively for personal, non-commercial use, and may not be used for any purpose other than to identify prospective properties consumers may be interested in purchasing. Information is deemed reliable but not guaranteed. Copyright 2026, Toronto Real Estate Board
Last checked 2026-05-25 06:37 AM UTC