
Save
Ask
Tour
Hide
$379,900
17 Days On Site
100 County Court Boulevard 1206Brampton, ON L6W 3X1
For Sale|Condominium|Active
3
Beds
2
Total Baths
1200-1399
SqFt
—
/SqFt
County:
Peel
Save
Ask
Tour
Hide
Mortgage Calculator
Monthly Payment (Est.)
$1,733Calculator powered by Showcase IDX, a Constellation1 Company. Copyright ©2026 Information is deemed reliable but not guaranteed.
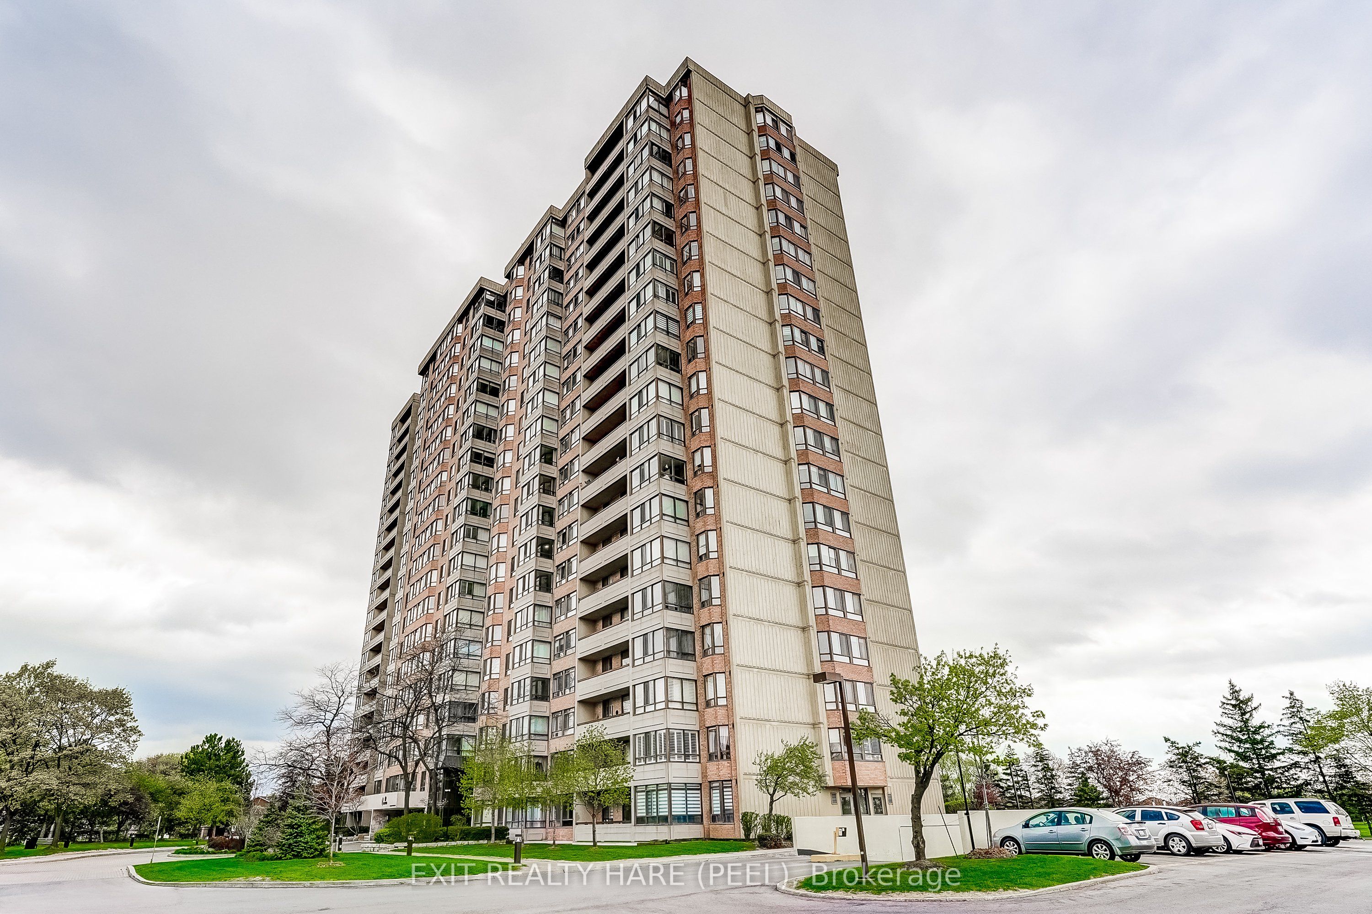
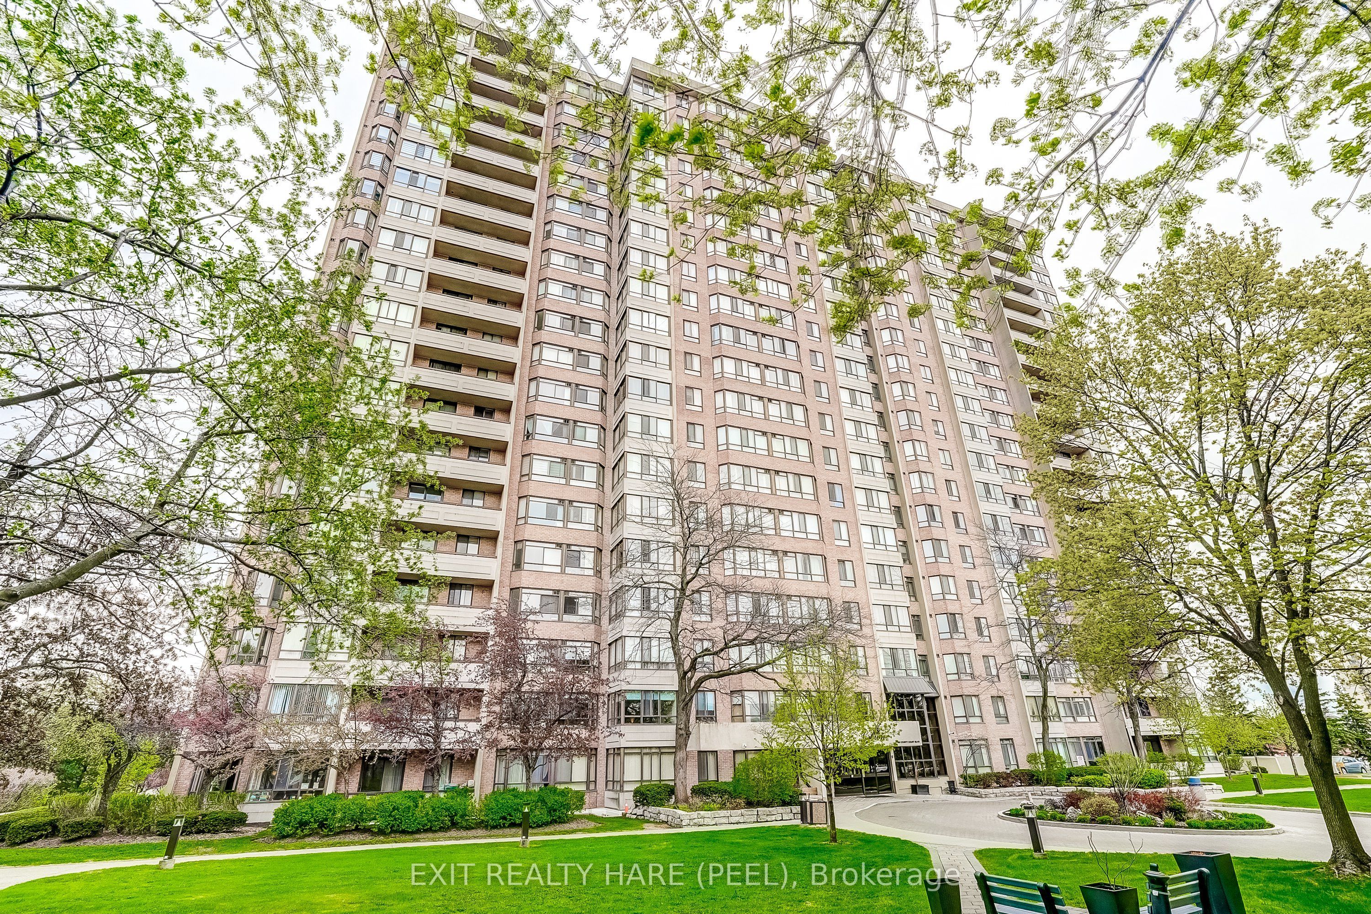
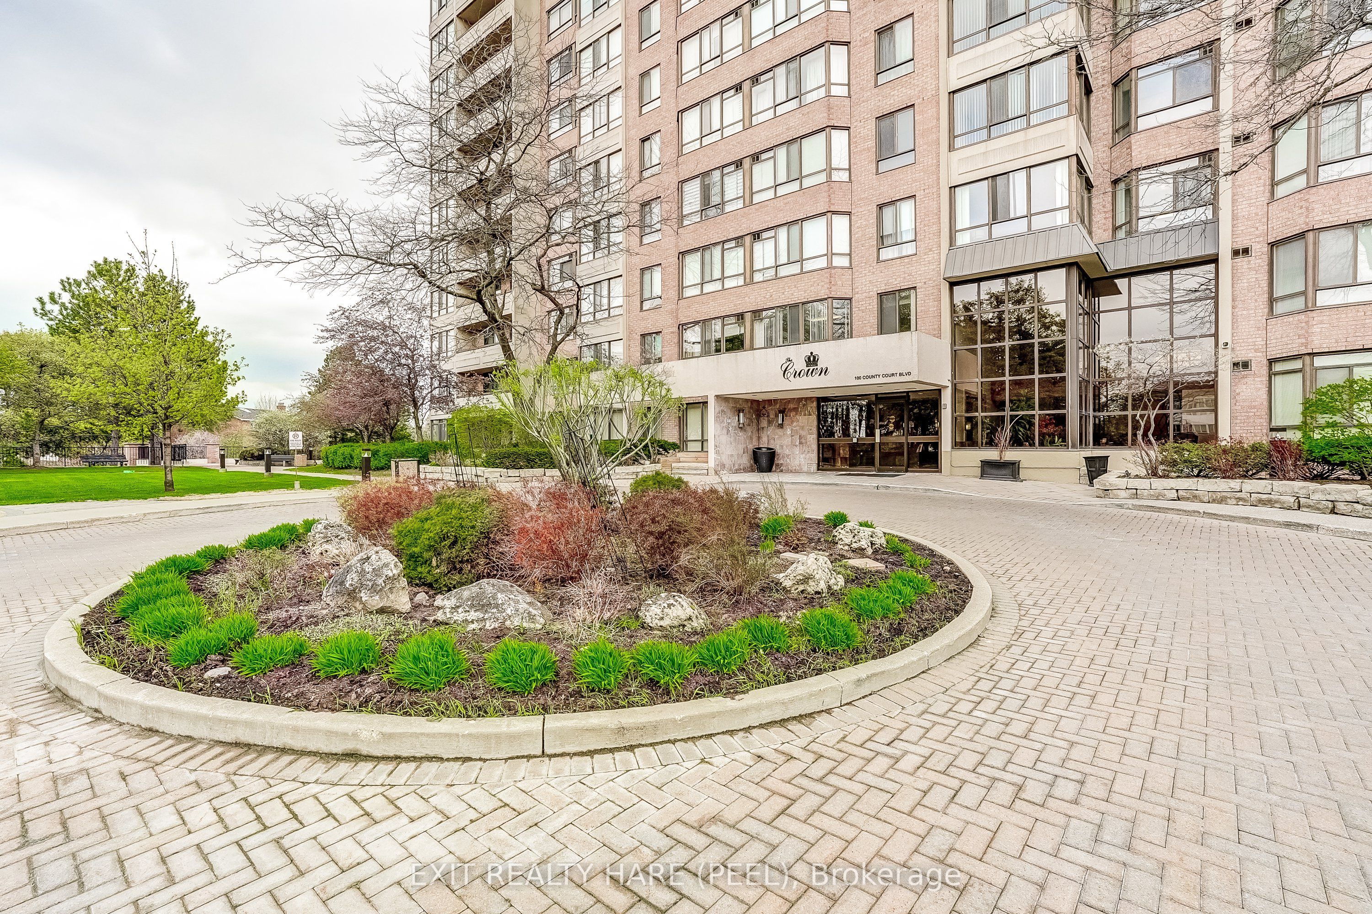
Priced to Sell! 2+1 Bedroom and 2 full washrooms. Located in the highly regarded and friendly "Crown East", in South Brampton. Solarium/3rd Bedroom protrudes the building façade to showcase a 180 degree view, parking for 2 cars, handy storage locker in building basement and laundry room inside the unit, neutral decor, freshly painted. The building grounds are enhanced with Mature trees, Flowerbeds, Paths, and Sitting Areas. The amenities are awesome and include: 24 Hour Security Guard at Gatehouse, Putting Green, Outdoor Pool, Community BBQ's, Shuffleboard, Tennis Courts, Billiard Table, Squash Court, Gym, Saunas, Library, Car Wash and Party Room. Condo fees includes all utilities even internet! Sell your Lawnmower and Snow Shovel.
Save
Ask
Tour
Hide
Listing Snapshot
Price
$379,900
Days On Site
17 Days
Bedrooms
3
Inside Area (SqFt)
1200-1399 sqft
Total Baths
2
Full Baths
N/A
Partial Baths
N/A
Lot Size
N/A
Year Built
N/A
MLS® Number
W13123972
Status
Active
Property Tax
$2,821.51
Maintenance Fees
$1,213.12
Sq Ft Source
N/A
Friends & Family
Recent Activity
| 4 days ago | Listing updated with changes from the MLS® | |
| 2 weeks ago | Listing first seen on site |
General Features
Cross Street
Hurontario St /South of Steeles
Direction Faces
Northwest
Garage
Yes
Number Of Stories
12
Parking
Tandem
Parking Spaces
2
Pets
Yes
Property Sub Type
Condominium
Style
Apartment
Interior Features
Basement
None
Cooling
Central Air
Heating
Natural GasForced Air
Interior
ElevatorOther
Save
Ask
Tour
Hide
Exterior Features
Construction Details
BrickConcrete
Community Features
Association Amenities
Sauna
Maintenance Fee
1213.12
Listing courtesy of EXIT REALTY HARE (PEEL)

Listing information is provided by Participants of the Toronto Real Estate Board. IDX information is provided exclusively for personal, non-commercial use, and may not be used for any purpose other than to identify prospective properties consumers may be interested in purchasing. Information is deemed reliable but not guaranteed. Copyright 2026, Toronto Real Estate Board
Last checked 2026-05-31 12:54 AM UTC
Listing information is provided by Participants of the Toronto Real Estate Board. IDX information is provided exclusively for personal, non-commercial use, and may not be used for any purpose other than to identify prospective properties consumers may be interested in purchasing. Information is deemed reliable but not guaranteed. Copyright 2026, Toronto Real Estate Board
Last checked 2026-05-31 12:54 AM UTC
Neighborhood & Commute
Source: Walkscore
Disclosure: Community information and market data powered by Constellation Data Labs. Information is deemed reliable but not guaranteed.
Save
Ask
Tour
Hide