Save
Ask
Tour
Hide
Share
$3,800
11 Days On Site

561 Settlers Road W
Oakville, ON L6M 1N7

For Rent|Single Family Residence|Active
4
Beds
4
Total Baths
2500-3000
SqFt

/SqFt
County:
Halton
561 Settlers Road W561 Settlers Road W561 Settlers Road W561 Settlers Road W
Save
Ask
Tour
Hide
Share

Mortgage Calculator

Monthly Payment (Est.)

$17
Calculator powered by Showcase IDX, a Constellation1 Company. Copyright ©2026 Information is deemed reliable but not guaranteed.

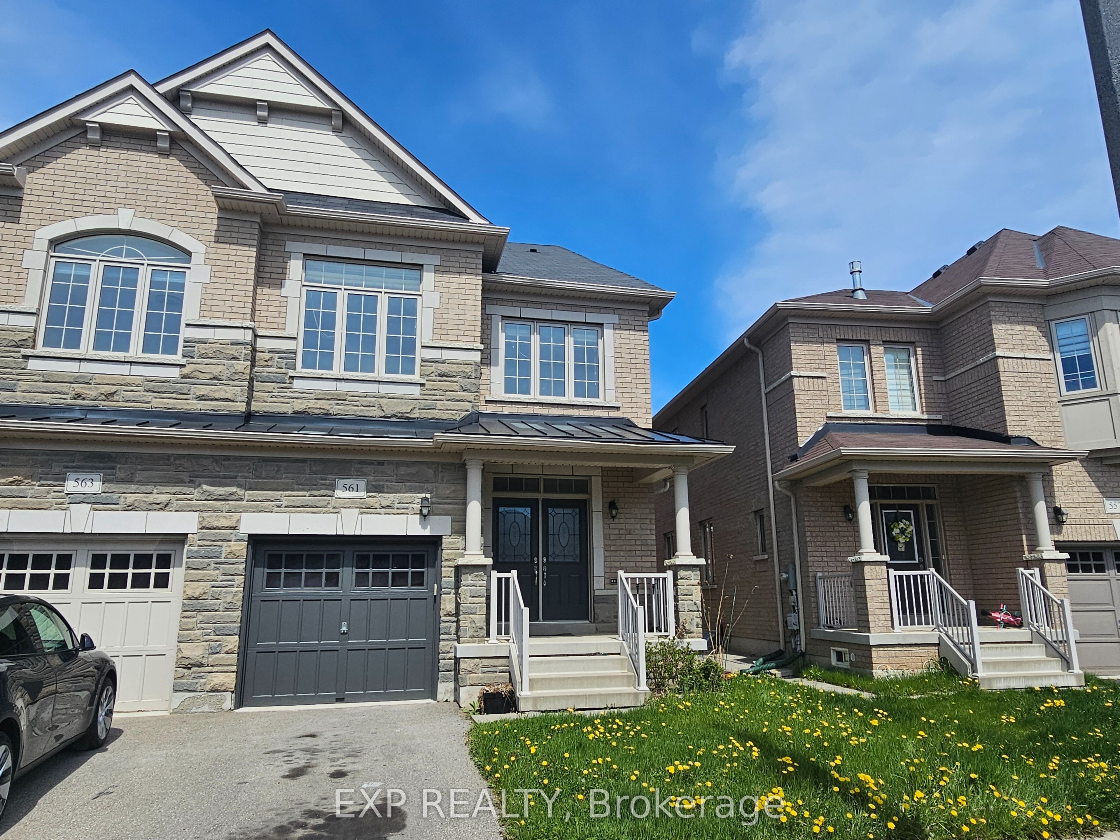
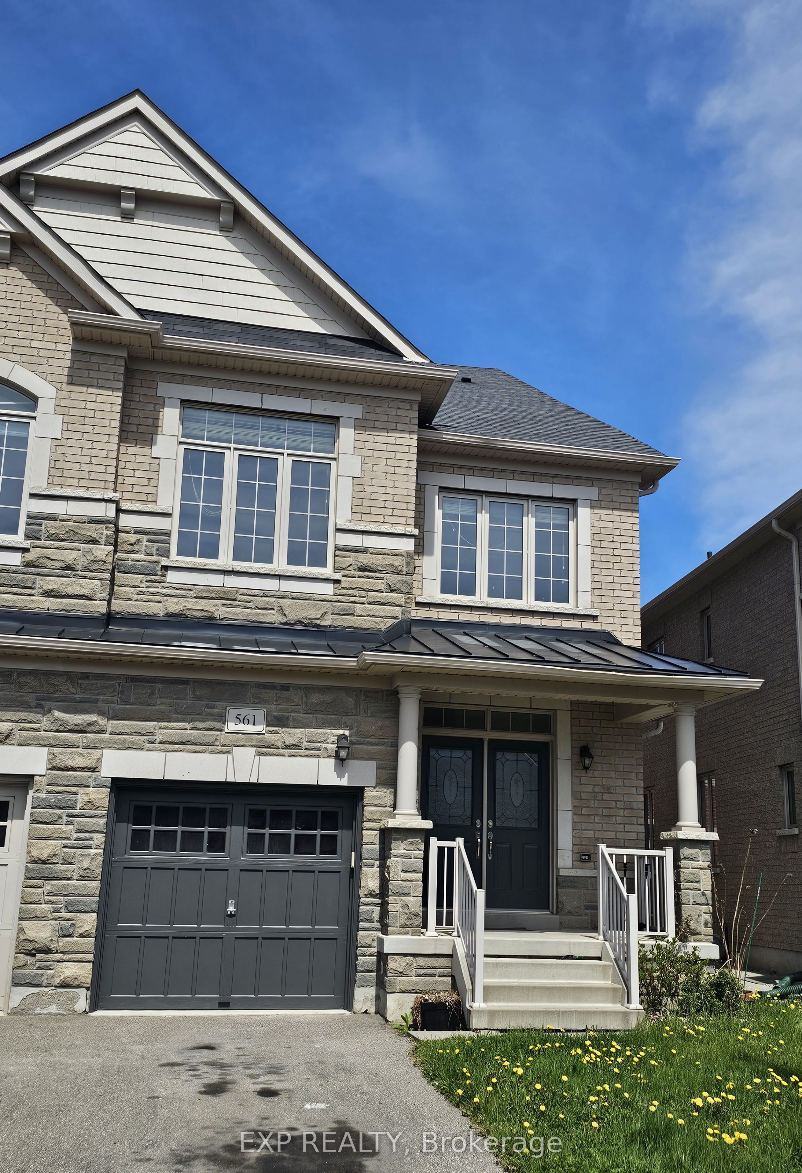
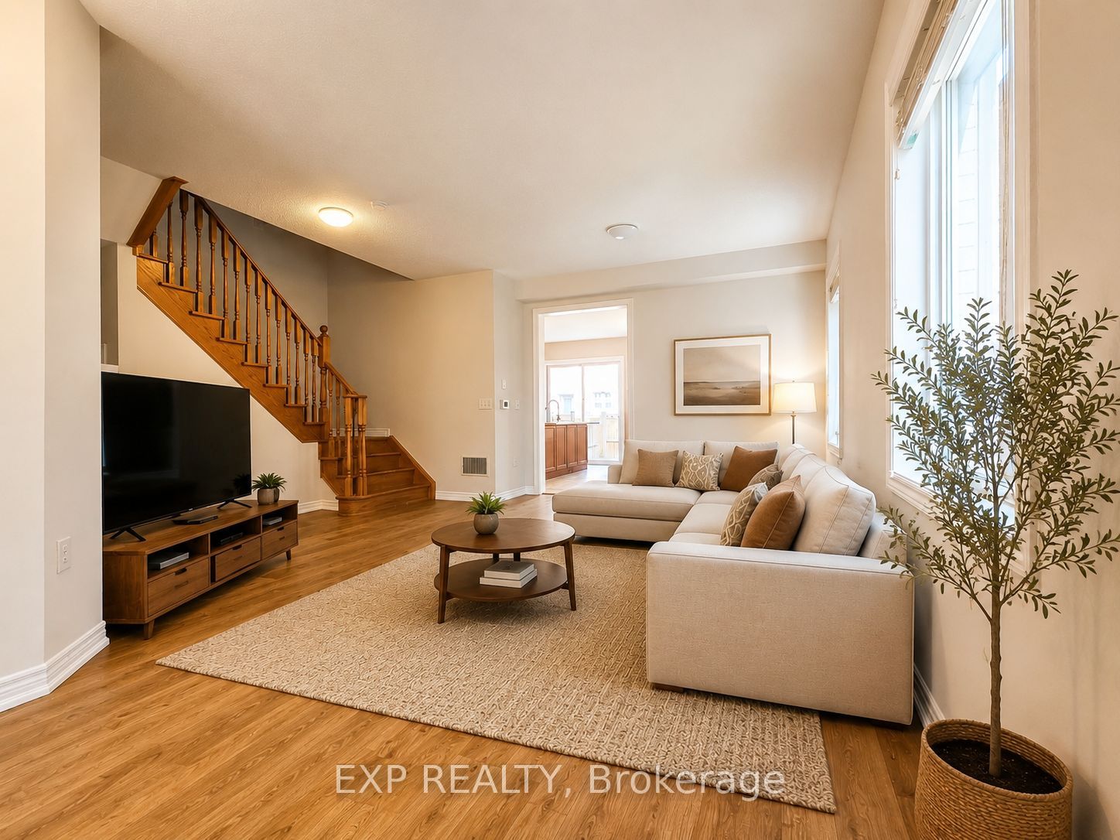
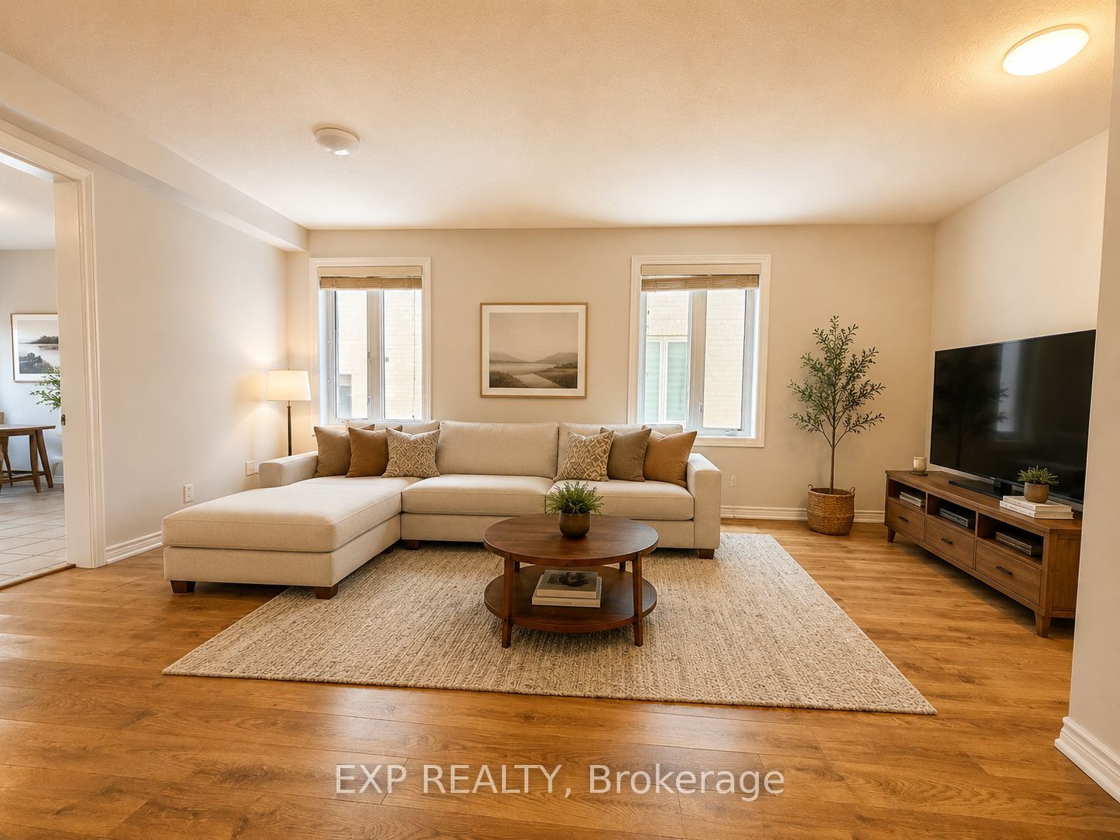
You Have Arrived! This Semi, over 2500 sq ft, is an absolute Beauty. Simple AND Elegant! Located on a quite street in Oakville in a Nice neighborhood between HWY 407 and Dundas St. Spacious and Bright Bedrooms, Living, Dinning, Breakfast, and Family room. With Laundry on 2nd flr, it Saves you the hassle. Uniquely HUGE Family Room with Electric Fireplace and a step out to a small balcony. Kitchen with a W/O to backyard with a lot of Cabinetry and an Island with a sink provides a lot of working space and convenience. S/S appliances. Fenced Backyard. Access Door from the Garage to the house with Remote Door Opener. High Efficiency furnace saves you $$. Windows in Every room. Unfinished Basement providing a lot of storage space. Photos Virtually Staged. A MUST SEE! DO NOT MISS THIS OPPORTUNITY!

Save
Ask
Tour
Hide
Share
Listing Snapshot
Price 
$3,800
Days On Site 
11 Days
Bedrooms 
4
Inside Area (SqFt) 
2500-3000 sqft
Total Baths 
4
Full Baths 
N/A
Partial Baths 
N/A
Lot Size 
25.1 Acres
Year Built 
N/A
MLS® Number 
W13123976
Status 
Active
Property Tax 
N/A
Maintenance Fees 
N/A
Sq Ft Source 
N/A
Friends & Family
Recent Activity
2 weeks agoListing updated with changes from the MLS®
2 weeks agoListing first seen on site
General Features
Attached Garage 
Yes
Cross Street 
Burnhamthorpe & Neyagawa
Direction Faces 
South
Garage 
Yes
Number Of Stories 
2
Parking 
Garage Door OpenerAttached
Parking Spaces 
2
Property Sub Type 
Single Family Residence
Style 
2-Storey
Interior Features
Appliances 
Water Heater
Basement 
Unfinished
Cooling 
Central Air
Fireplace 
Yes
Fireplace Features 
Gas
Furnished 
Unfurnished
Heating 
Natural GasForced Air
Laundry Features 
Laundry Room
Bedroom 2 
Dimensions - 4.63 x 2.77Level - Second
Bedroom 3 
Dimensions - 4.3 x 3.05Level - Second
Bedroom 4 
Dimensions - 4.18 x 3.02Level - Second
Breakfast 
Dimensions - 2.65 x 2.65
Dining Room 
Dimensions - 3.35 x 2.93
Family Room 
Dimensions - 4.75 x 3.54
Kitchen 
Dimensions - 5.03 x 2.65Features - Open Floorplan
Laundry 
Dimensions - 4.5 x 3.0Level - Second
Living Room 
Dimensions - 4.88 x 3.57
Master Bedroom 
Dimensions - 6.4 x 4.27Level - Third
Save
Ask
Tour
Hide
Share
Exterior Features
Construction Details 
Stone
Pool Features 
None
Roof 
Asphalt
Listing courtesy of EXP REALTY

Listing information is provided by Participants of the Toronto Real Estate Board. IDX information is provided exclusively for personal, non-commercial use, and may not be used for any purpose other than to identify prospective properties consumers may be interested in purchasing. Information is deemed reliable but not guaranteed. Copyright 2026, Toronto Real Estate Board
Last checked 2026-05-25 05:48 AM UTC

Neighborhood & Commute
Source: Walkscore
Disclosure: Community information and market data powered by Constellation Data Labs. Information is deemed reliable but not guaranteed.
Save
Ask
Tour
Hide
Share
Scroll to Top