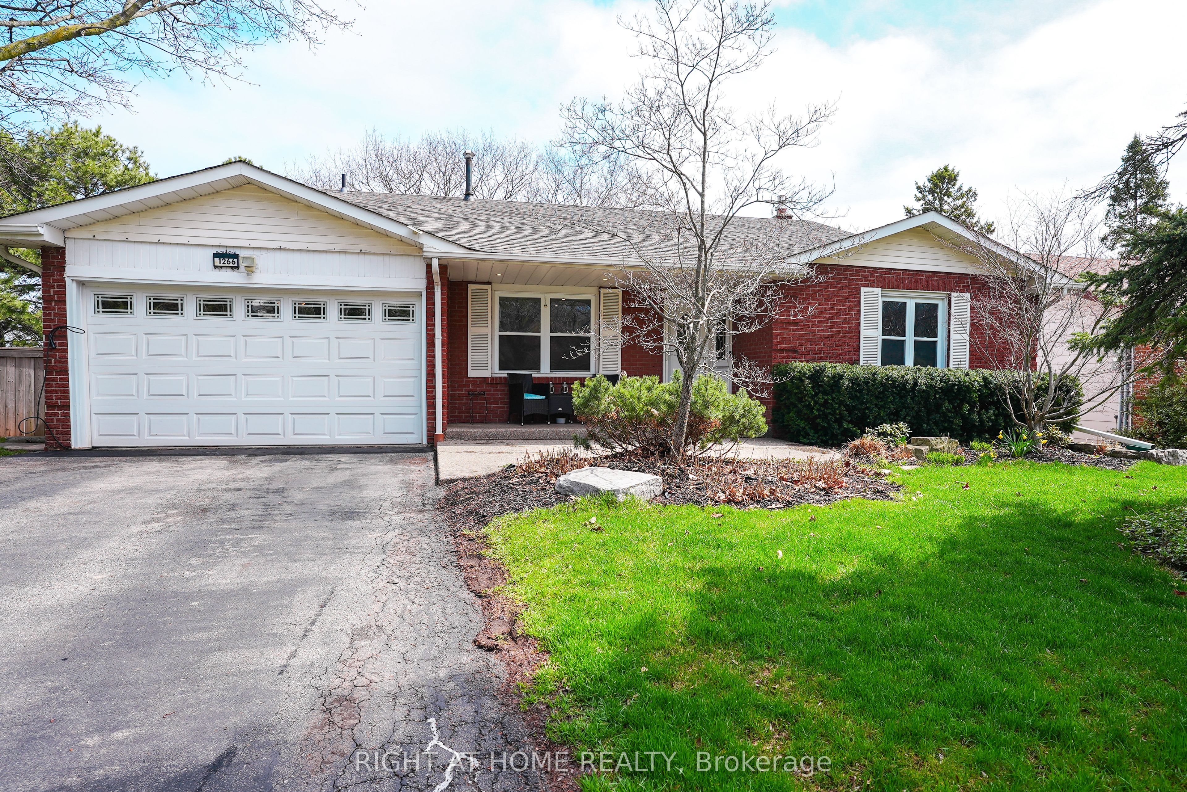
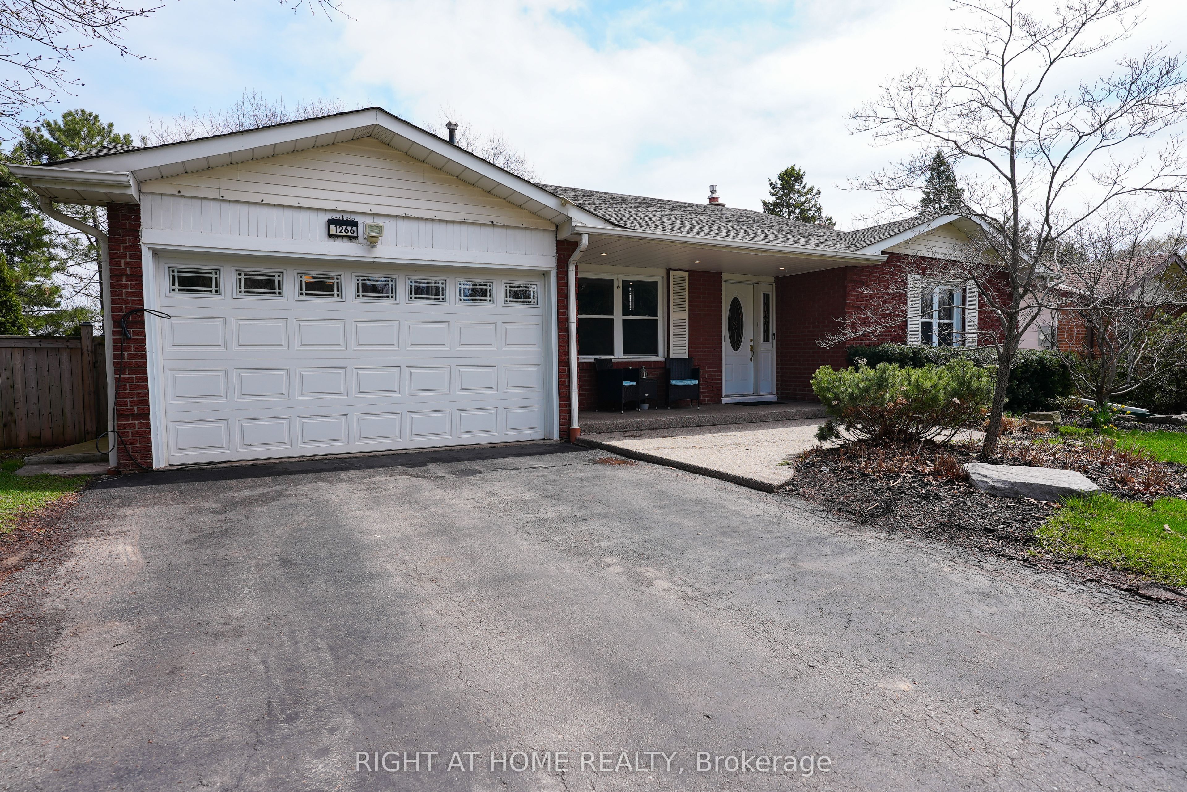
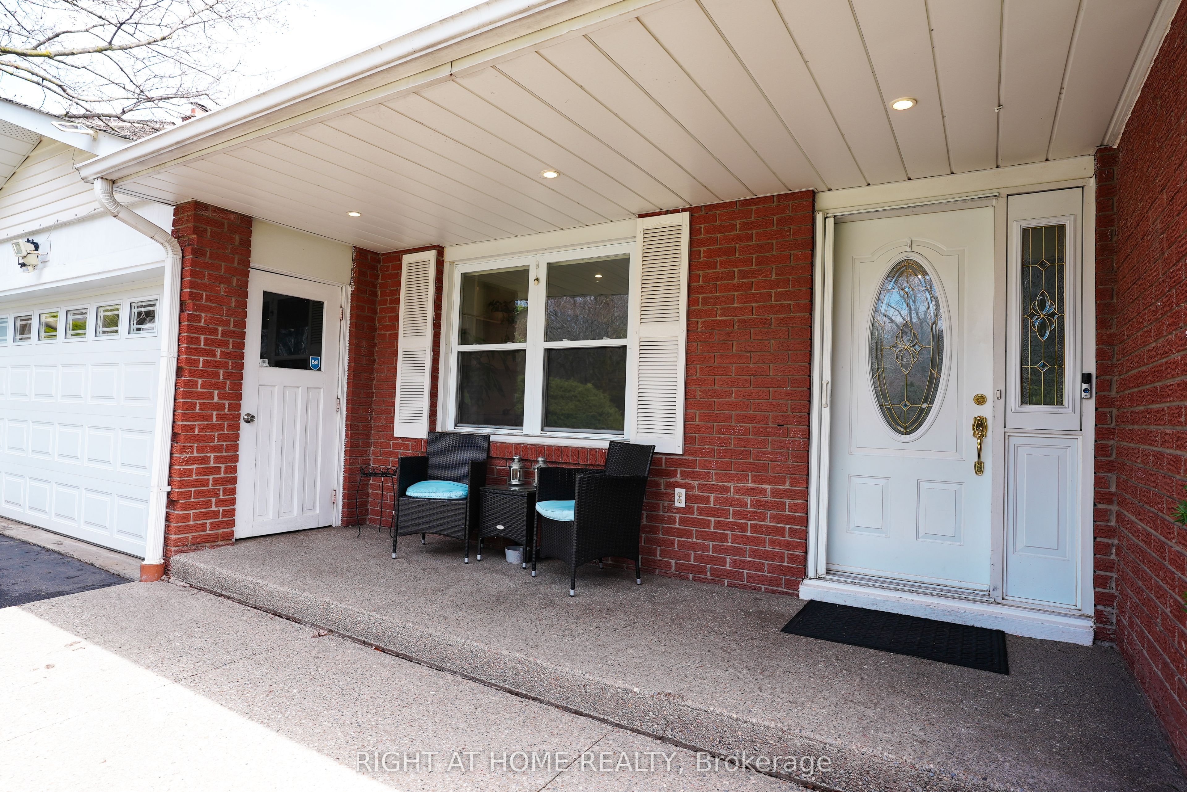
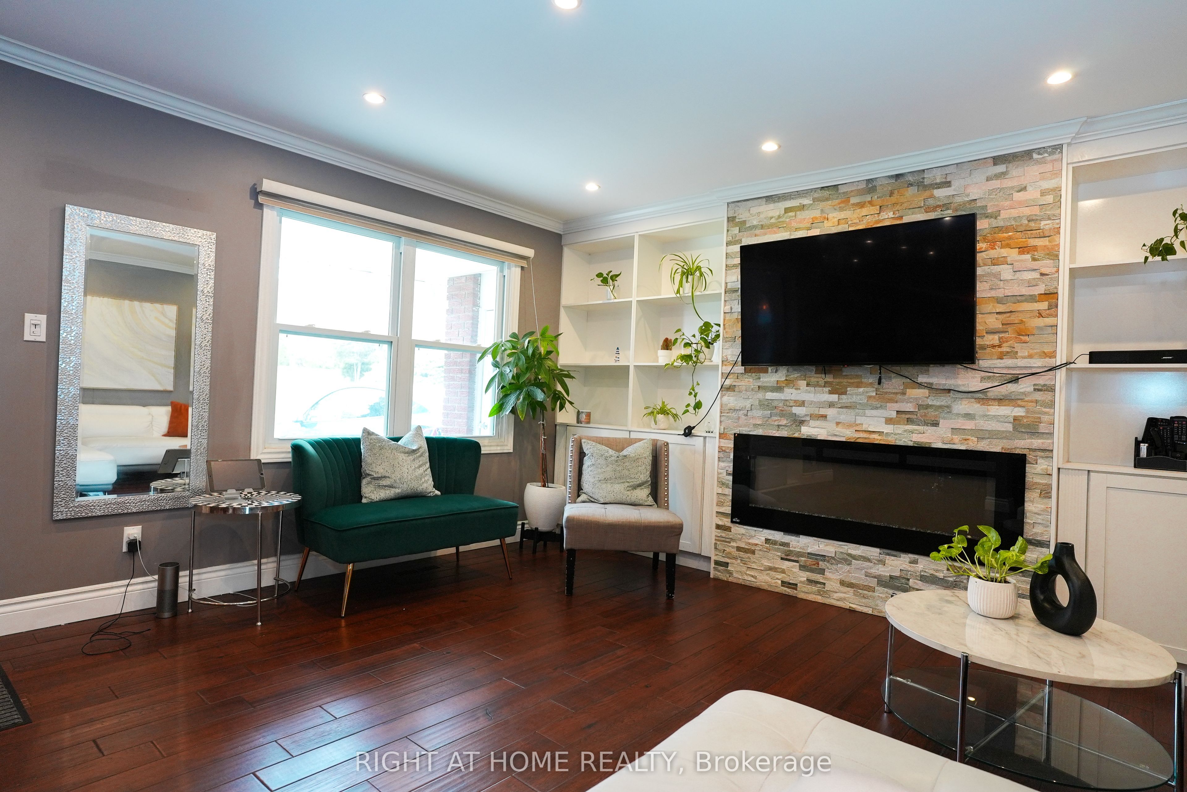
Open house Saturday May 30th 2-4pm. Nestled on a quiet, family-friendly street in desirable Falgarwood, this beautifully maintained back-split offers over 1,800 sq. ft. of living space plus a fully finished basement. The renovated kitchen opens into a bright, welcoming living room featuring a cozy fireplace and custom built-ins-perfect for everyday living and entertaining.The spacious lower-level family room includes a gas fireplace and walkout to a private backyard retreat. Upstairs, you'll find a generous primary bedroom along with two additional bedrooms, while the lower level offers a fourth bedroom which can be used as an office. The finished basement adds even more flexibility with an additional bedroom and den.Set on a premium ravine lot, the backyard is a true oasis complete with a pool featuring a heat pump as well as a new liner (updated 2025), bi-level decks, gazebo, and shed, all surrounded by mature, professional landscaping. Additional recent upgrades include a new air conditioner installed in 2025, offering added comfort and peace of mind.Conveniently located close to top-rated schools, beautiful walk-in trails, shopping, and with easy highway access, this home combines comfort, space, and an unbeatable setting.
Save
Ask
Tour
Hide
Share
Listing Snapshot
Price
$1,249,900
Days On Site
17 Days
Bedrooms
5
Inside Area (SqFt)
1500-2000 sqft
Total Baths
2
Full Baths
N/A
Partial Baths
N/A
Lot Size
60.01x107.0 Acres
Year Built
N/A
MLS® Number
W13124396
Status
Active
Property Tax
$6,543
Maintenance Fees
N/A
Sq Ft Source
N/A
Friends & Family
React
Invite
Recent Activity
2 days ago
Listing updated with changes from the MLS®
2 weeks ago
Listing first seen on site
General Features
Attached Garage
Yes
Cross Street
Eighth Ln/Falgarwood/Lakeview
Direction Faces
South
Garage
Yes
Parking
Attached
Parking Spaces
6
Property Sub Type
Single Family Residence
Style
Backsplit 4
Utilities
Cable Available
Interior Features
Appliances
Water Heater
Basement
Finished
Cooling
Central Air
Fireplace
Yes
Fireplace Features
GasElectric
Heating
Natural GasForced Air
Interior
Central Vacuum
Bedroom 2
Dimensions - 3.84 x 2.97Level - ThirdArea - 11Area Source - OtherArea Units - Square MetersDescription - Bedroom 2
Bedroom 3
Dimensions - 3.05 x 2.74Level - ThirdArea - 8Area Source - OtherArea Units - Square MetersDescription - Bedroom 3
Bedroom 4
Dimensions - 2.72 x 2.69Level - MainArea - 7Area Source - OtherArea Units - Square MetersDescription - Bedroom 4
Bedroom 5
Dimensions - 4.37 x 3.33Level - BasementArea - 14Area Source - OtherArea Units - Square MetersDescription - Bedroom 5
Den
Dimensions - 6.30 x 3.86Level - BasementArea - 24Area Source - OtherArea Units - Square MetersDescription - Den
Dining Room
Dimensions - 3.99 x 3.07Level - SecondArea - 12Area Source - OtherArea Units - Square MetersDescription - Dining Room
Family Room
Dimensions - 5.23 x 3.96Level - MainArea - 20Area Source - OtherArea Units - Square MetersDescription - Family Room
Kitchen
Dimensions - 4.01 x 3.58Level - SecondArea - 14Area Source - OtherArea Units - Square MetersDescription - Kitchen
Laundry
Dimensions - 3.96 x 2.82Level - BasementArea - 11Area Source - OtherArea Units - Square MetersDescription - Laundry
Living Room
Dimensions - 5.99 x 5.13Level - SecondArea - 30Area Source - OtherArea Units - Square MetersDescription - Living Room
Master Bedroom
Dimensions - 4.60 x 4.19Level - ThirdArea - 19Area Source - OtherArea Units - Square MetersDescription - Primary Bedroom
Office
Dimensions - 2.57 x 2.06Level - MainArea - 5Area Source - OtherArea Units - Square MetersDescription - Office
Save
Ask
Tour
Hide
Share
Exterior Features
Construction Details
Aluminum SidingBrick
Fencing
Fenced
Lot Features
GreenbeltWooded
Other Structures
Shed(s)
Roof
Asphalt
Listing courtesy of RIGHT AT HOME REALTY
Listing information is provided by Participants of the Toronto Real Estate Board. IDX information is provided exclusively for personal, non-commercial use, and may not be used for any purpose other than to identify prospective properties consumers may be interested in purchasing. Information is deemed reliable but not guaranteed. Copyright 2026, Toronto Real Estate Board
Last checked 2026-05-31 05:41 AM UTC
Neighborhood & Commute
Source: Walkscore
Disclosure: Community information and market data powered by Constellation Data Labs. Information is deemed reliable but not guaranteed.