Save
Ask
Tour
Hide
Share
$875,000
11 Days On Site

45 Shelley Street
Halton Hills, ON L7G 3X2

For Sale|Single Family Residence|Active
4
Beds
3
Total Baths
1500-2000
SqFt

/SqFt
County:
Halton
45 Shelley Street45 Shelley Street45 Shelley Street45 Shelley Street
Save
Ask
Tour
Hide
Share

Mortgage Calculator

Monthly Payment (Est.)

$3,992
Calculator powered by Showcase IDX, a Constellation1 Company. Copyright ©2026 Information is deemed reliable but not guaranteed.

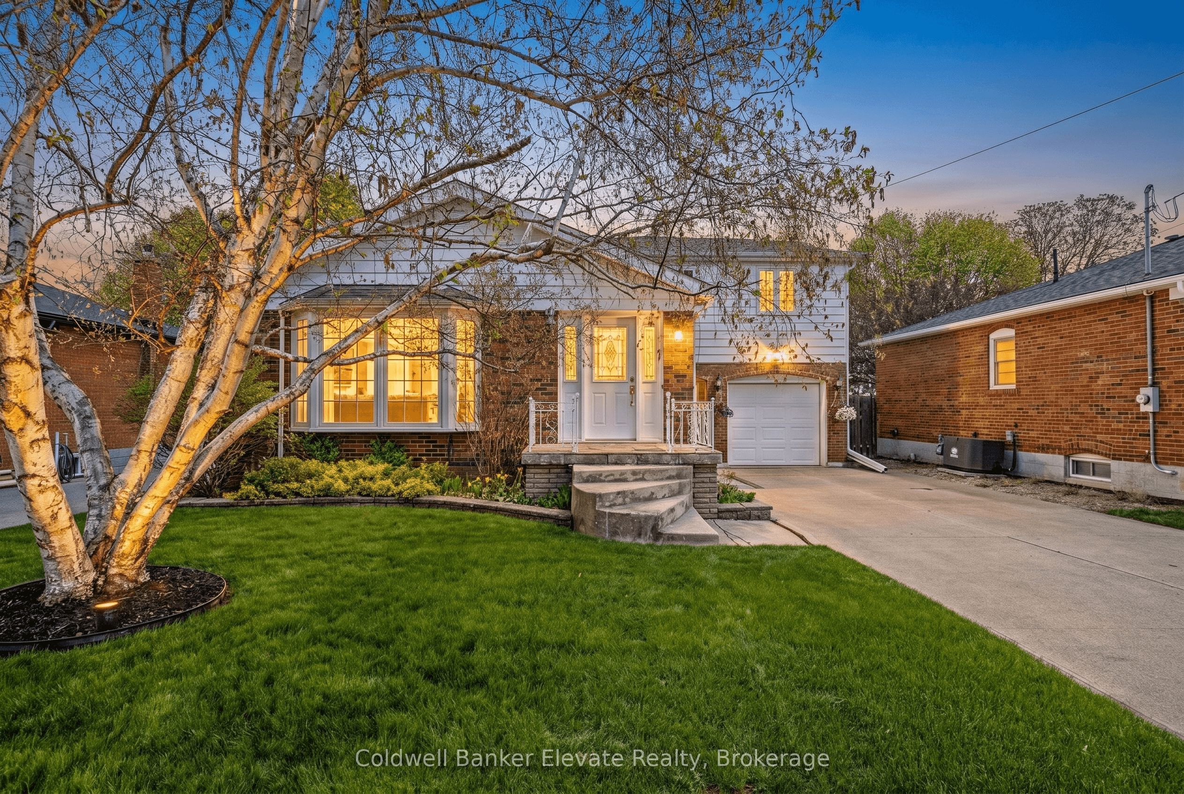
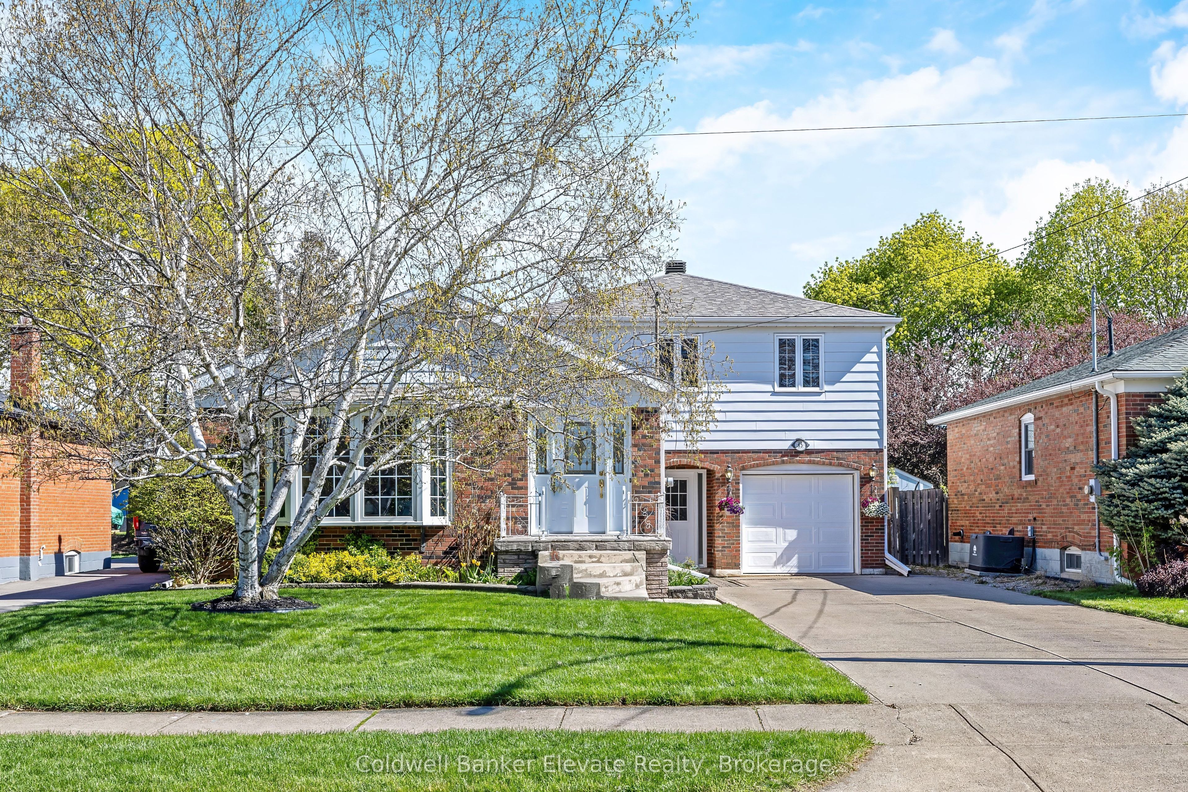
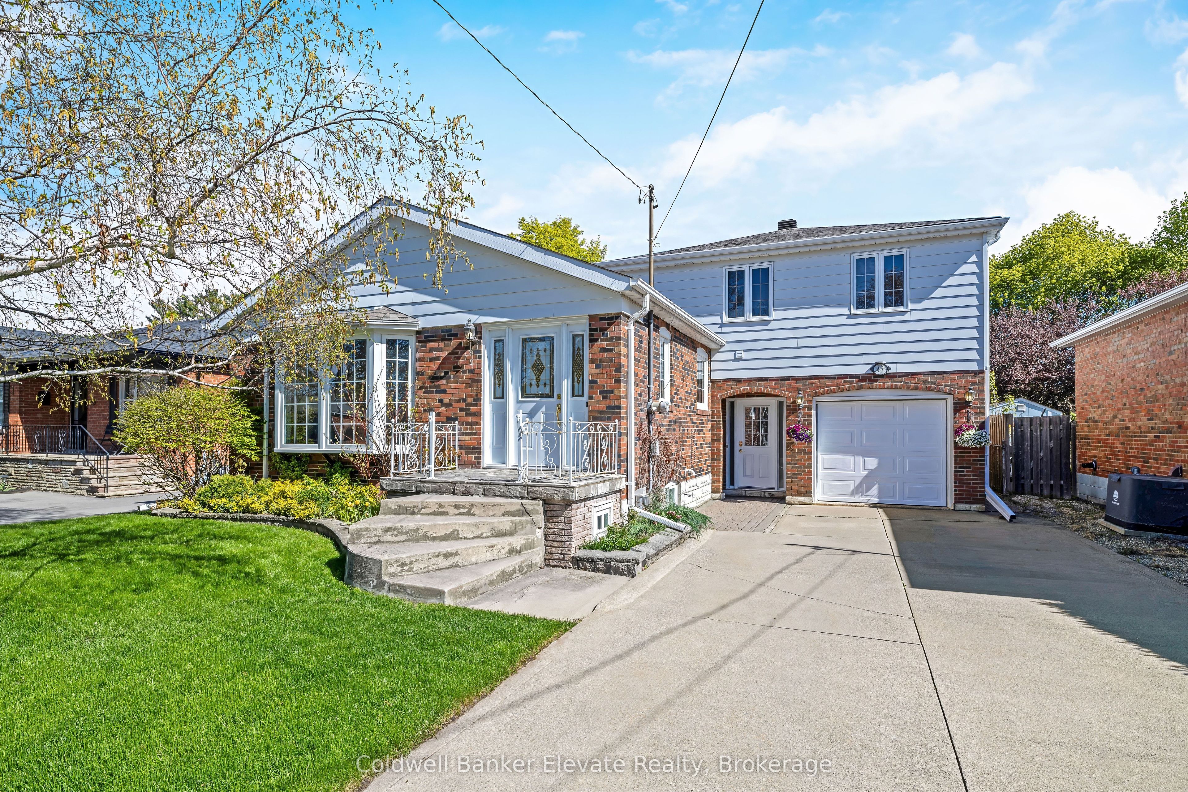
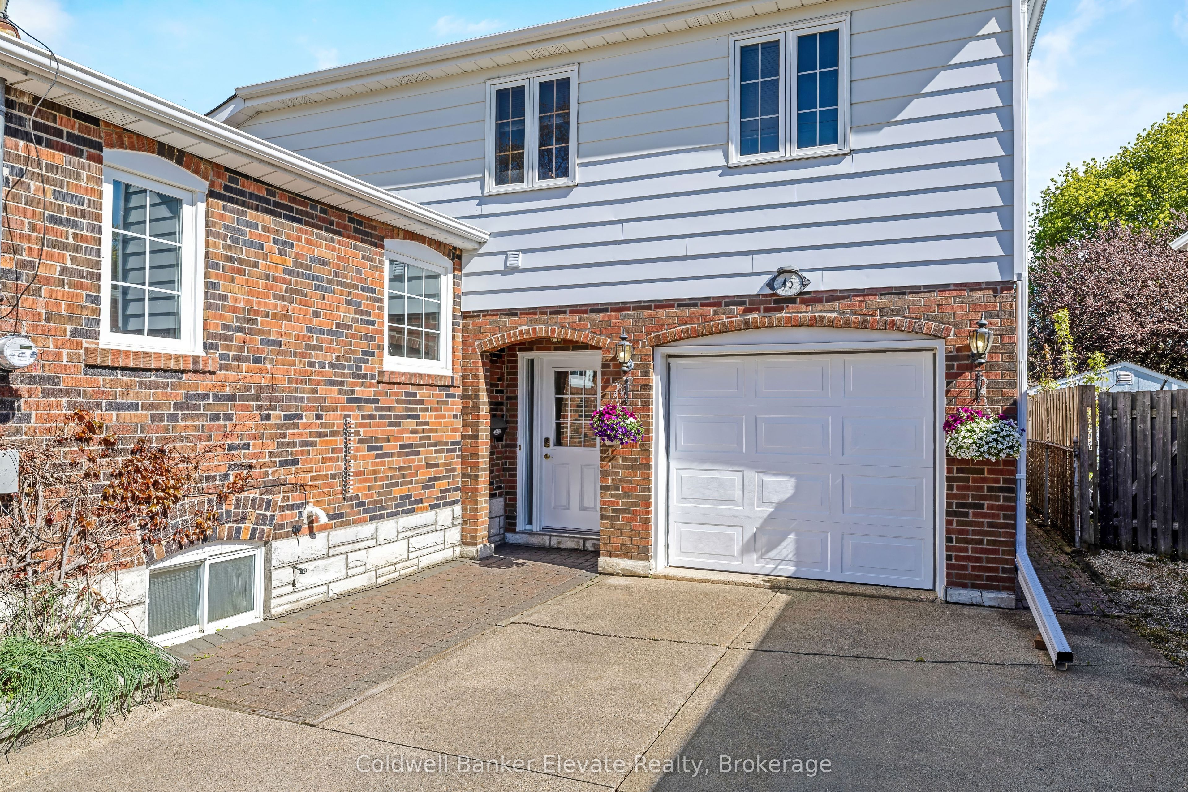
Welcome to 45 Shelley Street, a warm and well-maintained detached home nestled in an established Georgetown neighbourhood. Offering a unique loft-style primary retreat, flexible living space, and thoughtful updates throughout, this home blends comfort, functionality, and charm across every level. The main floor features a bright and inviting layout with a sun-filled living room centered around a large bay window, open concept dining area, and a functional kitchen complete with built-in pantry storage and a convenient planning nook. Two main floor bedrooms provide versatile living options for families, guests, or home office needs, including one with direct walk-out access to the backyard mini deck. Upstairs, the private loft-style primary suite creates a peaceful retreat with two large windows overlooking the backyard, a walk-in closet with built-in organizers, and a spacious ensuite featuring a glass shower, separate toilet area, and convenient upper-level laundry. The finished lower level extends the living space with a recreation room featuring a gas fireplace, built-in bookshelf, bar area, additional bedroom, powder room, cold cellar, laundry area, and interior garage access. Outside, enjoy a beautifully maintained backyard complete with mature grape vines, perennial gardens, a vegetable garden bed, pergola seating area, and concrete patio space ideal for relaxing or entertaining. Major updates include the roof (2023), front door, side door, interior garage access door (2022), Carrier furnace and A/C (2021), and multiple updated windows throughout the years.

Save
Ask
Tour
Hide
Share
Listing Snapshot
Price 
$875,000
Days On Site 
11 Days
Bedrooms 
4
Inside Area (SqFt) 
1500-2000 sqft
Total Baths 
3
Full Baths 
N/A
Partial Baths 
N/A
Lot Size 
50.0x135.0 Acres
Year Built 
N/A
MLS® Number 
W13124664
Status 
Active
Property Tax 
$4,873.05
Maintenance Fees 
N/A
Sq Ft Source 
N/A
Friends & Family
Recent Activity
a week agoListing updated with changes from the MLS®
2 weeks agoListing first seen on site
General Features
Attached Garage 
Yes
Cross Street 
Shelley Street & Windsor Road
Direction Faces 
North
Garage 
Yes
Number Of Stories 
2
Parking 
Garage Door OpenerPrivateAttached
Parking Spaces 
5
Property Sub Type 
Single Family Residence
Style 
2-Storey
Interior Features
Appliances 
Water Heater
Basement 
Sump PumpFullFinished
Cooling 
Central Air
Fireplace 
Yes
Fireplace Features 
Gas
Heating 
Natural GasForced Air
Bathroom 
Dimensions - 3.0 x 3.03Level - Second
Bedroom 
Dimensions - 3.22 x 4.29Level - Main
Bedroom 2 
Dimensions - 3.04 x 3.78Level - Main
Bedroom 3 
Dimensions - 3.25 x 3.59Level - Basement
Cold Room/Cantina 
Dimensions - 1.91 x 1.19Level - BasementFeatures - Built-in Features
Dining Room 
Dimensions - 2.84 x 3.21Level - MainFeatures - Open Floorplan
Foyer 
Dimensions - 2.08 x 2.44Level - Main
Kitchen 
Dimensions - 3.11 x 4.13Level - Main
Laundry 
Dimensions - 3.67 x 3.69Level - Basement
Living Room 
Dimensions - 4.95 x 6.15Level - Main
Master Bedroom 
Dimensions - 4.02 x 4.94Level - SecondFeatures - Walk-In Closet(s)
Recreation 
Dimensions - 6.75 x 3.82Level - BasementFeatures - Built-in Features
Utility Room 
Dimensions - 3.65 x 4.97Level - Basement
Save
Ask
Tour
Hide
Share
Exterior Features
Construction Details 
Aluminum SidingBrick
Fencing 
Fenced
Pool Features 
None
Roof 
Asphalt
Listing courtesy of Coldwell Banker Elevate Realty

Listing information is provided by Participants of the Toronto Real Estate Board. IDX information is provided exclusively for personal, non-commercial use, and may not be used for any purpose other than to identify prospective properties consumers may be interested in purchasing. Information is deemed reliable but not guaranteed. Copyright 2026, Toronto Real Estate Board
Last checked 2026-05-25 06:37 AM UTC

Neighborhood & Commute
Source: Walkscore
Disclosure: Community information and market data powered by Constellation Data Labs. Information is deemed reliable but not guaranteed.
Save
Ask
Tour
Hide
Share
Scroll to Top