Save
Ask
Tour
Hide
Share
$614,000
14 Days On Site

3250 The Credit Woodlands N/A 16
Mississauga, ON L5C 2J6

For Sale|Residential|Active
5
Beds
3
Total Baths
1000-1199
SqFt

/SqFt
County:
Peel
3250 The Credit Woodlands N/A 163250 The Credit Woodlands N/A 163250 The Credit Woodlands N/A 163250 The Credit Woodlands N/A 16
Save
Ask
Tour
Hide
Share

Mortgage Calculator

Monthly Payment (Est.)

$2,801
Calculator powered by Showcase IDX, a Constellation1 Company. Copyright ©2026 Information is deemed reliable but not guaranteed.

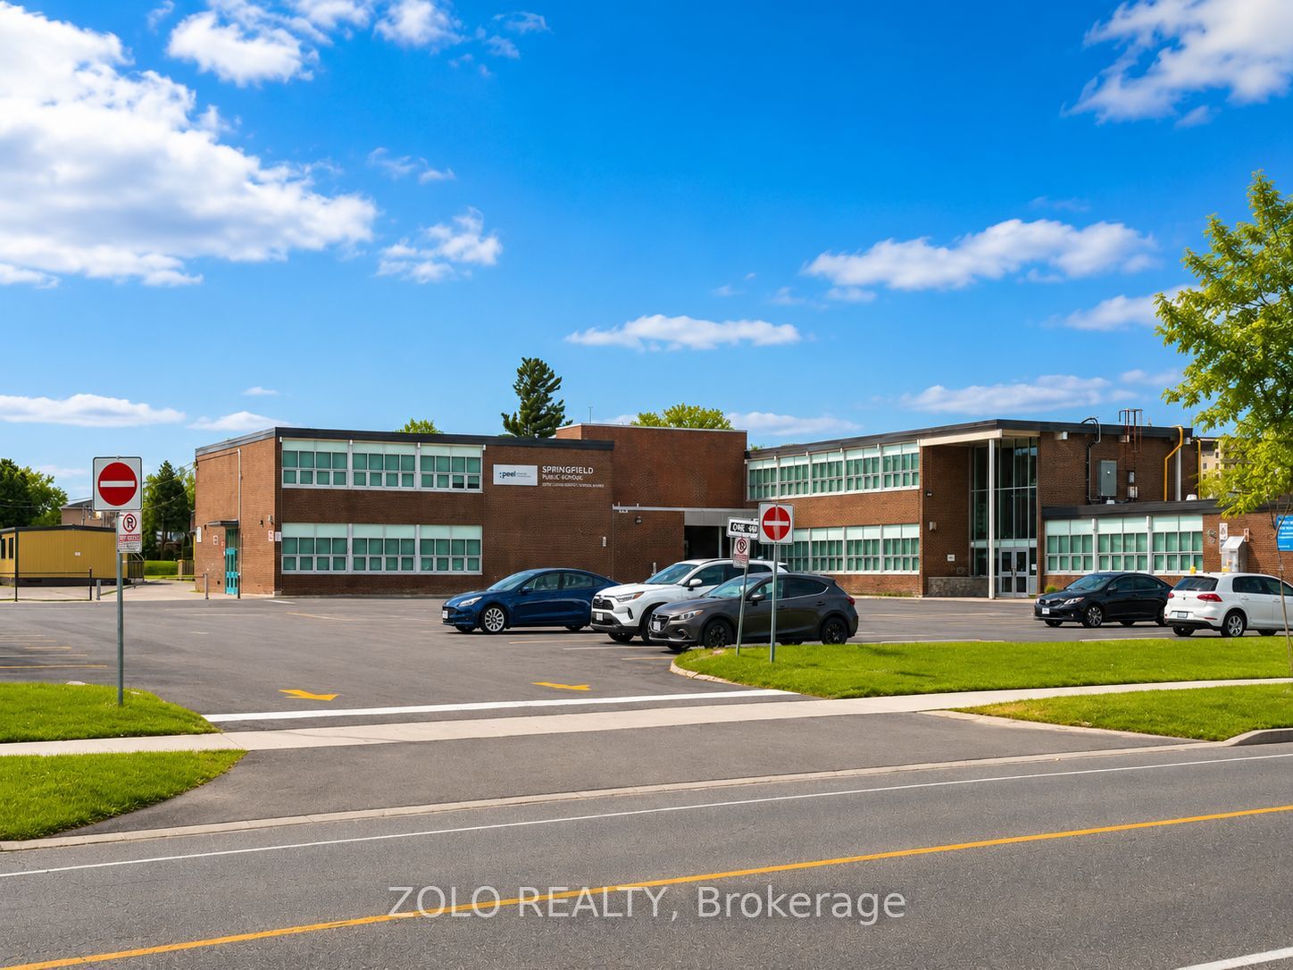
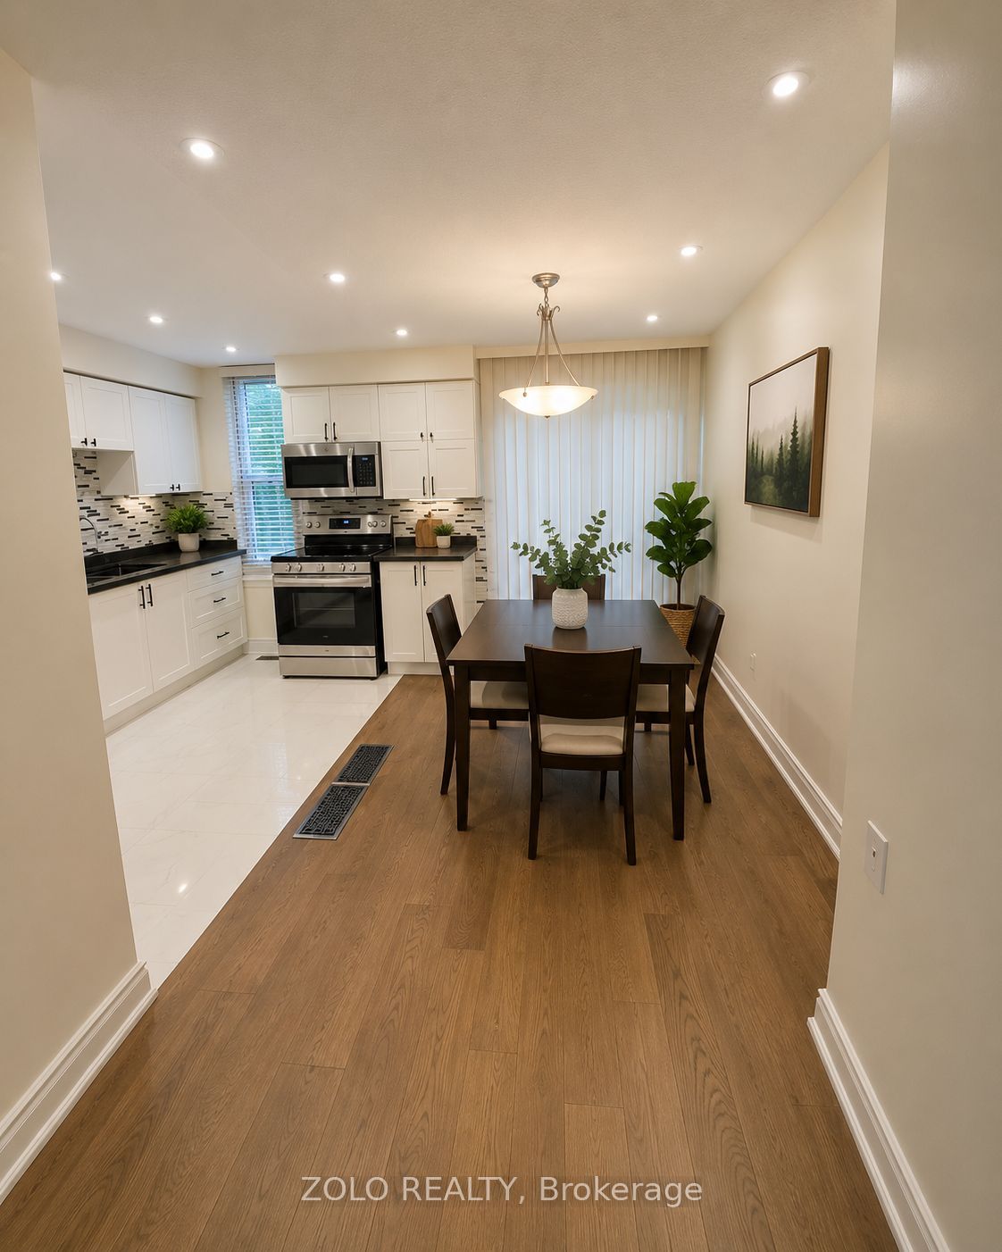
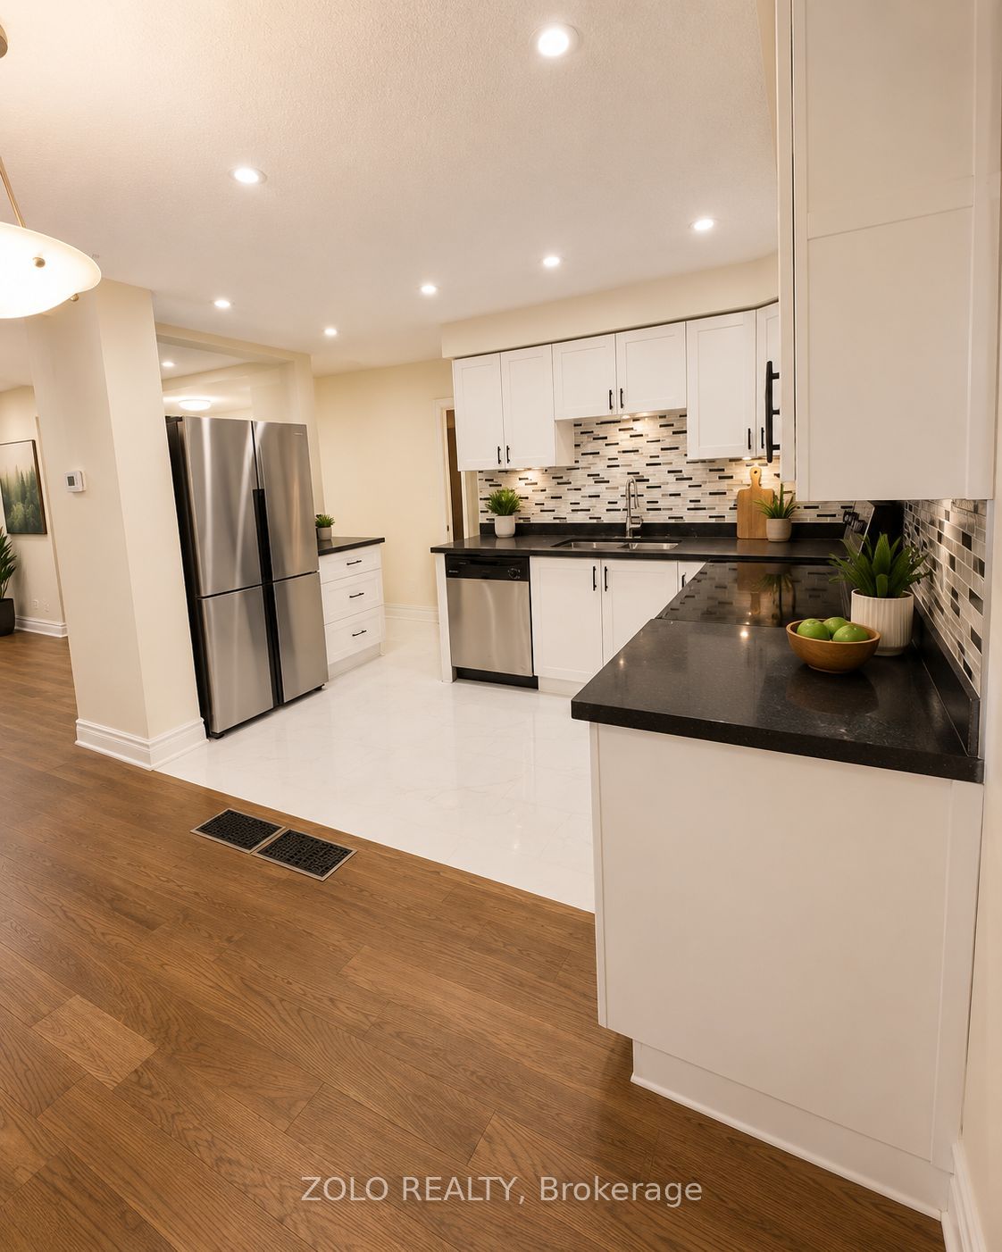
Your dream home awaits in legendary Erindale, Mississauga! This gorgeous 3 bed, 3 bath townhome features an open concept main floor, finished basement, stainless steel appliances and newer laminate floors with fresh neutral paint throughout. Across from Springfield Public School, close to The Woodlands Secondary, St. Gerard Elementary and St. Jerome Separate School. Surrounded by the extraordinary Riverwood Conservancy, lush Erindale Park and the iconic Credit River, offering unmatched natural beauty year-round. Effortless commuting via Hwy 403, QEW and Erindale GO Station. Steps to UTM, Credit Valley Hospital, Square One and Westdale Mall. Move-in ready. Nothing to do but enjoy! Monthly maintenance fee of $610 includes water and covers all exterior maintenance and services, including roof maintenance/repairs, exterior wall repairs, seals, and other exterior-related upkeep.

Save
Ask
Tour
Hide
Share
Listing Snapshot
Price 
$614,000
Days On Site 
14 Days
Bedrooms 
5
Inside Area (SqFt) 
1000-1199 sqft
Total Baths 
3
Full Baths 
N/A
Partial Baths 
N/A
Lot Size 
N/A
Year Built 
N/A
MLS® Number 
W13124716
Status 
Active
Property Tax 
$3,674.4
Maintenance Fees 
$610
Sq Ft Source 
N/A
Friends & Family
Recent Activity
7 days agoListing updated with changes from the MLS®
2 weeks agoListing first seen on site
General Features
Cross Street 
Burnhamthorpe/ The Credit Wood
Direction Faces 
Northeast
Number Of Stories 
2
Parking Spaces 
2
Pets 
Yes
Style 
2-Storey
Interior Features
Basement 
Walk-Out AccessFinished
Cooling 
Central Air
Fireplace 
Yes
Heating 
Natural GasForced Air
Interior 
Storage
Bedroom 
Dimensions - 4.88 x 3.38Level - Second
Bedroom 2 
Dimensions - 3.86 x 2.16Level - Basement
Bedroom 3 
Dimensions - 4.22 x 3.05Level - Second
Dining Room 
Dimensions - 3.3 x 2.18Level - Main
Kitchen 
Dimensions - 3.45 x 2.34Level - Basement
Living Room 
Dimensions - 4.0 x 4.09Level - Main
Save
Ask
Tour
Hide
Share
Exterior Features
Construction Details 
Brick
Community Features
Maintenance Fee 
610
Listing courtesy of ZOLO REALTY

Listing information is provided by Participants of the Toronto Real Estate Board. IDX information is provided exclusively for personal, non-commercial use, and may not be used for any purpose other than to identify prospective properties consumers may be interested in purchasing. Information is deemed reliable but not guaranteed. Copyright 2026, Toronto Real Estate Board
Last checked 2026-05-28 02:01 PM UTC

Neighborhood & Commute
Source: Walkscore
Disclosure: Community information and market data powered by Constellation Data Labs. Information is deemed reliable but not guaranteed.
Save
Ask
Tour
Hide
Share
Scroll to Top