
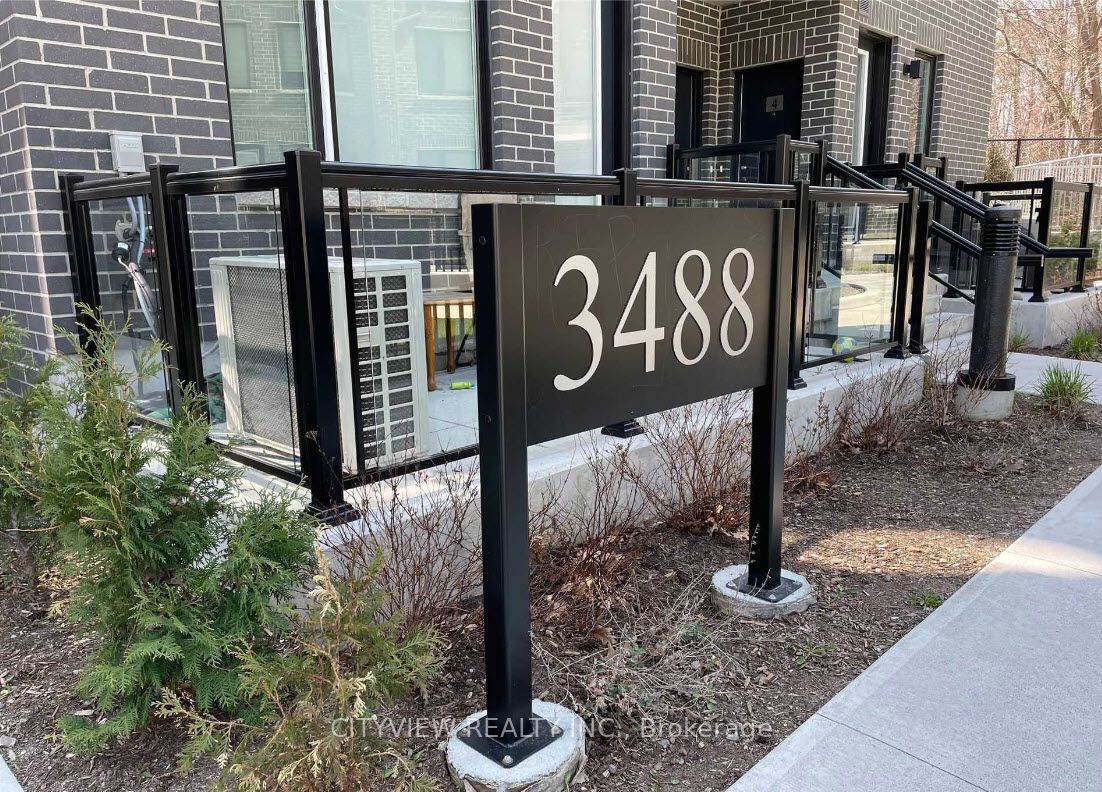
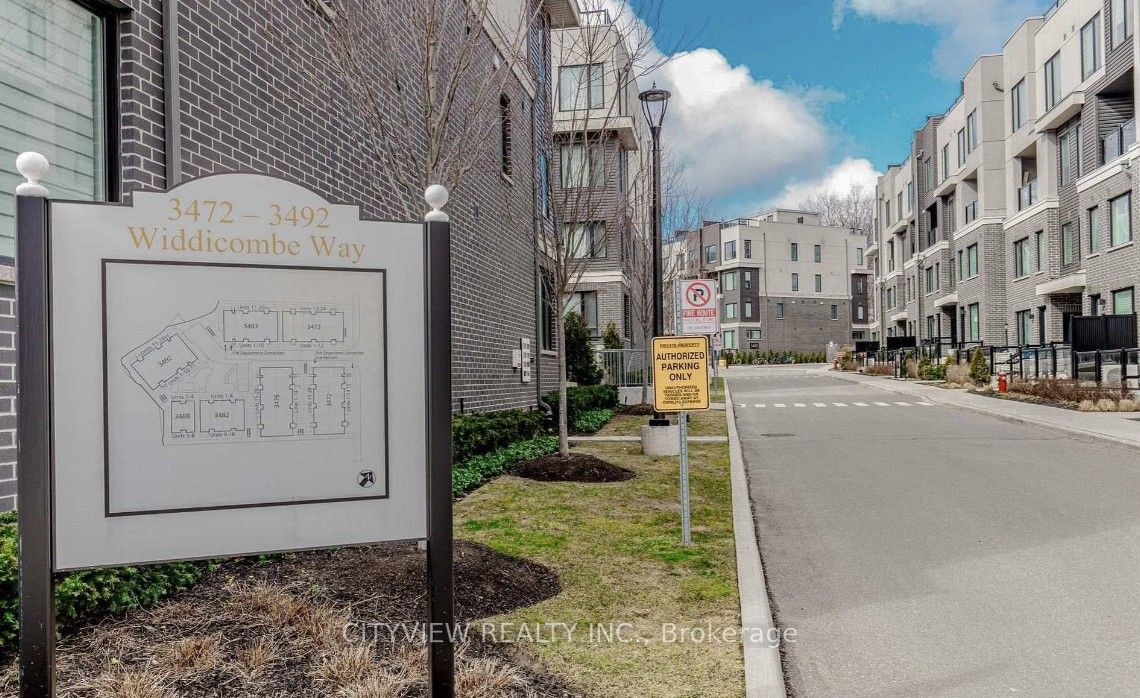
3488 Widdicombe Way 7Mississauga, ON L5L 2M5
Mortgage Calculator
Monthly Payment (Est.)
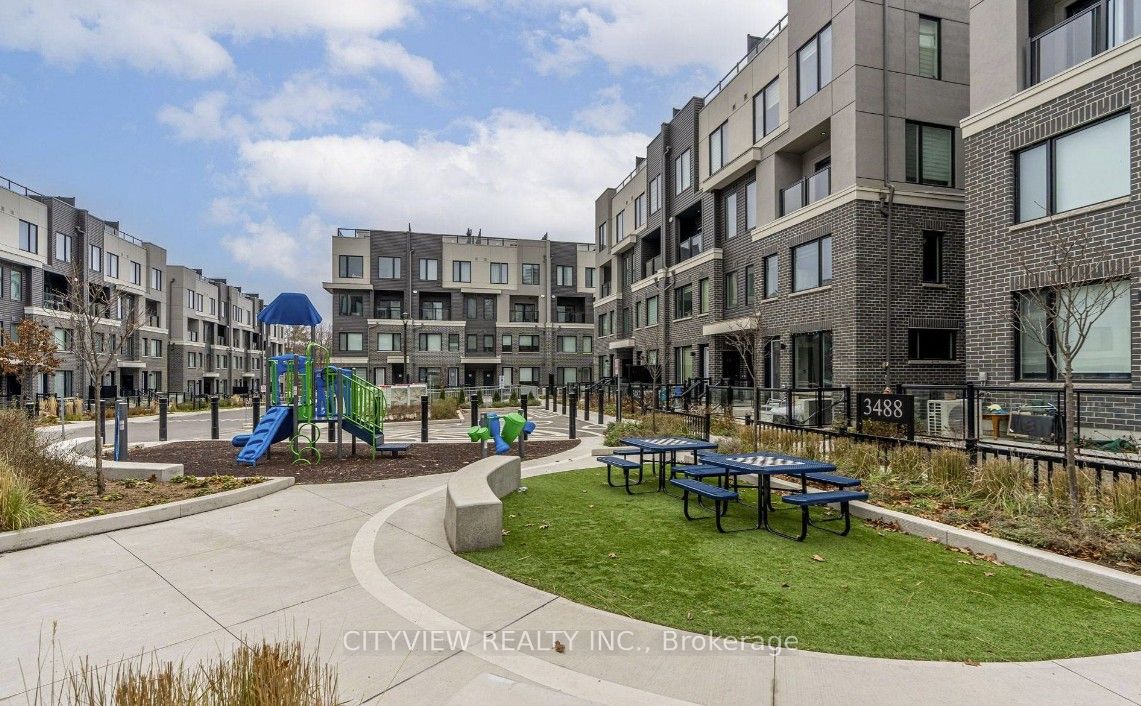
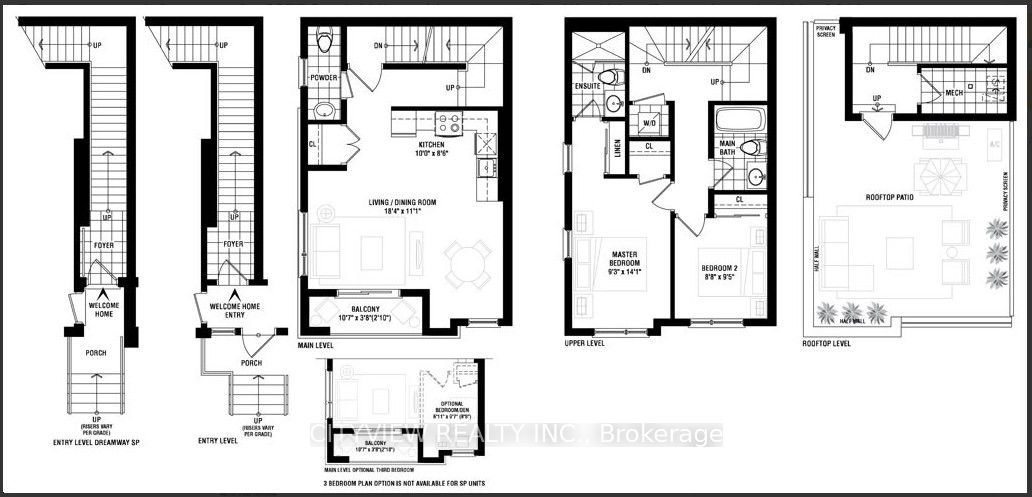
$13One of Erin Mills' most desirable communities. This 2-bedroom, 2.5-bathroom stacked townhome offers one of the largest and best-located layouts in the complex, filled with natural light and featuring 9-foot ceilings throughout. The modern kitchen showcases quartz countertops, stainless steel appliances, opening into a spacious open-concept living area with a private balcony. Enjoy an oversized rooftop terrace with gas BBQ connection and beautiful tree-lined views-perfect for relaxing or entertaining. Additional features include in-suite laundry, app-controlled window coverings, underground parking, and internet included. Ideally located just minutes from Hwy 403, GO Transit, U of T Mississauga, shopping, dining, parks, trails, and everyday amenities. A perfect home for professionals, couples, or small families seeking comfort, style, and convenience.
| 2 weeks ago | Listing updated with changes from the MLS® | |
| 2 weeks ago | Listing first seen on site |

Listing information is provided by Participants of the Toronto Real Estate Board. IDX information is provided exclusively for personal, non-commercial use, and may not be used for any purpose other than to identify prospective properties consumers may be interested in purchasing. Information is deemed reliable but not guaranteed. Copyright 2026, Toronto Real Estate Board
Last checked 2026-05-30 08:48 PM UTC