Save
Ask
Tour
Hide
Share
$849,900
10 Days On Site

28 Gilmer Court
Halton Hills, ON L7G 5X5

For Sale|Single Family Residence|Active
3
Beds
2
Total Baths
1500-2000
SqFt

/SqFt
County:
Halton
28 Gilmer Court28 Gilmer Court28 Gilmer Court28 Gilmer Court
Save
Ask
Tour
Hide
Share

Mortgage Calculator

Monthly Payment (Est.)

$3,878
Calculator powered by Showcase IDX, a Constellation1 Company. Copyright ©2026 Information is deemed reliable but not guaranteed.

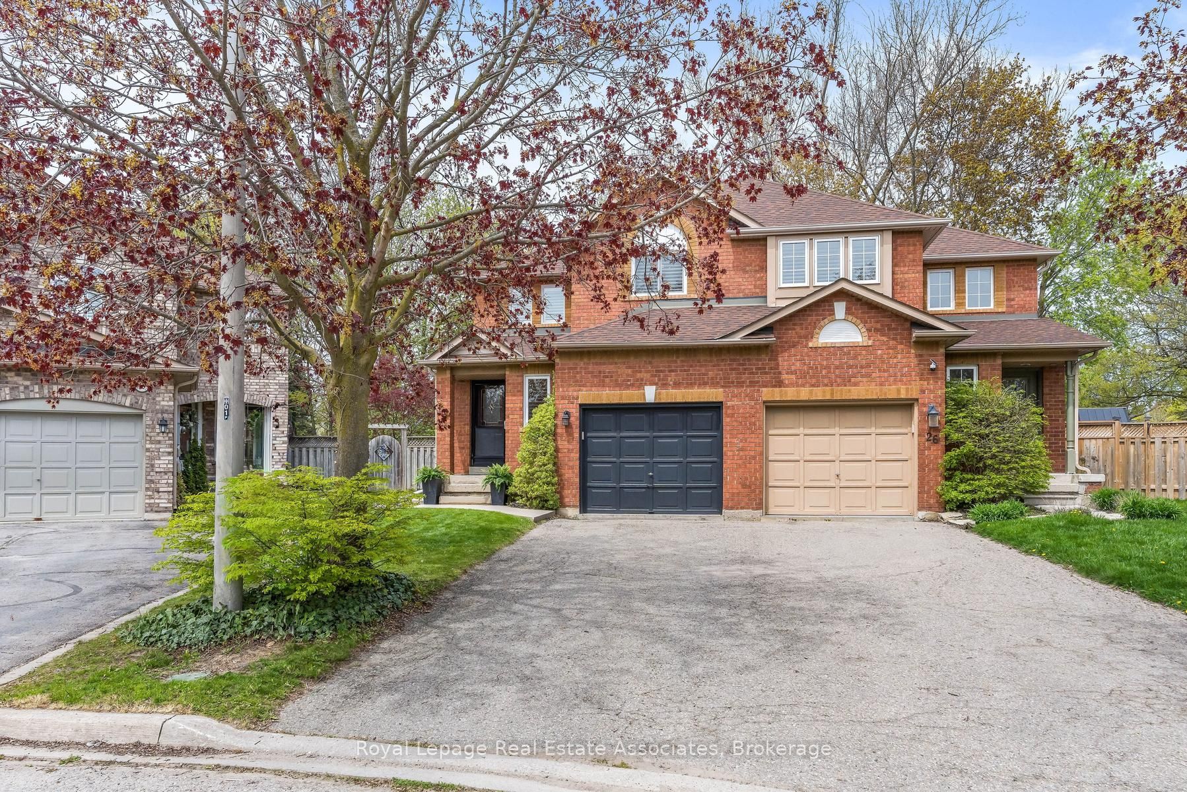
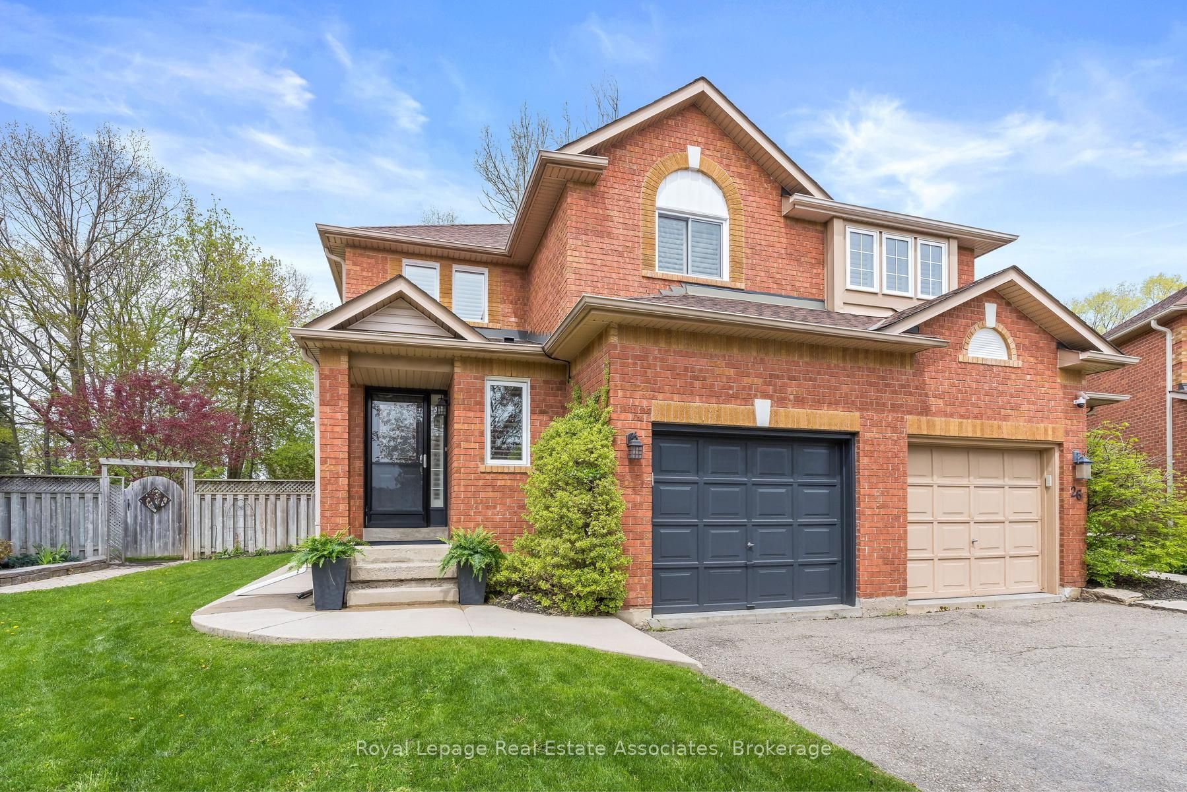
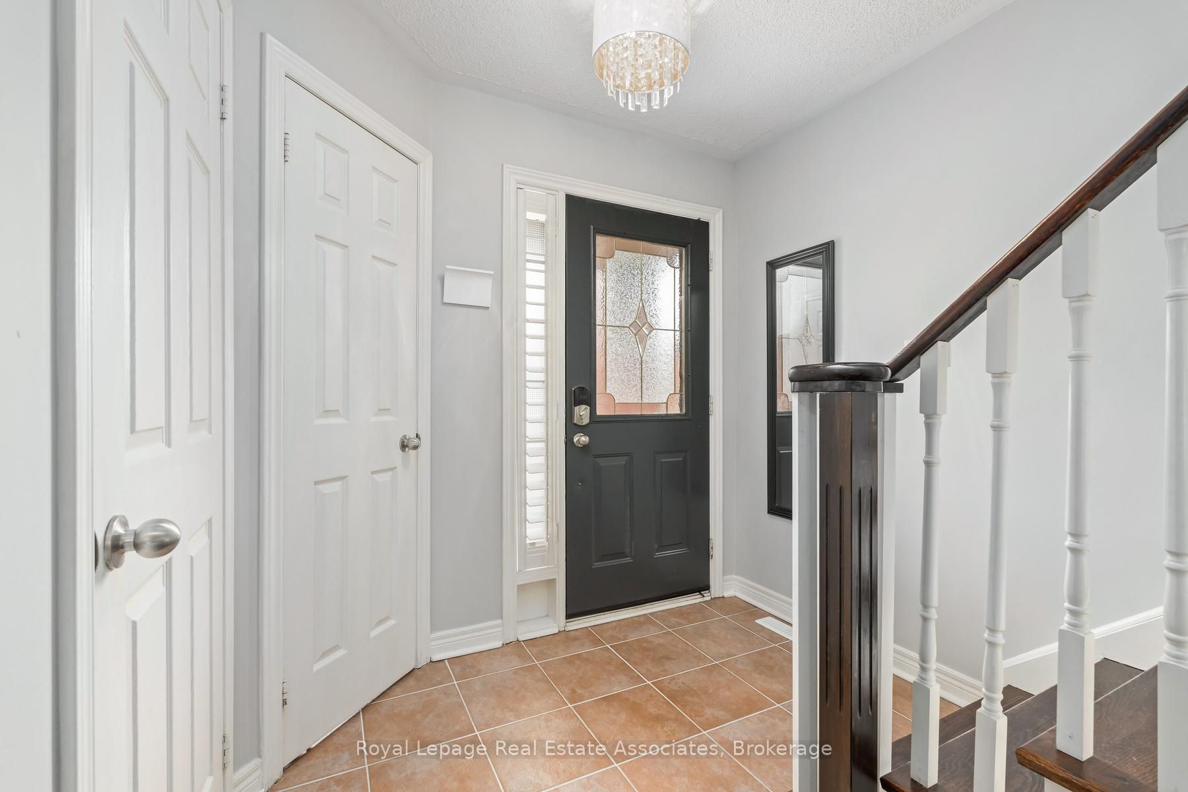
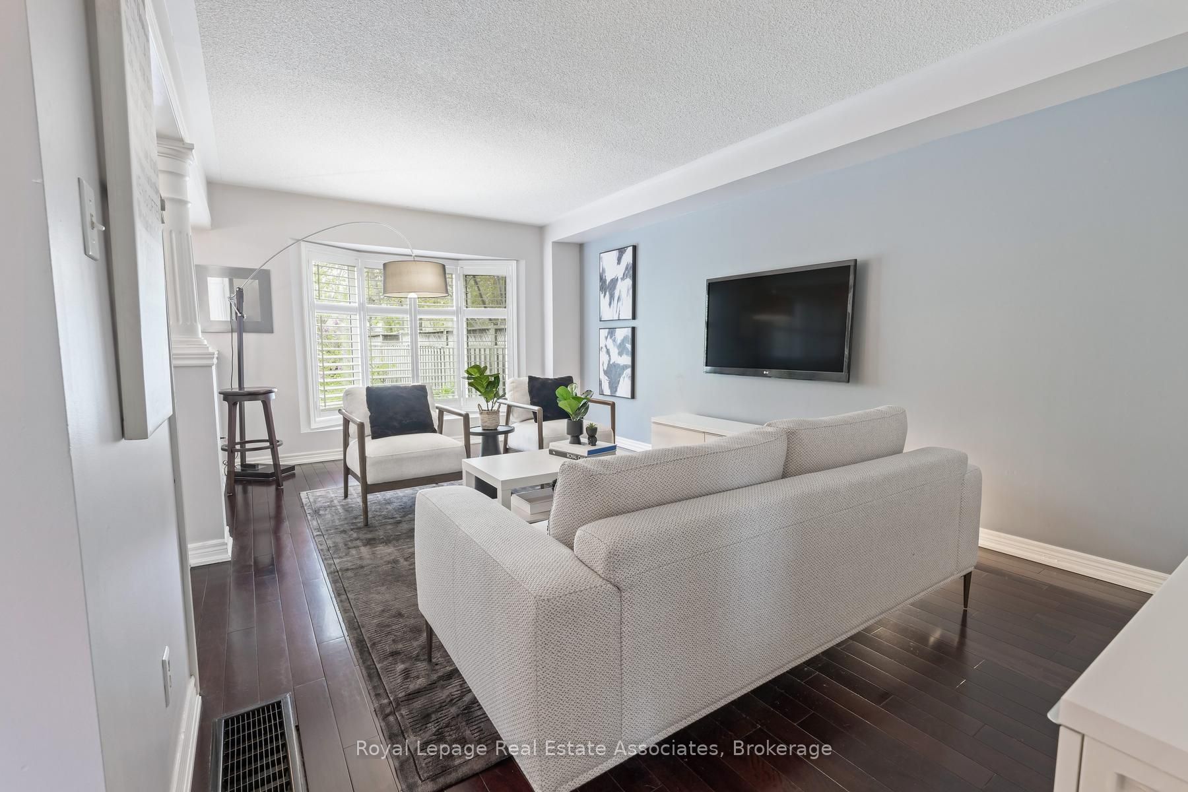
Tucked away on a quiet cul-de-sac in Central Georgetown, this charming 3-bedroom, 2-bathroom home set on a rare pie-shaped lot with no homes behind. The deep backyard creates a peaceful outdoor retreat complete with a patio, firepit, and plenty of space to relax or entertain. Inside, this carpet-free home features rich mahogany wood floors and California shutters throughout, adding warmth and timeless style to every room. The eat-in kitchen over looks the open concept dining and living area and offers a walk-out to the backyard, making indoor-outdoor living effortless. The spacious primary bedroom includes two double closets and convenient semi-ensuite access to the 4-piece bathroom. The unfinished basement provides endless possibilities for future living space, storage, or customization. Major updates offer added peace of mind, including roof re-shingled in 2014 with 25-year shingles, Brock windows installed in 2017 with tilt-in second floor windows for easy cleaning, and a new furnace/AC installed in 2020. Complete with a private 2-car driveway and single car garage with storage. This well-maintained property is an excellent opportunity to enjoy quiet family living in a sought-after Georgetown community. Walk to shops, GO Station, parks, schools and more!!

Save
Ask
Tour
Hide
Share
Listing Snapshot
Price 
$849,900
Days On Site 
10 Days
Bedrooms 
3
Inside Area (SqFt) 
1500-2000 sqft
Total Baths 
2
Full Baths 
N/A
Partial Baths 
N/A
Lot Size 
18.76x135.63 Acres
Year Built 
N/A
MLS® Number 
W13126088
Status 
Active
Property Tax 
$4,759
Maintenance Fees 
N/A
Sq Ft Source 
N/A
Friends & Family
Recent Activity
3 days agoListing updated with changes from the MLS®
2 weeks agoListing first seen on site
General Features
Attached Garage 
Yes
Cross Street 
Maple Ave / Gilmer Crt
Direction Faces 
West
Garage 
Yes
Number Of Stories 
2
Parking 
Garage Door OpenerPrivateAttached
Parking Spaces 
3
Property Sub Type 
Single Family Residence
Security 
Smoke Detector(s)Carbon Monoxide Detector(s)
Style 
2-Storey
Utilities 
Cable Available
Interior Features
Appliances 
Water SoftenerWater Heater
Basement 
Unfinished
Cooling 
Central Air
Heating 
Natural GasForced Air
Bedroom 2 
Dimensions - 2.733 x 3.72Level - SecondFeatures - Ceiling Fan(s)
Bedroom 3 
Dimensions - 2.716 x 3.252Level - SecondFeatures - Ceiling Fan(s)
Kitchen 
Dimensions - 4.2 x 2.783Level - MainFeatures - Eat-in Kitchen
Living Room 
Dimensions - 5.704 x 3.478Level - Main
Master Bedroom 
Dimensions - 3.627 x 3.581Level - Second
Save
Ask
Tour
Hide
Share
Exterior Features
Construction Details 
Brick
Fencing 
Fenced
Patio And Porch 
Patio
Pool Features 
None
Roof 
Asphalt
Listing courtesy of Royal Lepage Real Estate Associates

Listing information is provided by Participants of the Toronto Real Estate Board. IDX information is provided exclusively for personal, non-commercial use, and may not be used for any purpose other than to identify prospective properties consumers may be interested in purchasing. Information is deemed reliable but not guaranteed. Copyright 2026, Toronto Real Estate Board
Last checked 2026-05-25 06:37 AM UTC

Neighborhood & Commute
Source: Walkscore
Disclosure: Community information and market data powered by Constellation Data Labs. Information is deemed reliable but not guaranteed.
Save
Ask
Tour
Hide
Share
Scroll to Top