
1010 Walden Circle 2Mississauga, ON L5J 4J9
Mortgage Calculator
Monthly Payment (Est.)
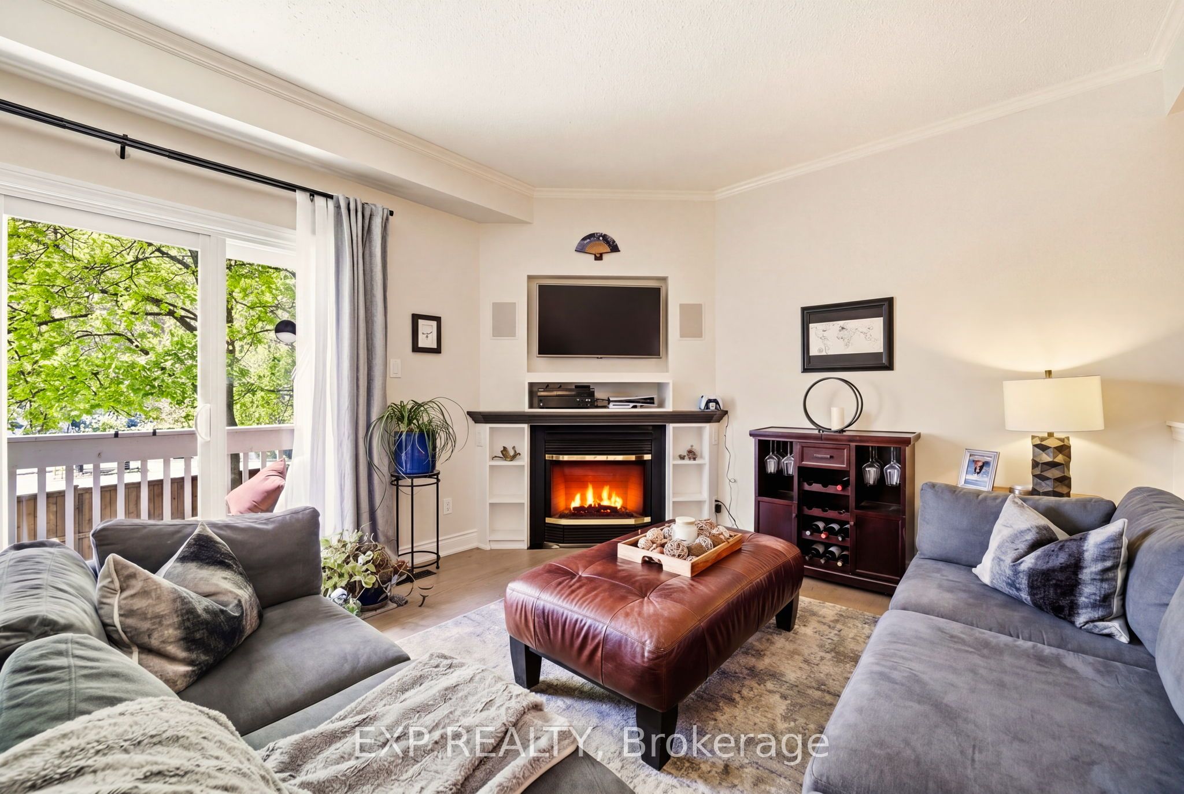
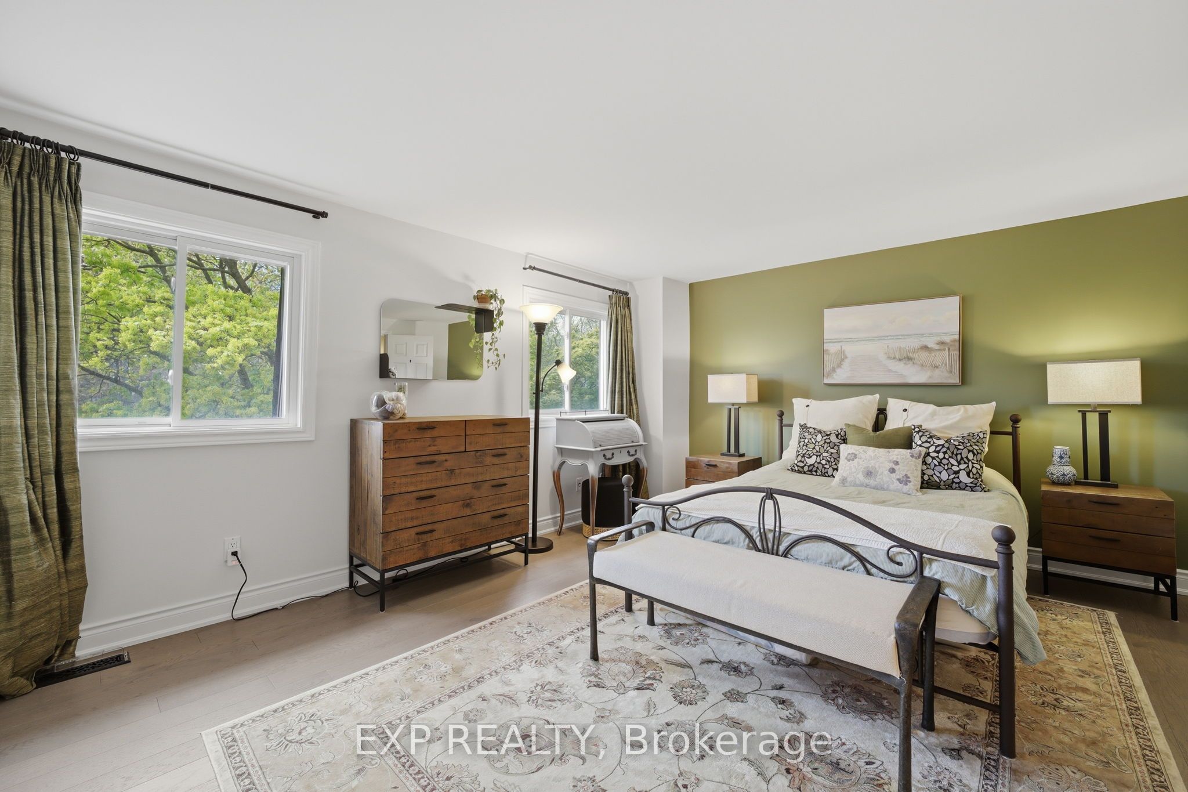
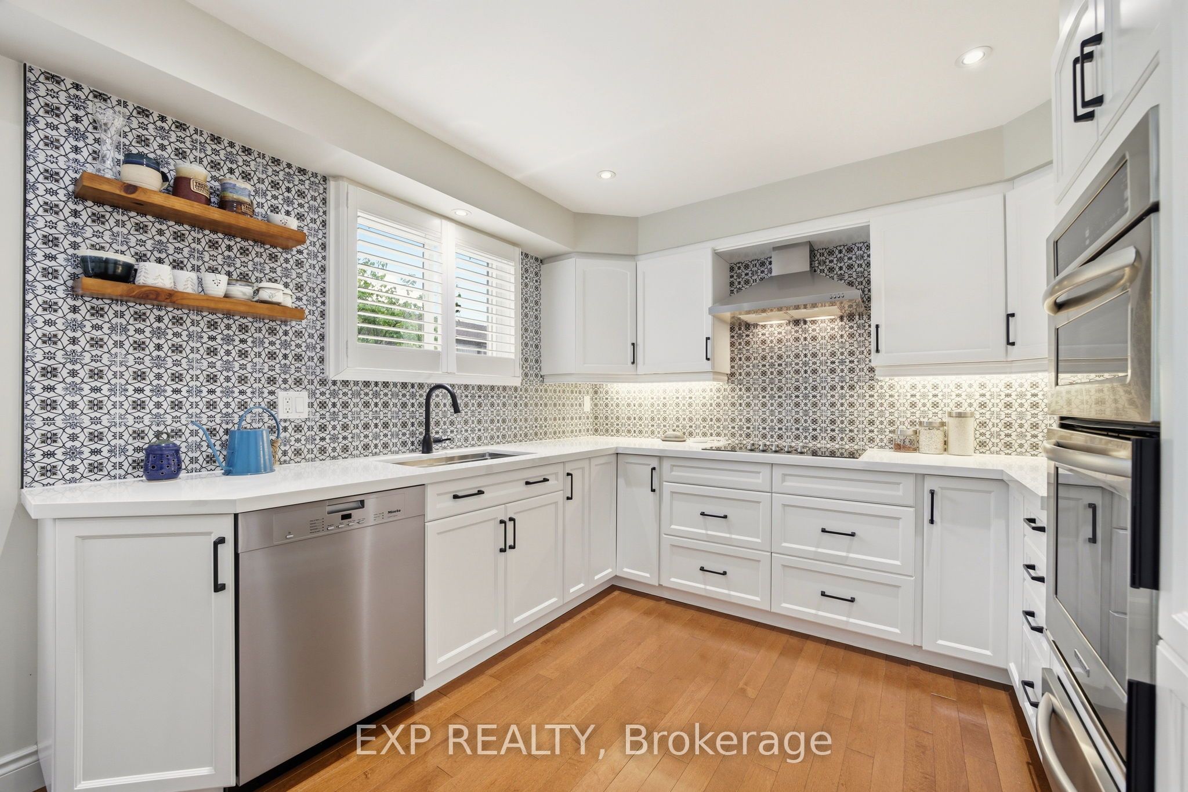
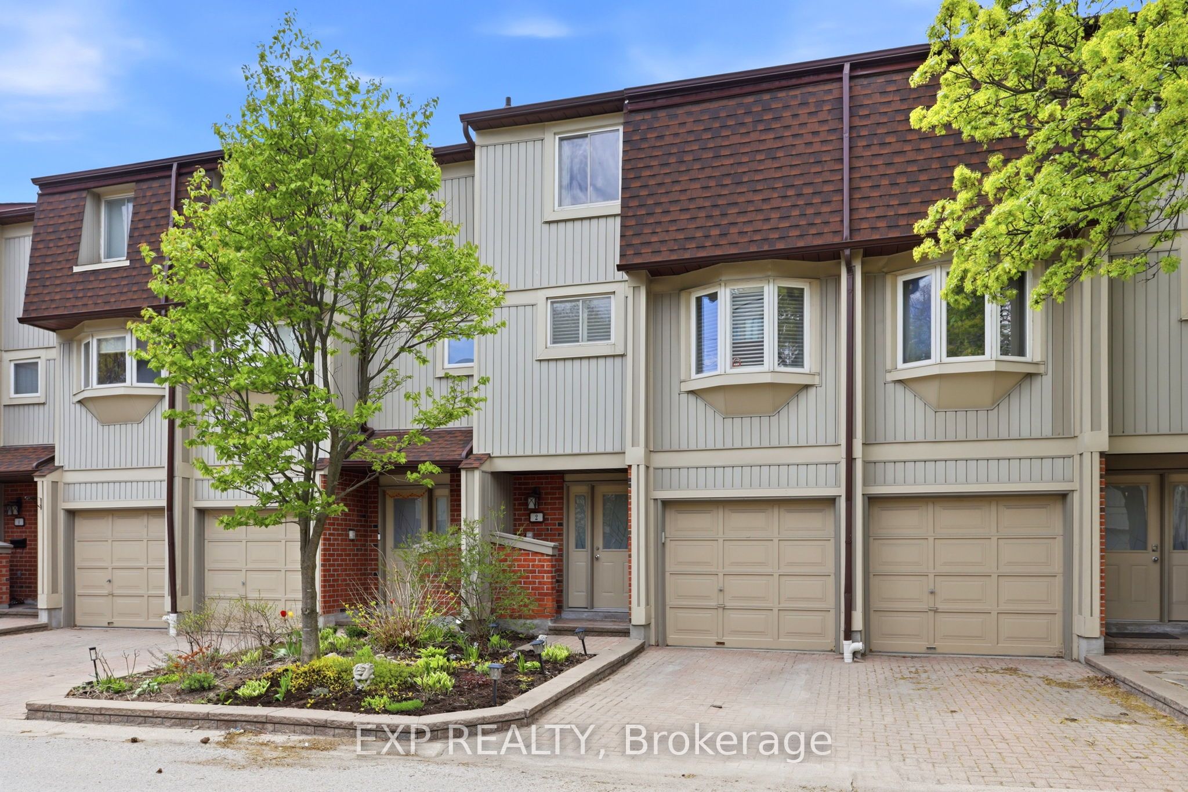
$3,718Turnkey, upgraded, and perfectly located, this 3-storey condo townhouse in Clarkson delivers the kind of space and finishes that are hard to find in this price point. With approximately 1,700 sq ft, 2 bedrooms + a versatile lower-level space, and 3 bathrooms, this home is designed for comfortable, low-maintenance living without compromise. The kitchen has been fully beautifully renovated in 2024, featuring quartz countertops, a stylish backsplash, upgraded sink, stovetop, hood fan, and stainless steel appliances, blending clean design with everyday functionality. The open-concept living and dining space is filled with natural light through a dramatic floor-to-ceiling balcony door, creating an inviting space to unwind or entertain. Upstairs, both bedrooms offer their own private ensuites, an ideal setup for small families or shared living. The primary suite stands out with engineered hardwood flooring (2021), custom built-in closets, and a spa-inspired ensuite complete with heated floors and a heated towel rack. Thoughtful upgrades continue throughout: heated floors in the foyer and powder room (2021), updated staircase and hallway carpeting (2023), and a new A/C system (2022). The finished walk-out lower level adds valuable flexibility, perfect as a rec room, home office, or guest space. Enjoy the ease of garage and driveway parking, along with maintenance fees that cover exterior upkeep, snow removal on the driveway, and landscaping-giving you more time to enjoy what matters. Set in the Clarkson community of Mississauga, you're just a short walk to Clarkson GO Station and minutes from Port Credit, where waterfront trails, parks, restaurants, and beach access offer a lifestyle that goes beyond the home itself. A rare combination of upgrades, layout, and location, this is one you'll want to see in person.
| 3 days ago | Listing updated with changes from the MLS® | |
| a week ago | Listing first seen on site |

Listing information is provided by Participants of the Toronto Real Estate Board. IDX information is provided exclusively for personal, non-commercial use, and may not be used for any purpose other than to identify prospective properties consumers may be interested in purchasing. Information is deemed reliable but not guaranteed. Copyright 2026, Toronto Real Estate Board
Last checked 2026-05-25 01:54 AM UTC