Save
Ask
Tour
Hide
Share
$659,900
11 Days On Site

18 Juliette Square
Brampton, ON L6S 2M6

For Sale|Townhouse|Active
3
Beds
2
Total Baths
1100-1500
SqFt

/SqFt
County:
Peel
18 Juliette Square18 Juliette Square18 Juliette Square18 Juliette Square
Save
Ask
Tour
Hide
Share

Mortgage Calculator

Monthly Payment (Est.)

$3,011
Calculator powered by Showcase IDX, a Constellation1 Company. Copyright ©2026 Information is deemed reliable but not guaranteed.

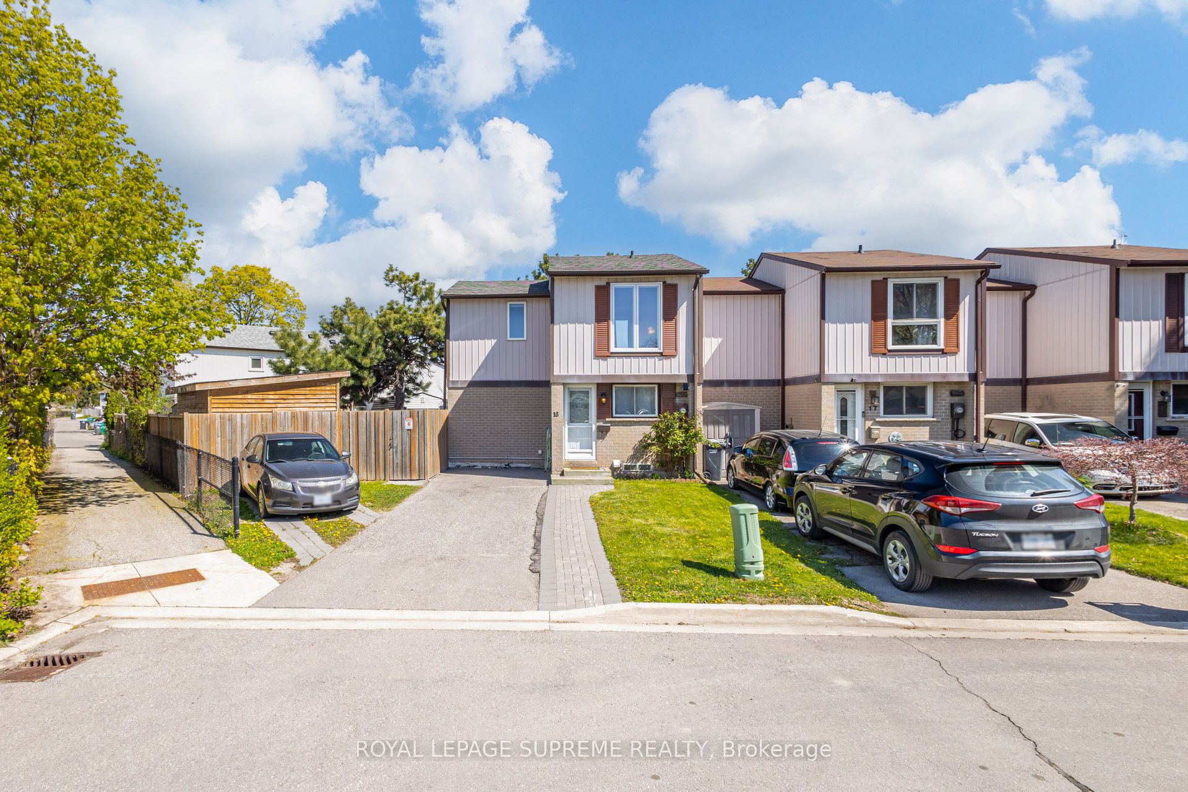
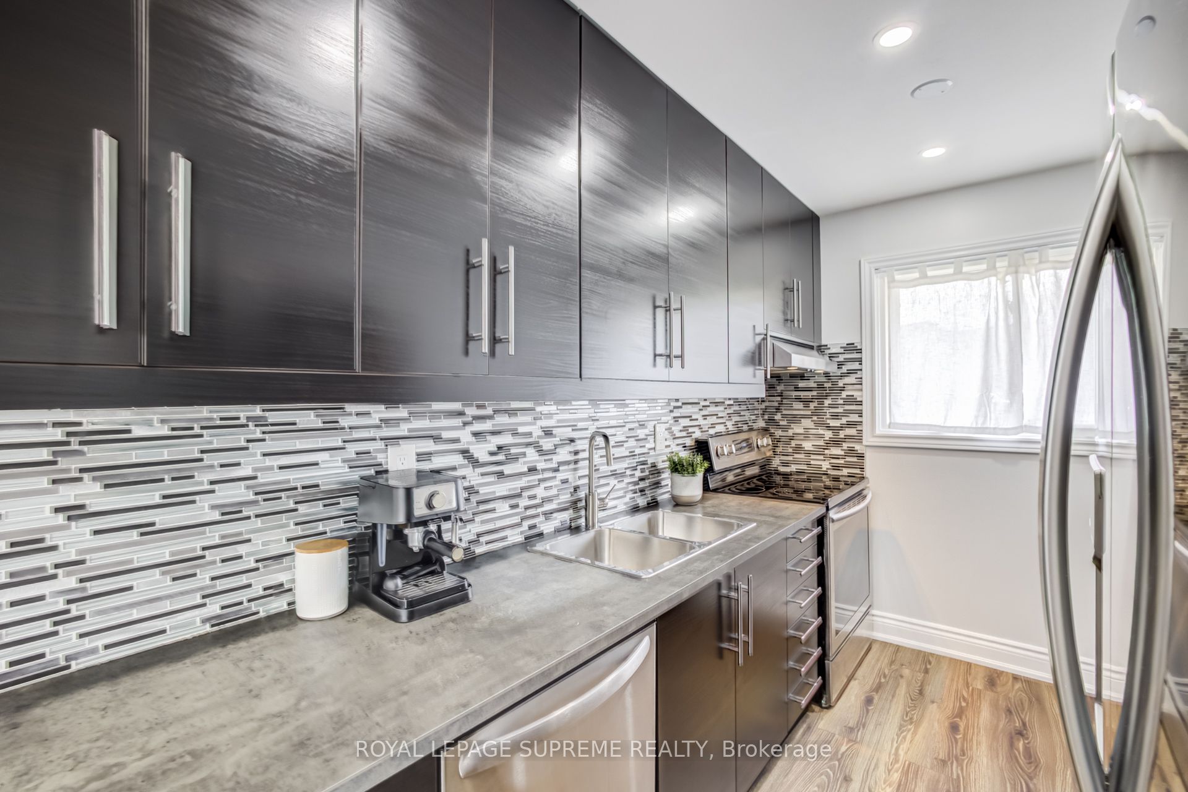
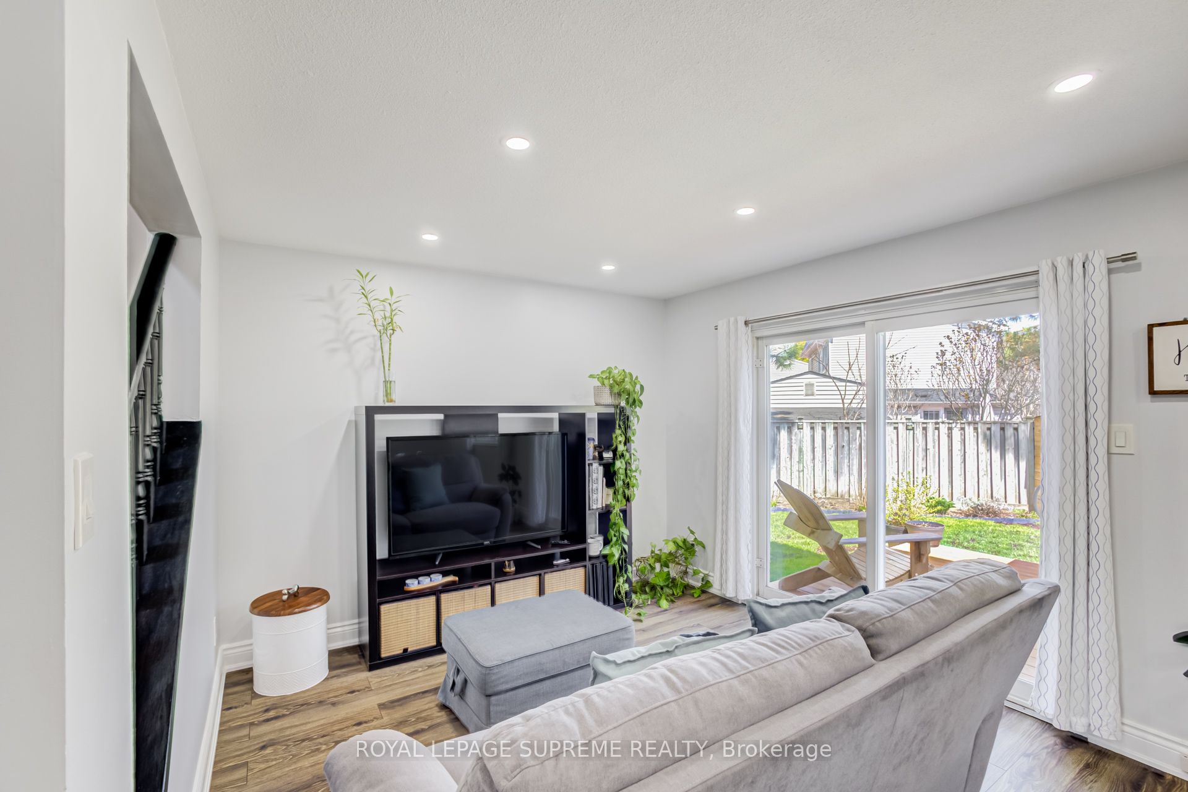
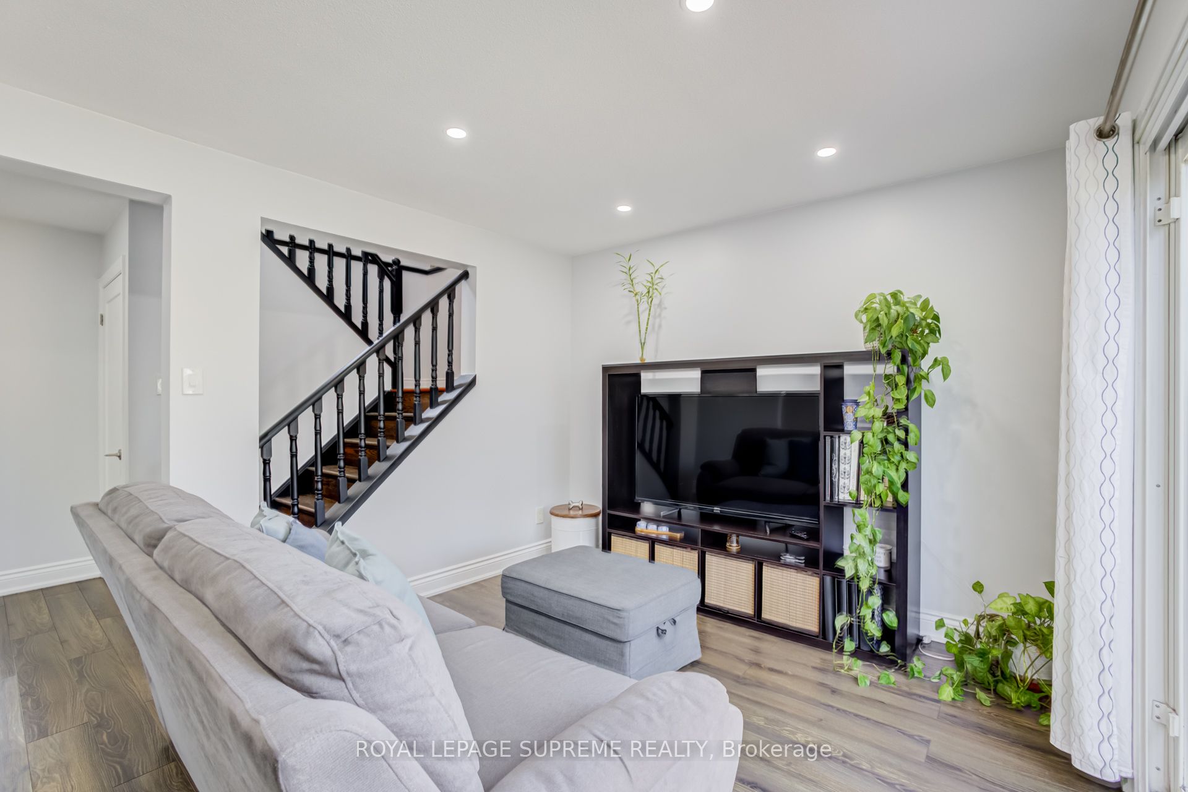
This beautifully maintained end-unit freehold townhome sits on a generously sized lot and offers stylish updates throughout. The updated kitchen features stainless steel appliances and overlooks a bright open-concept living and dining area with a walk-out to the deck, perfect for entertaining or enjoying outdoor dining.The second level offers three well-appointed bedrooms, each complete with a closet and window, along with an updated full bathroom. The finished basement provides additional living space with a spacious rec room, a modern 3-piece bathroom, and laundry room complete with laundry sink.Outside, enjoy a private driveway, fully fenced and nicely landscaped backyard, and a bonus side yard with an impressive storage shed offering plenty of additional storage space. Conveniently located close to schools, parks, transit, shopping, and major highways, this home offers an ideal blend of comfort, functionality, and convenience.

Save
Ask
Tour
Hide
Share
Listing Snapshot
Price 
$659,900
Days On Site 
11 Days
Bedrooms 
3
Inside Area (SqFt) 
1100-1500 sqft
Total Baths 
2
Full Baths 
N/A
Partial Baths 
N/A
Lot Size 
31.25x43.32 Acres
Year Built 
N/A
MLS® Number 
W13127058
Status 
Active
Property Tax 
$4,178.24
Maintenance Fees 
N/A
Sq Ft Source 
N/A
Friends & Family
Recent Activity
2 weeks agoListing updated with changes from the MLS®
2 weeks agoListing first seen on site
General Features
Cross Street 
Williams Pkwy & Bramalea Rd
Direction Faces 
West
Number Of Stories 
2
Parking Spaces 
2
Property Sub Type 
Townhouse
Style 
2-Storey
Interior Features
Basement 
Finished
Cooling 
Wall Unit(s)
Heating 
ElectricBaseboard
Interior 
Other
Bedroom 2 
Dimensions - 3.7 x 2.7Level - Second
Bedroom 3 
Dimensions - 3.48 x 2.72Level - Second
Dining Room 
Dimensions - 4.54 x 2.38Level - MainFeatures - Open Floorplan
Kitchen 
Dimensions - 3.47 x 2.25Level - Main
Living Room 
Dimensions - 4.23 x 3.26Level - MainFeatures - Open Floorplan
Master Bedroom 
Dimensions - 3.47 x 3.4Level - Second
Recreation 
Dimensions - 5.61 x 3.25Level - Basement
Save
Ask
Tour
Hide
Share
Exterior Features
Construction Details 
BrickOther
Lot Features 
Irregular Lot
Pool Features 
None
Roof 
Asphalt
Listing courtesy of ROYAL LEPAGE SUPREME REALTY

Listing information is provided by Participants of the Toronto Real Estate Board. IDX information is provided exclusively for personal, non-commercial use, and may not be used for any purpose other than to identify prospective properties consumers may be interested in purchasing. Information is deemed reliable but not guaranteed. Copyright 2026, Toronto Real Estate Board
Last checked 2026-05-26 02:58 AM UTC

Neighborhood & Commute
Source: Walkscore
Disclosure: Community information and market data powered by Constellation Data Labs. Information is deemed reliable but not guaranteed.
Save
Ask
Tour
Hide
Share
Scroll to Top