
12 Hackwood HeightsBrampton, ON L6X 5R2
Mortgage Calculator
Monthly Payment (Est.)
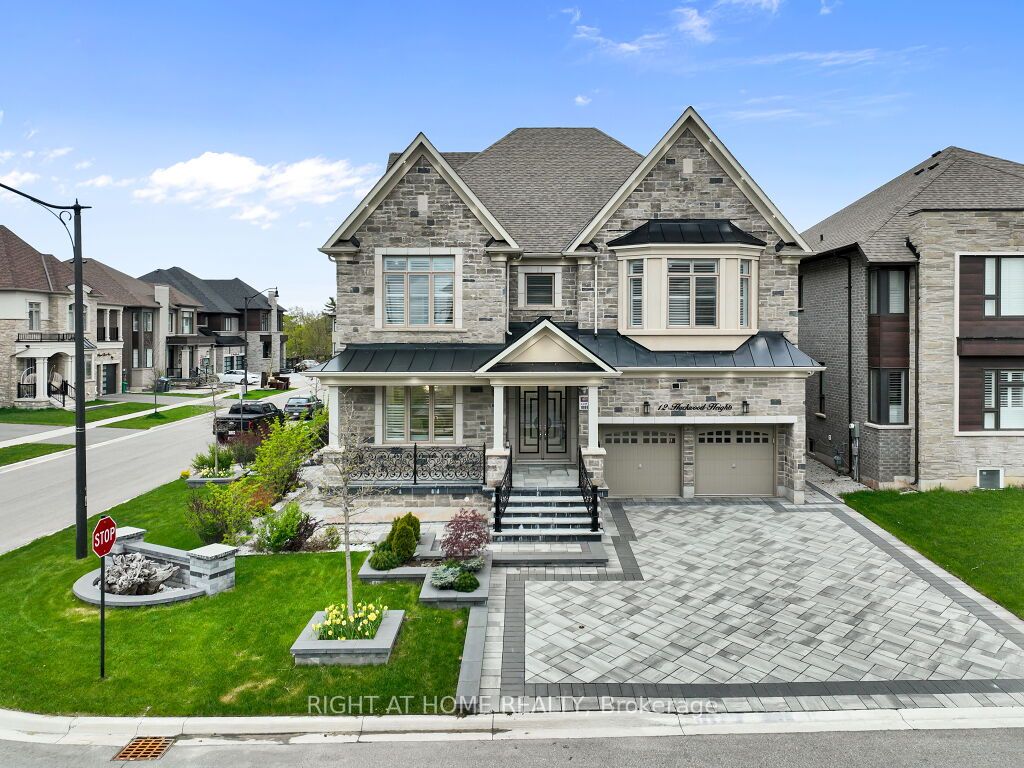
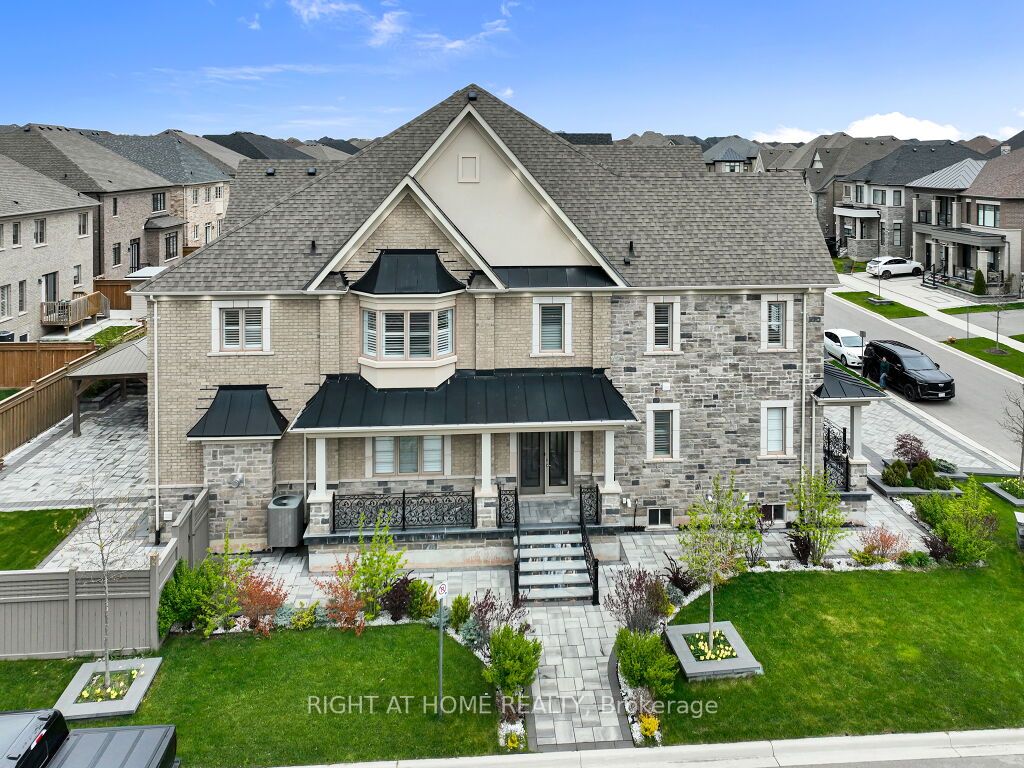
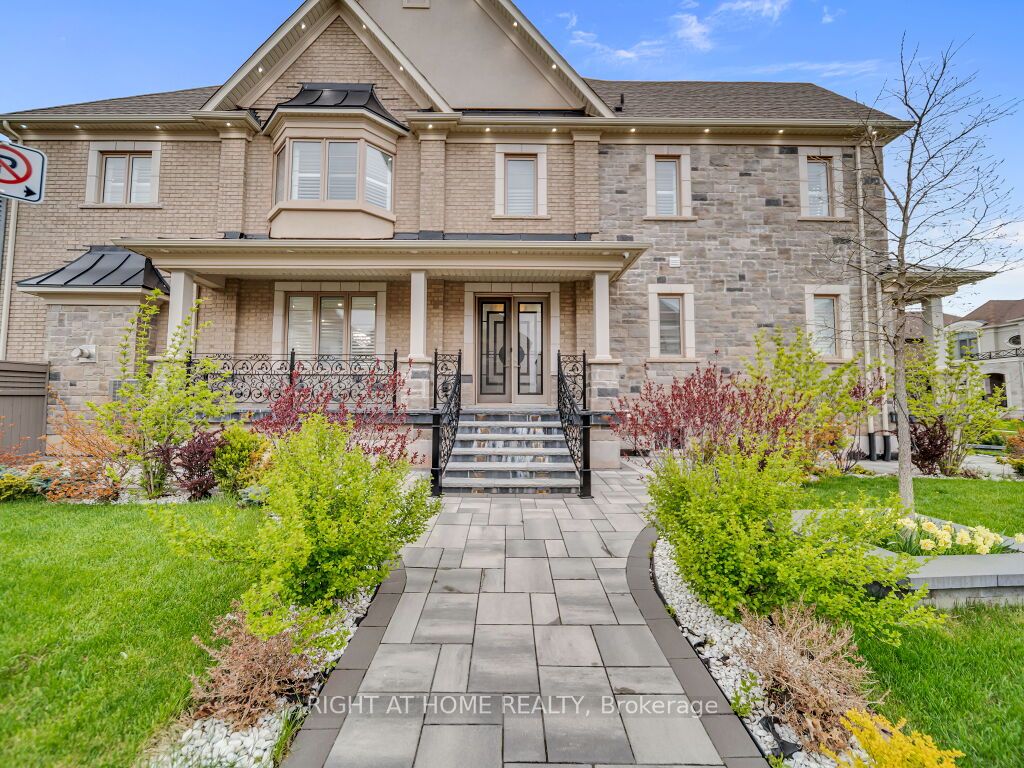
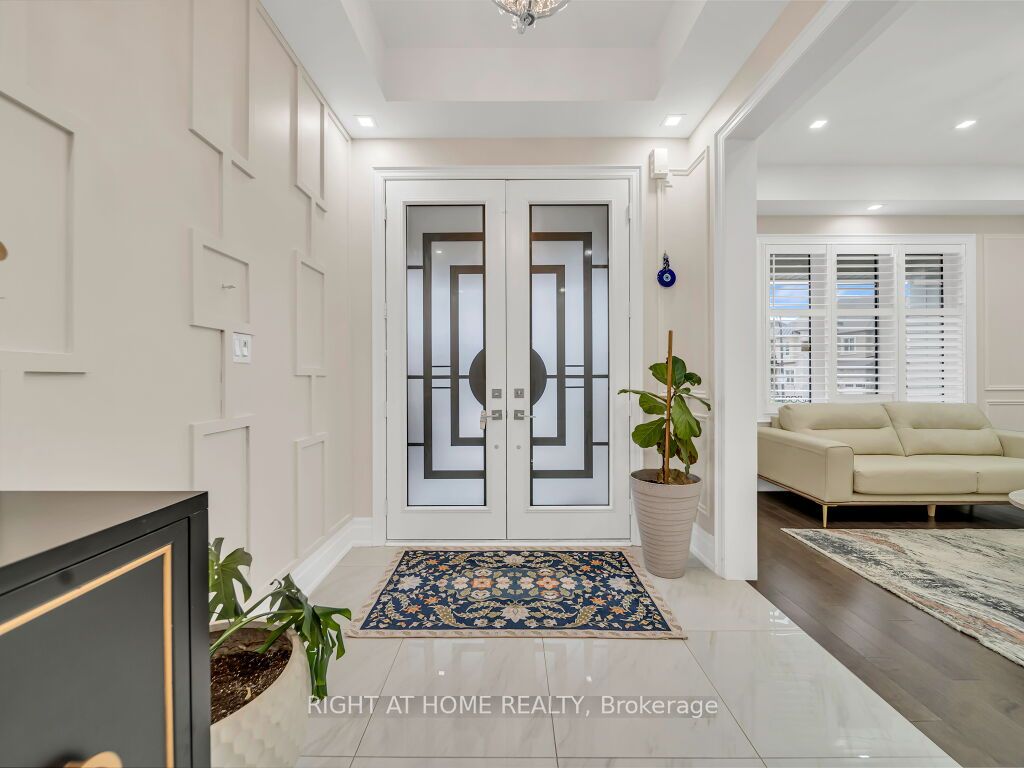
$10,950Welcome to 12 Hackwood Heights, a stunning luxury detached home offering approximately 4,975 sq. ft. of living space above grade, situated on a RARE LARGE CORNER LOT in the prestigious Cleave View Estate community. This home features an elegant stone and brick exterior, grand double-door entry, TWO COVERED PORCHES, professional landscaping, and extensive interlock throughout the driveway, walkways, front, side, and outdoor sitting areas. This premium lot offers impressive curb appeal, EXTRA FRONTAGE, manicured gardens, upgraded stone planters, no sidewalk, and parking for multiple vehicles. Located in a highly sought-after upscale neighborhood surrounded by luxury detached homes, wide streets, and beautiful streetscapes. NO SIDE WALK. The interior features a bright grand foyer, 10-FOOT CEILINGS on the main floor, 9-foot ceilings on the second floor and basement, hardwood flooring throughout, porcelain flooring, designer feature walls, pot lights, upgraded lighting, custom trim details, and spacious principal rooms. A rare and valuable feature is the separate side entrance leading to the den and basement, offering excellent flexibility for a home office, private work area, guest space, or future basement potential. Close to schools, parks, shopping, transit, major roads, and everyday amenities. A must-see luxury home in Cleave View Estate.
| a week ago | Listing updated with changes from the MLS® | |
| 2 weeks ago | Listing first seen on site |

Listing information is provided by Participants of the Toronto Real Estate Board. IDX information is provided exclusively for personal, non-commercial use, and may not be used for any purpose other than to identify prospective properties consumers may be interested in purchasing. Information is deemed reliable but not guaranteed. Copyright 2026, Toronto Real Estate Board
Last checked 2026-05-30 07:51 AM UTC