
248 Kingsleigh CourtMilton, ON L9T 1X7
Mortgage Calculator
Monthly Payment (Est.)
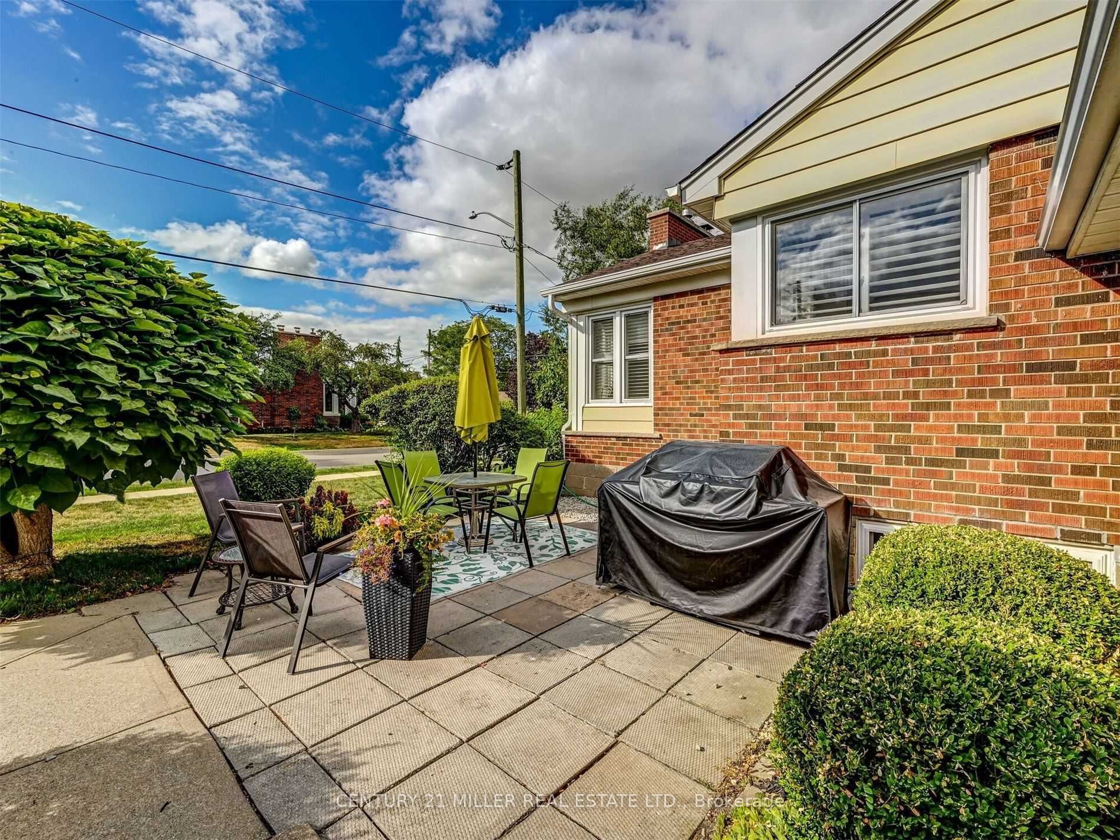
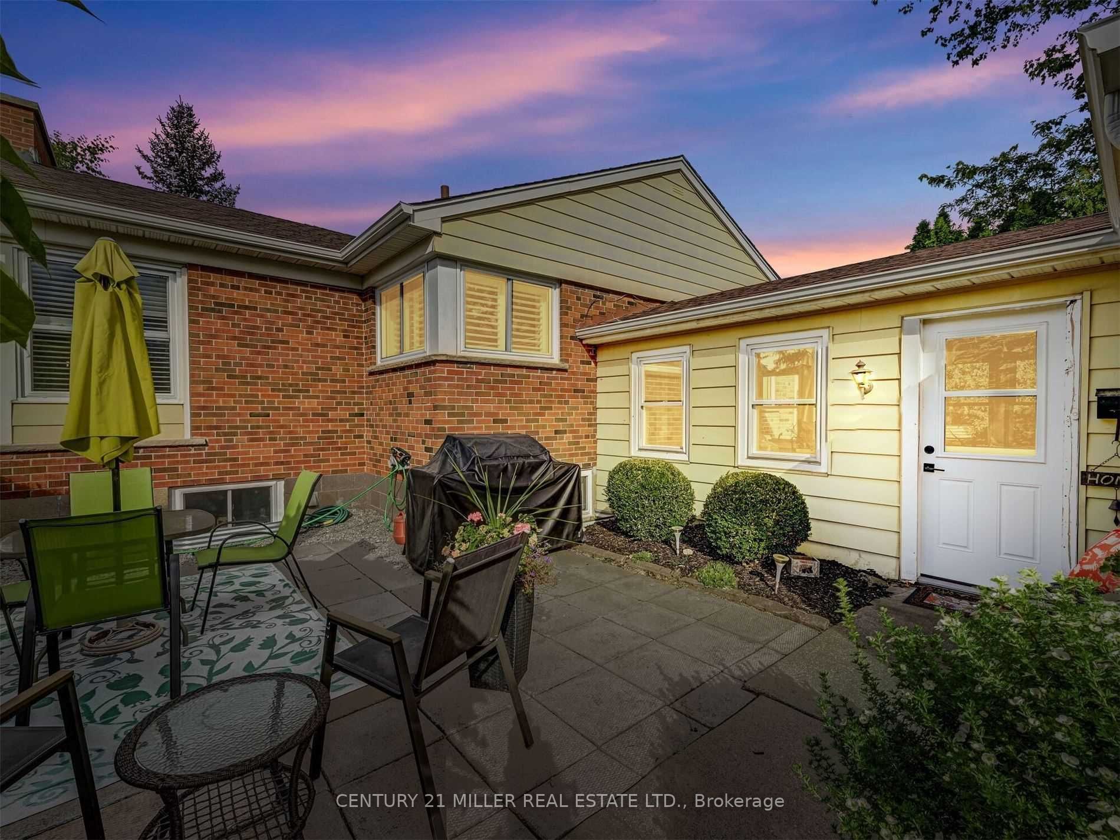
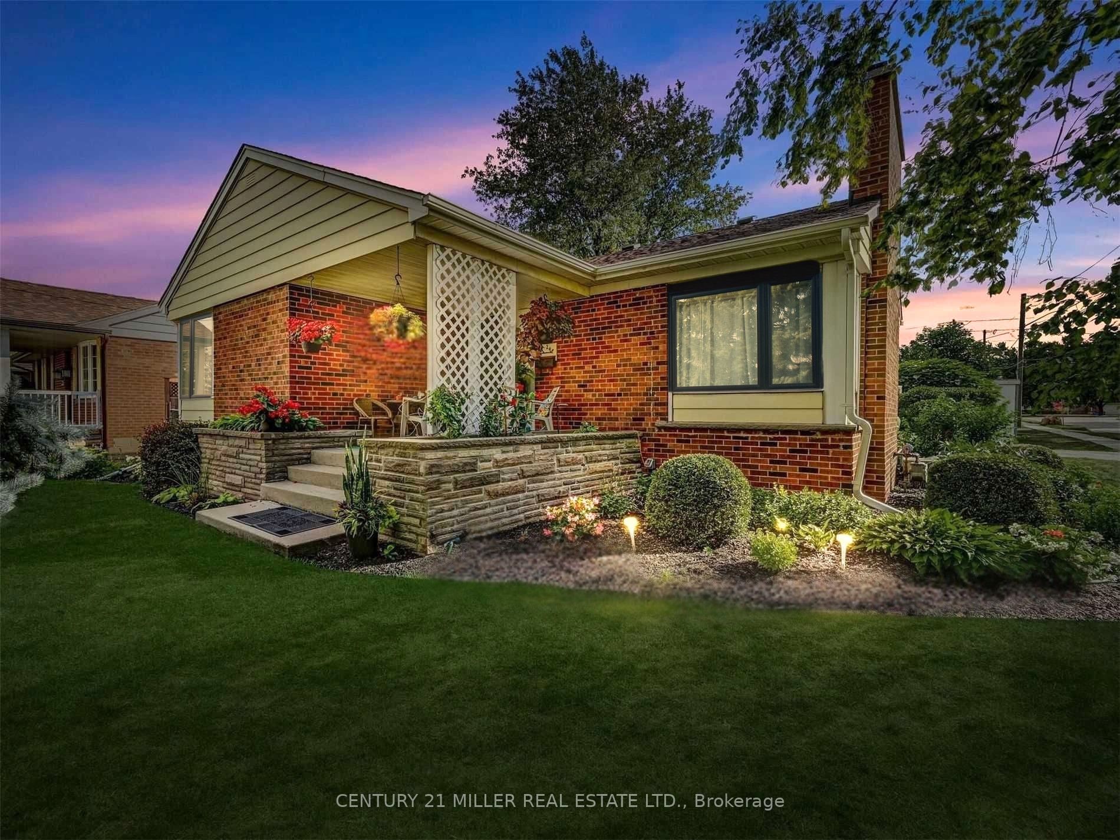
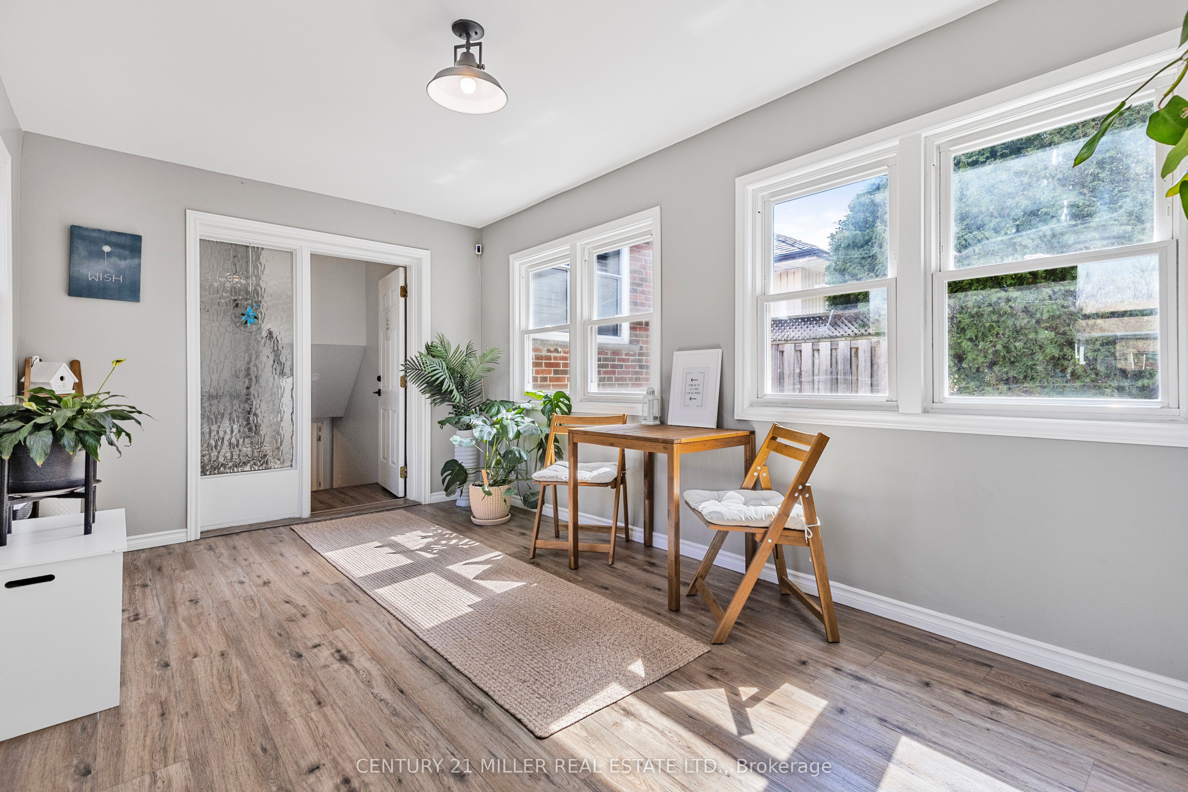
$5,010Located on a quiet court, surrounded by new custom build homes and towering mature trees, this property sits on a beautifully landscaped lot that turns heads in every season! The large covered front porch faces east, filling with morning sun and offering the perfect spot to take it all in. The double car garage with inside entry is a true standout in this neighbourhood, offering parking for six total between the garage and four-car driveway. The home has had significant updates throughout. Major mechanical upgrades include a new high-efficiency furnace (2024), heat pump/AC (2024), full attic insulation, and a new roof (2022). Windows have been replaced (2020-2024). Upgraded sound and fire insulation was added beneath bedroom and bathroom floors, and new engineered hardwood runs through the bedrooms and hallway. Main floor laundry adds everyday convenience, alongside a new fridge and dishwasher. Both bathrooms have been fully transformed! The main bath completely gutted with new subfloor, insulation, and plumbing, and the primary bedroom features a beautifully finished ensuite with an enclosed glass shower and European wall-hung toilet. The lower level is a fully self-contained multi-generational suite with its own kitchen, living room, two bedrooms, office, full bathroom, a walk-in closet, and in-suite laundry - equally suited to extended family, in-laws or nanny. Completed in 2020 with potlights throughout, it functions entirely independently from the main floor. Outside, a pergola-covered patio is surrounded by gorgeous gardens and mature greenery, with a dedicated electrical panel and hot tub hookup already roughed in and ready to go. Add the sunny front porch, the private back patio and a sun-filled courtyard patio and you've got distinct outdoor spaces for every mood.
| a week ago | Listing updated with changes from the MLS® | |
| a week ago | Listing first seen on site |

Listing information is provided by Participants of the Toronto Real Estate Board. IDX information is provided exclusively for personal, non-commercial use, and may not be used for any purpose other than to identify prospective properties consumers may be interested in purchasing. Information is deemed reliable but not guaranteed. Copyright 2026, Toronto Real Estate Board
Last checked 2026-05-25 01:54 AM UTC