
3224 Crystal DriveOakville, ON L6M 5S8
Mortgage Calculator
Monthly Payment (Est.)
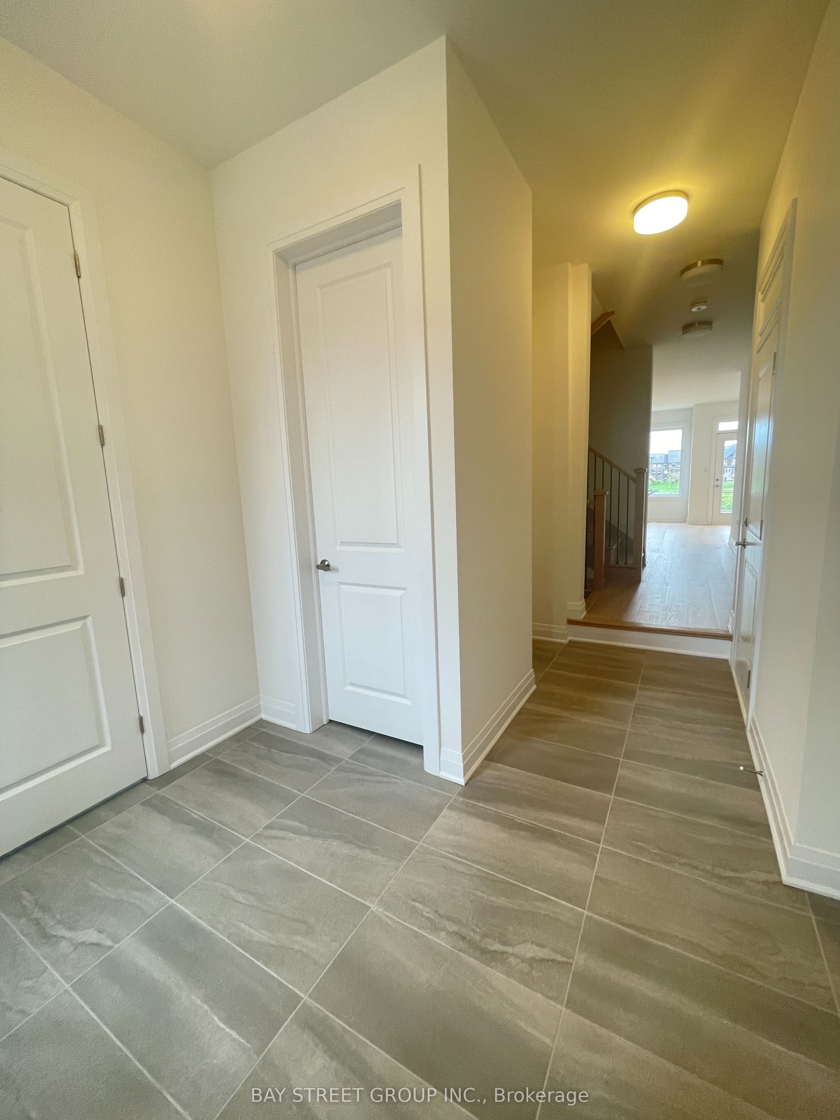
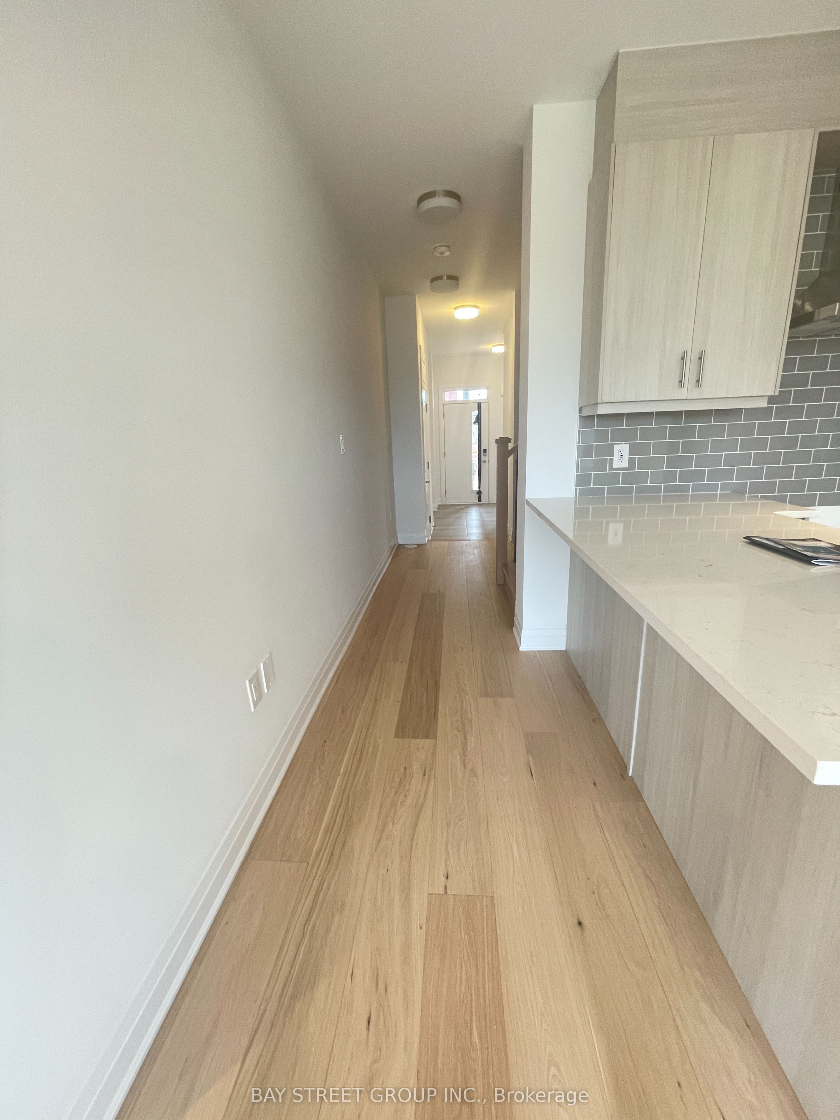
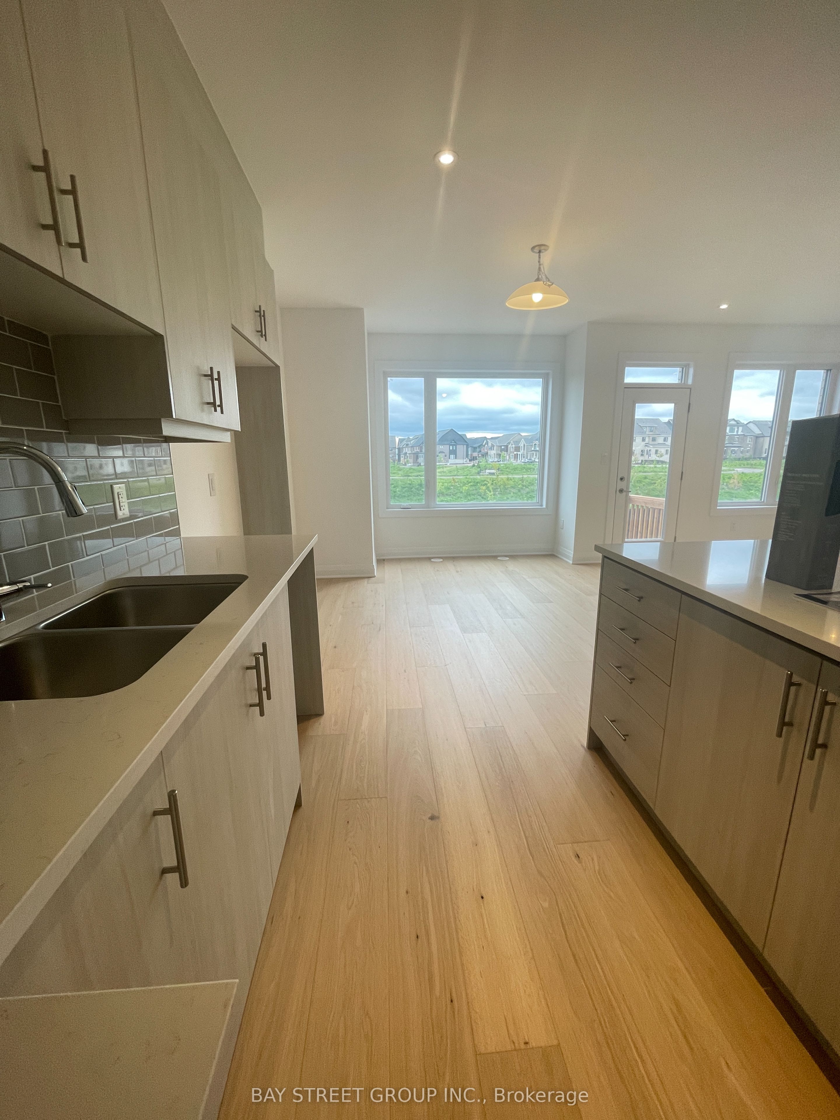
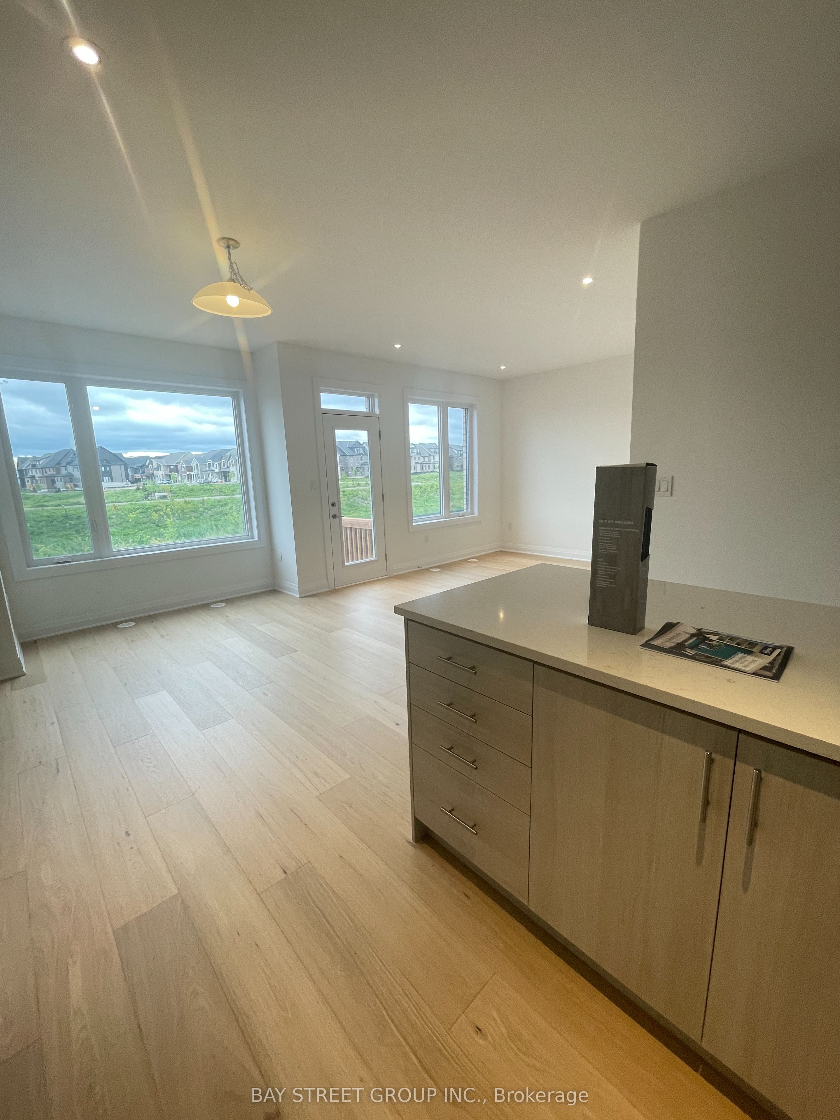
$19Dont Let the Word Townhouse Fool You This Home Rivals a Detached!Welcome to this stunning 4+1 bedroom, 5-bathroom townhouse offering nearly 2,600 sq.ft. of upgraded living space in one of Oakvilles most sought-after and newly developed communities. Key Features: 5 spacious bedrooms including 3 with ensuite baths 5 bathrooms total, including 3 ensuite bath, a full-sized shared bath and 1 half bath Builder-finished basement with large lookout windows, a fifth bedroom with 3-piece ensuite, and a separate living room Backs onto a serene ravine with picturesque views of ponds, trees, and charming bridges Upgraded bathrooms with premium glass showers Two-zone HVAC with separately controlled A/C for enhanced comfort Quartz kitchen countertops, designer backsplash, and upgraded cabinetry 9-ft ceilings on both main and second floors Direct access from garage, plus ample storage throughout Second-floor laundry for added convenience Bright and spacious layout across all 4 levels, including basementNestled on a quiet street in a family-friendly neighborhood, this home is located within a top-ranked school district and offers easy access to public transit, major highways, shopping, parks, and much more.This home is packed with features rarely found in even detached homes. Dont miss outschedule your showing today!
| a week ago | Listing updated with changes from the MLS® | |
| a week ago | Listing first seen on site |

Listing information is provided by Participants of the Toronto Real Estate Board. IDX information is provided exclusively for personal, non-commercial use, and may not be used for any purpose other than to identify prospective properties consumers may be interested in purchasing. Information is deemed reliable but not guaranteed. Copyright 2026, Toronto Real Estate Board
Last checked 2026-05-25 05:48 AM UTC