
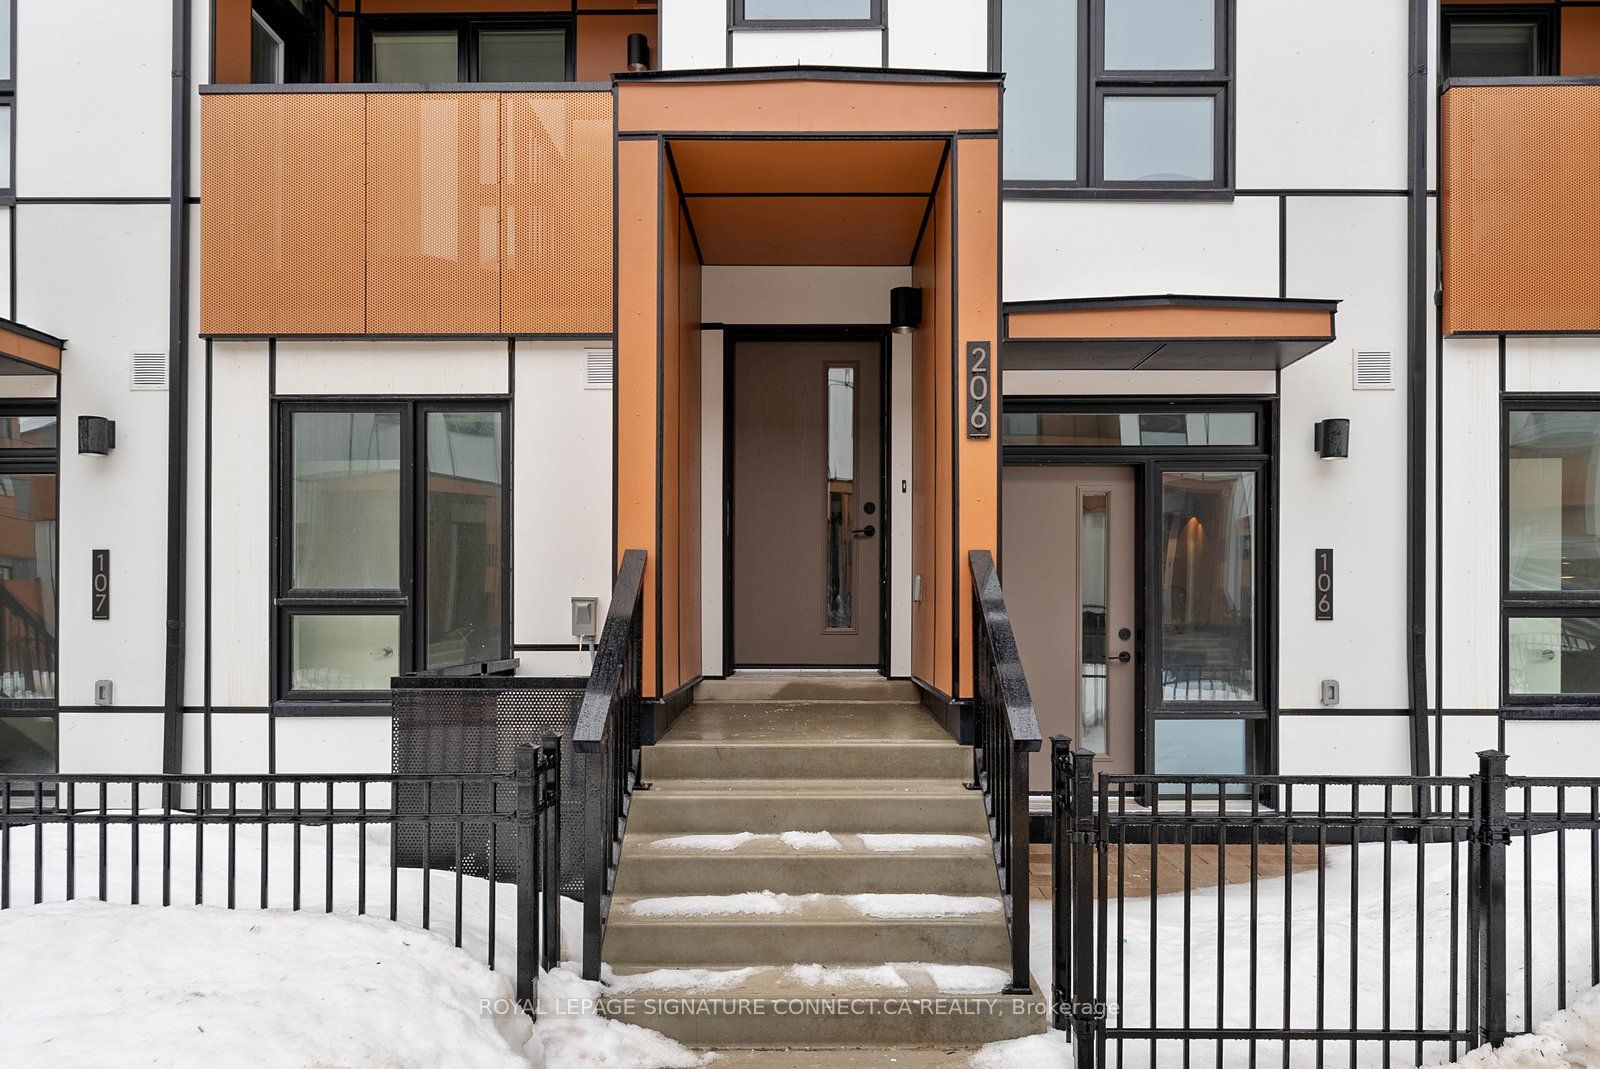
30 All Nations Drive TH206Brampton, ON L7A 5M5
Mortgage Calculator
Monthly Payment (Est.)
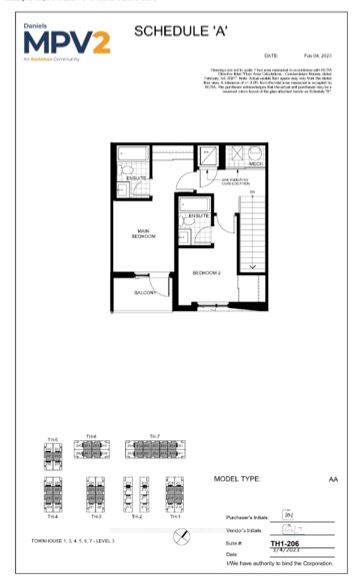
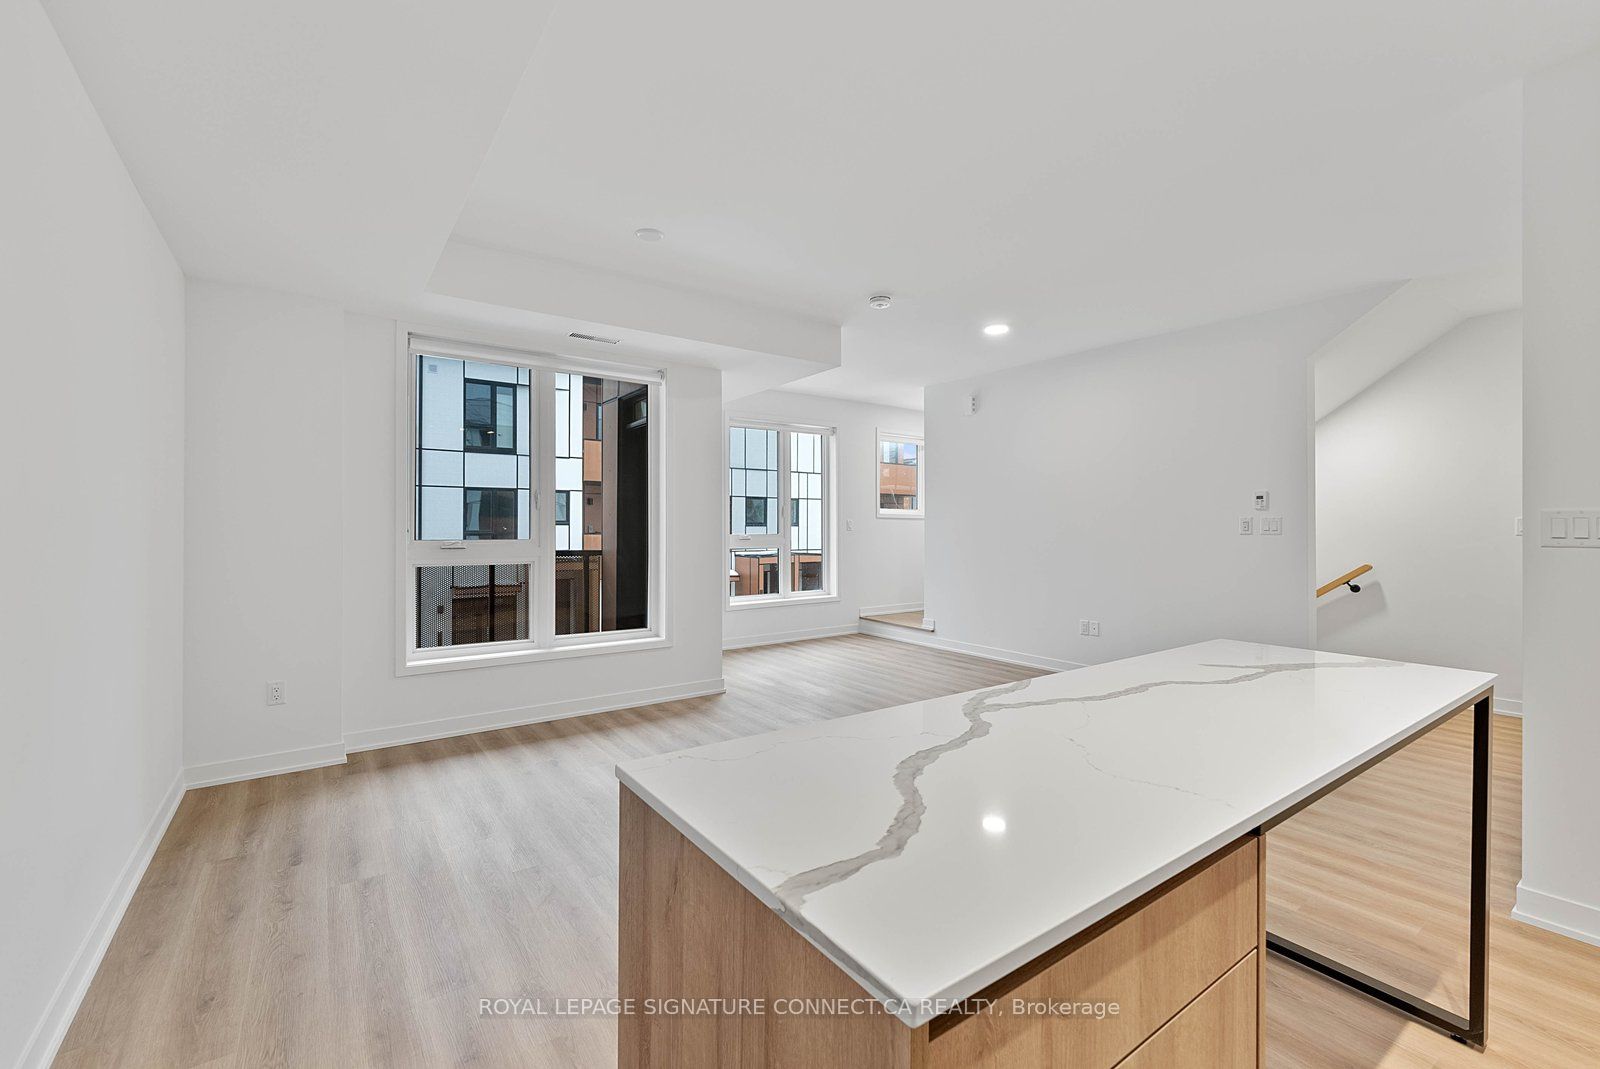
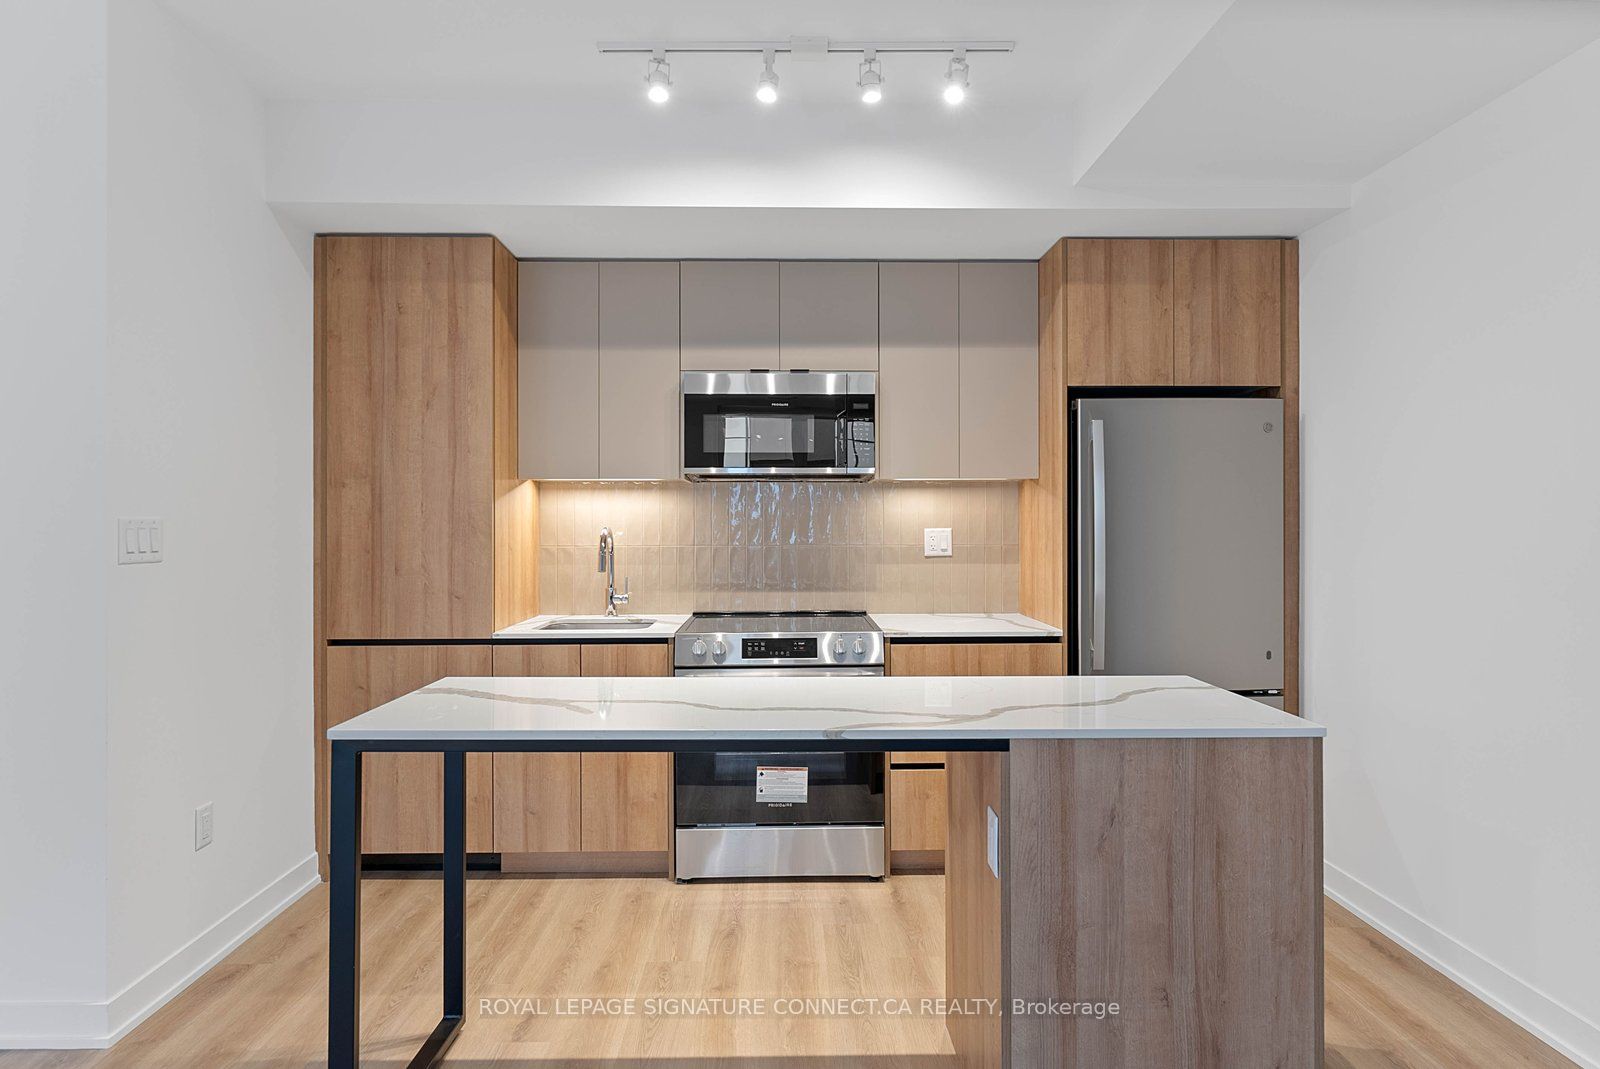
$12Experience modern, sustainable living at the highly anticipated MPV2 community by Daniels, located at 30 All Nations Drive. This impressive two-storey condo townhouse offers a sprawling 1,185 square feet of interior space with a preferred west-facing orientation that fills the home with warm afternoon light. The main level is designed for effortless entertaining, featuring an open-concept layout centered around a gourmet kitchen with a large functional center island and premium finishes. This level transitions smoothly between dining and lounging areas, providing the spacious feel of a traditional home with the conveniences of a modern condominium.The second floor is a dedicated retreat, thoughtfully designed with two spacious bedrooms, each featuring its own private four-piece ensuite bathroom for ultimate privacy and comfort. The primary suite serves as a true sanctuary, boasting a private walk-out to a balcony-an ideal spot for morning coffee or evening sunsets. This residence is fully equipped for the future, including one storage locker and a dedicated parking spot with an EV charging rough in. Situated in a burgeoning community with easy access to transit, shopping, and lush green spaces, this townhome offers a perfect blend of luxury, functionality, and environmentally conscious design.
| 2 weeks ago | Listing updated with changes from the MLS® | |
| 2 weeks ago | Listing first seen on site |

Listing information is provided by Participants of the Toronto Real Estate Board. IDX information is provided exclusively for personal, non-commercial use, and may not be used for any purpose other than to identify prospective properties consumers may be interested in purchasing. Information is deemed reliable but not guaranteed. Copyright 2026, Toronto Real Estate Board
Last checked 2026-05-30 07:45 AM UTC