
48 Samuel CrescentHalton Hills, ON L7G 5H3
Mortgage Calculator
Monthly Payment (Est.)
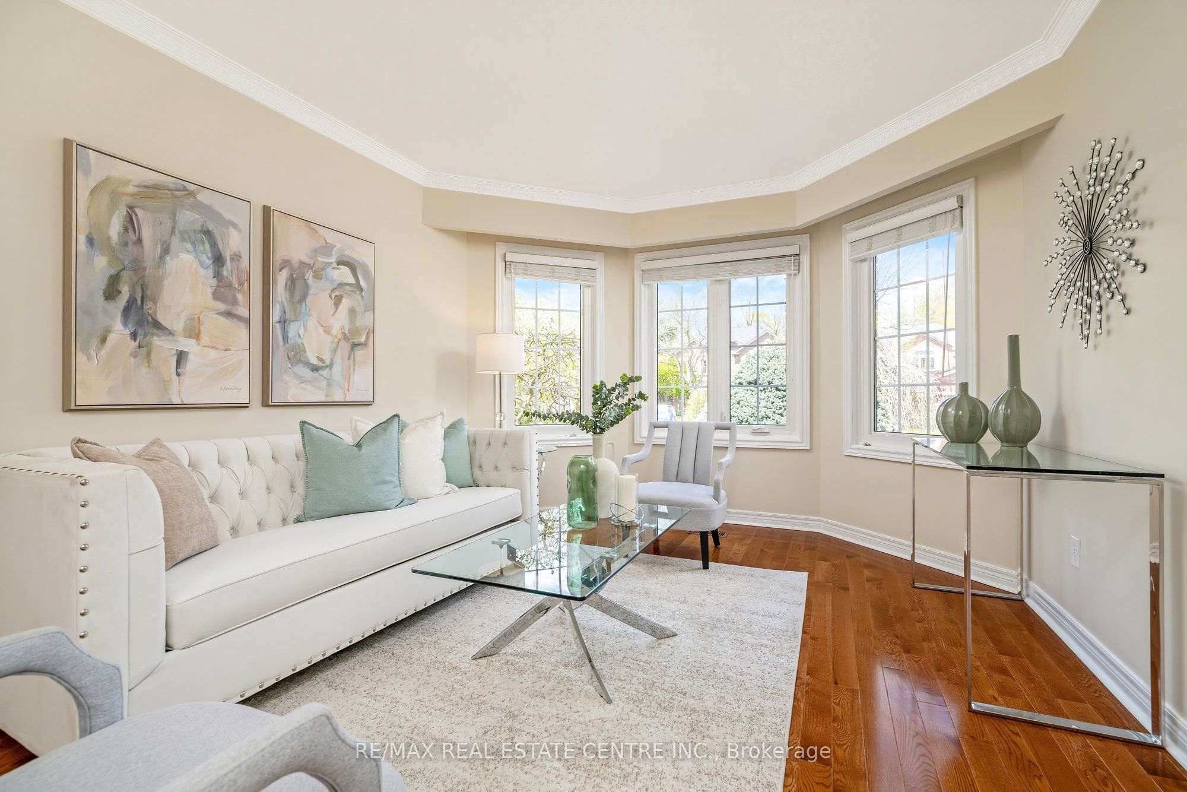
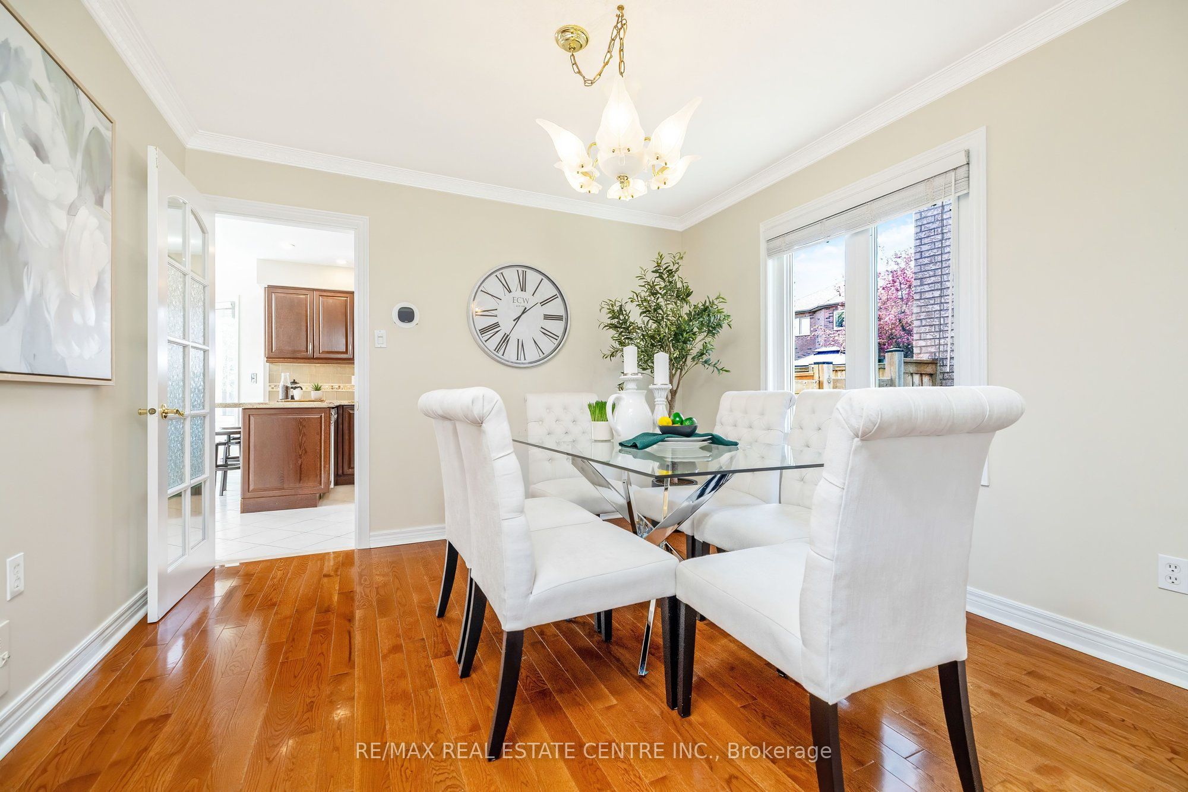
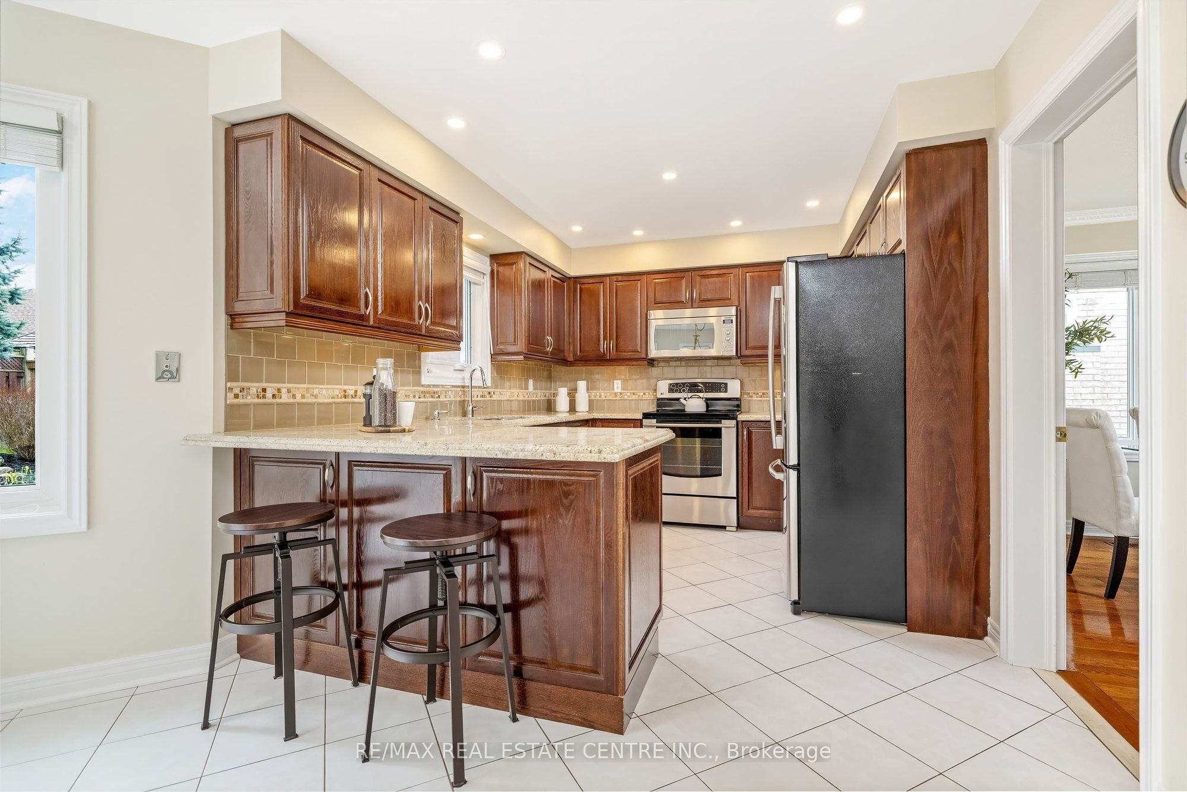
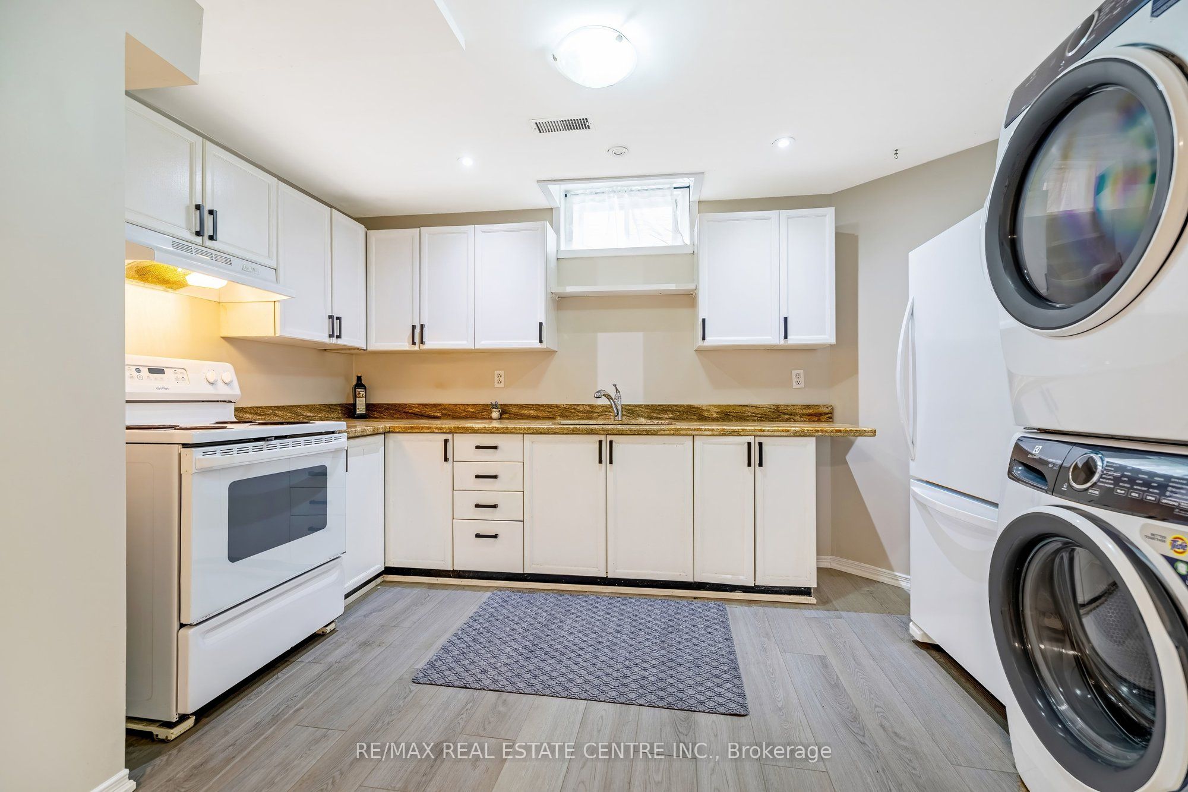
$5,817Welcome to your perfect family sanctuary, nestled on a huge 50' X 128' lot in the picturesque and highly coveted Georgetown South neighborhood! This exquisite 4-bedroom, 3-bathroom residence with over 3500 sq ft of living space is a harmonious blend of modern elegance and timeless charm, an idyllic retreat for families seeking both comfort and sophistication. The grand double door entrance opens to a spacious and bright foyer that beckons you to the heart of the home. The rich, lustrous hardwood floors in the l/r, d/r & familyroom along with the fancy crown moulding, offer a welcoming ambiance that flows seamlessly through these spaces. At the heart of this residence lies the upgraded kitchen, a true culinary masterpiece that will inspire your inner chef. Drenched in elegance, it boasts opulent granite countertops, tile backsplash, stainless steel appliances, and an abundance of cabinetry offering both beauty and functionality. The generous peninsula serves as a focal point, ideal for lively conversations and casual dining, while the adjacent dinette area creates a picturesque setting for memorable celebrations. With the convenience of parking for up to 6 vehicles, your hosting capabilities are boundless. The property also features a separate side entrance that reveals a delightful potential in-law suite in the basement. This versatile haven offers 2 generously sized rooms, a fully equipped kitchen that invites culinary creativity, and a modern 3-piece bathroom, making it a perfect retreat for extended family or guests, The outdoor space is equally captivating, presenting a beautifully manicured mature yard that serves as a tranquil oasis for summer barbecues, playtime with children, or simply savoring the serenity of nature. Conveniently located in a family-friendly community surrounded by lush parks, esteemed schools, and a delightful array of shopping and dining options.
| 3 days ago | Listing updated with changes from the MLS® | |
| a week ago | Listing first seen on site |

Listing information is provided by Participants of the Toronto Real Estate Board. IDX information is provided exclusively for personal, non-commercial use, and may not be used for any purpose other than to identify prospective properties consumers may be interested in purchasing. Information is deemed reliable but not guaranteed. Copyright 2026, Toronto Real Estate Board
Last checked 2026-05-25 06:37 AM UTC