Save
Ask
Tour
Hide
Share
$999,999
11 Days On Site

3071 Treadwells Drive 5
Mississauga, ON L4X 1L5

For Sale|Residential|Active
3
Beds
4
Total Baths
1600-1799
SqFt

/SqFt
County:
Peel
3071 Treadwells Drive 53071 Treadwells Drive 53071 Treadwells Drive 53071 Treadwells Drive 5
Save
Ask
Tour
Hide
Share

Mortgage Calculator

Monthly Payment (Est.)

$4,562
Calculator powered by Showcase IDX, a Constellation1 Company. Copyright ©2026 Information is deemed reliable but not guaranteed.

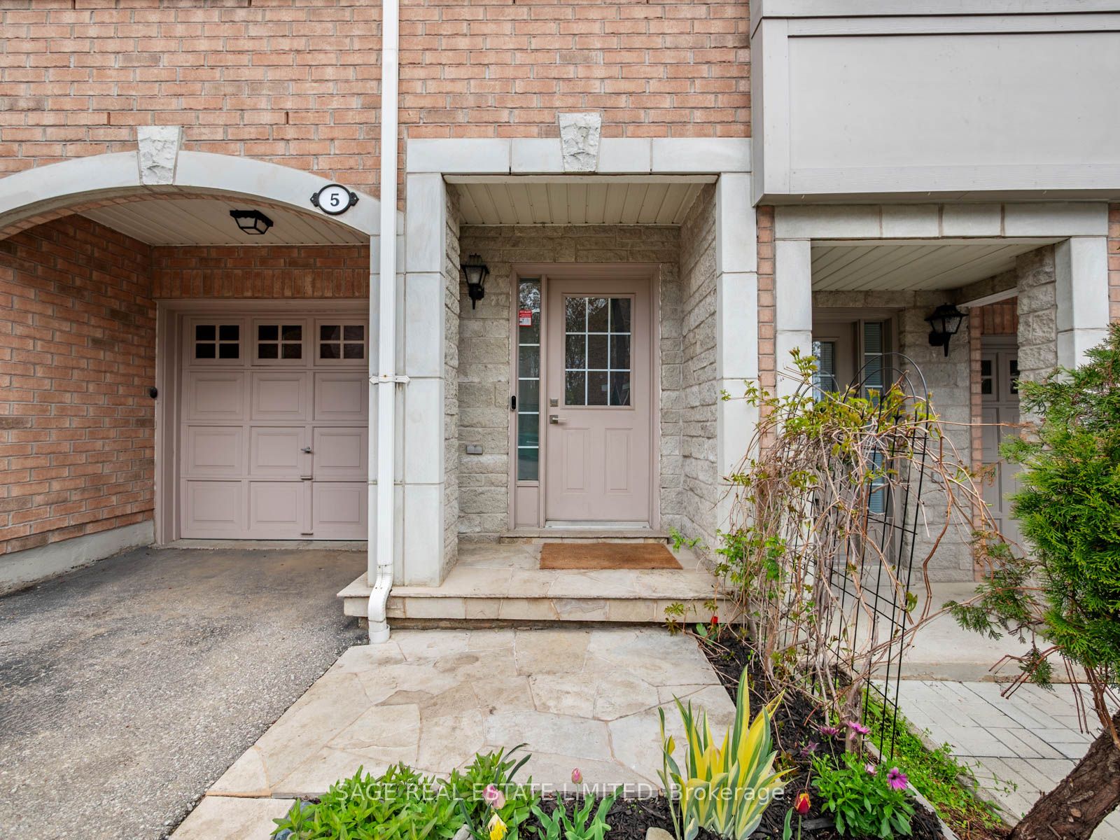
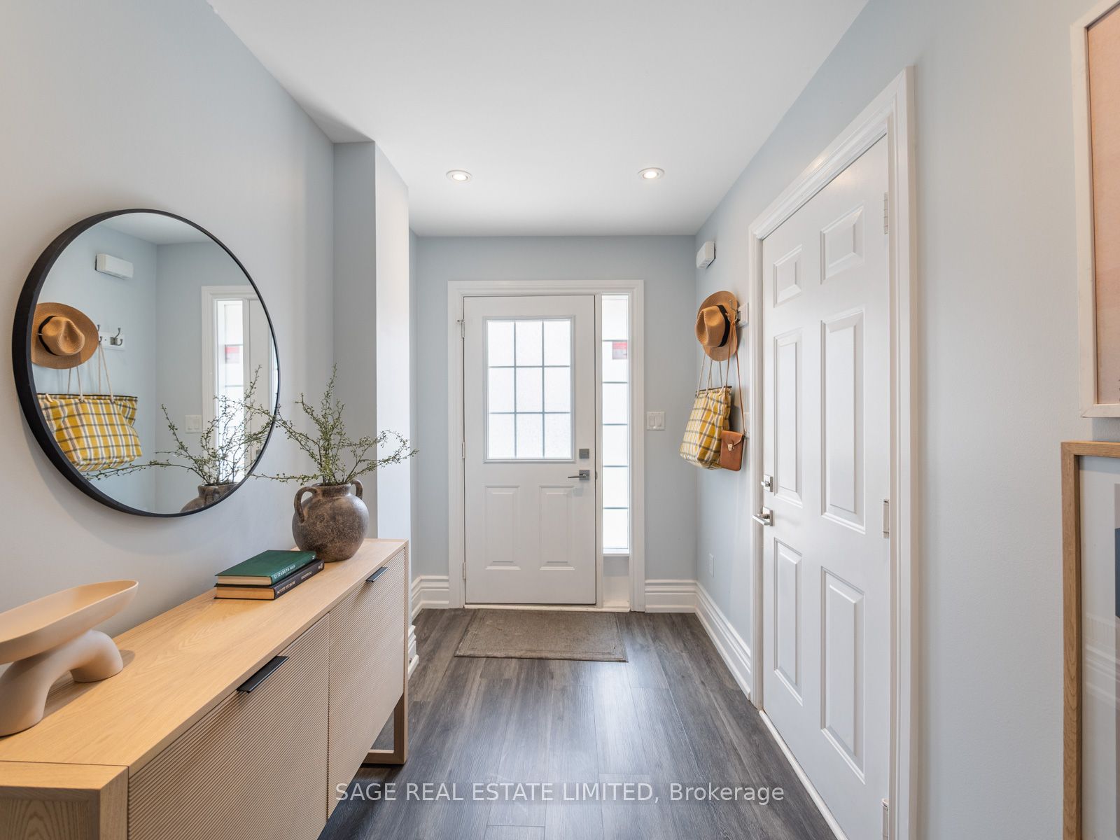
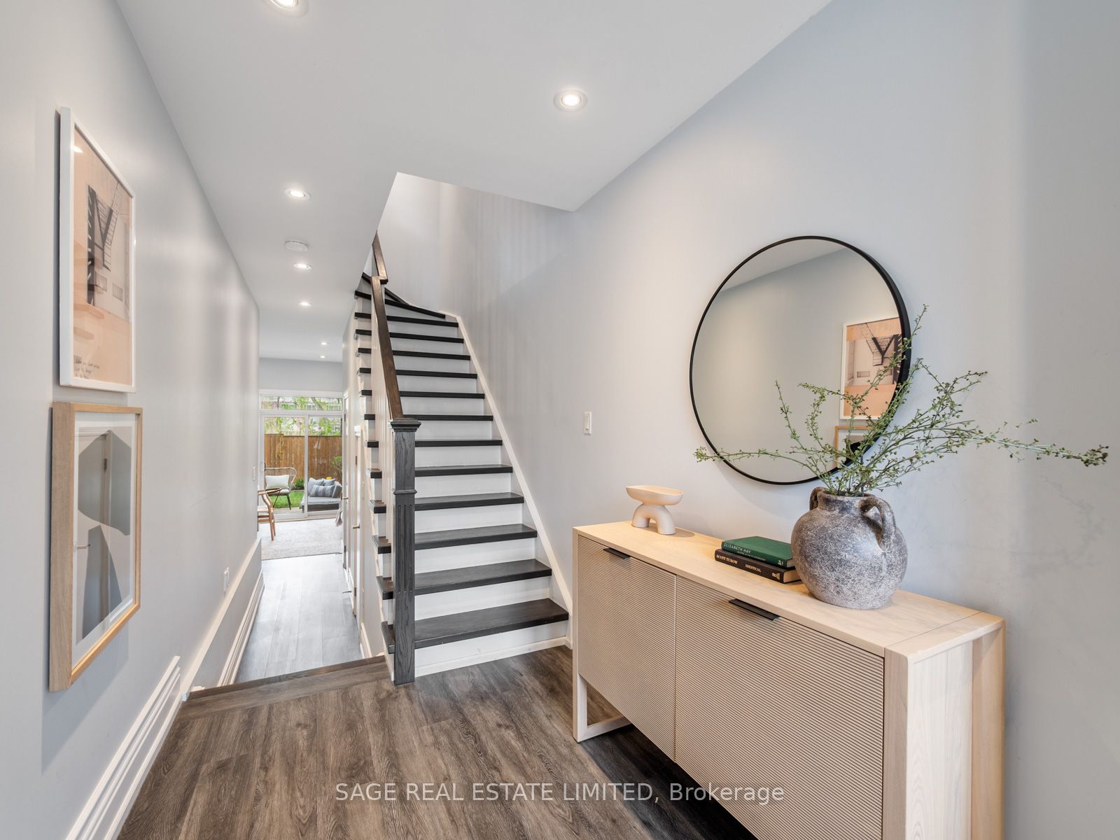
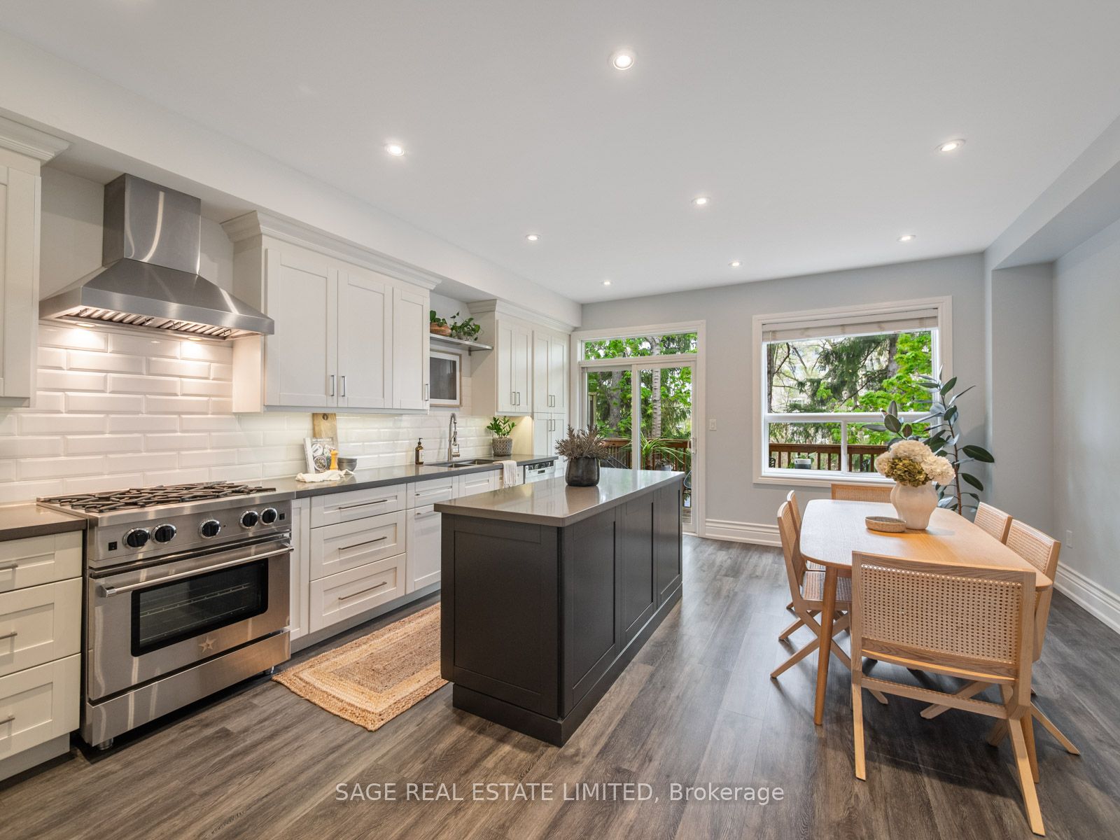
Treasure on Treadwells! Tucked away on one of Applewood's most sought-after and rarely offered streets, this beautifully cared for all-brick townhouse instantly feels like home. Offering approximately 1,600 sq ft, the functional and inviting layout includes three bedrooms, 3 renovated bathrooms and an above-grade family room perfect for a home office, playroom, or additional living space. The renovated chef's kitchen is truly the heart of the home, with quality finishes, plenty of prep space and an easy flow that makes everyday living and entertaining feel effortless. Filled with natural light, the home features 9-ft ceilings, a private balcony off the kitchen and a rare fully fenced grassed backyard that's perfect for kids, pets, or summer evenings outside. Located at the quiet end of the street with no through traffic, in a family-friendly community close to the GO Station, major highways, great schools, parks, trails, Costco, Walmart, and more. Thoughtfully updated throughout, there's nothing to do here but move in and enjoy!

Save
Ask
Tour
Hide
Share
Listing Snapshot
Price 
$999,999
Days On Site 
11 Days
Bedrooms 
3
Inside Area (SqFt) 
1600-1799 sqft
Total Baths 
4
Full Baths 
N/A
Partial Baths 
N/A
Lot Size 
N/A
Year Built 
N/A
MLS® Number 
W13131136
Status 
Active
Property Tax 
$4,782.28
Maintenance Fees 
$268.89
Sq Ft Source 
N/A
Friends & Family
Recent Activity
6 days agoListing updated with changes from the MLS®
2 weeks agoListing first seen on site
General Features
Cross Street 
Dundas St E & Dixie Rd
Direction Faces 
West
Garage 
Yes
Number Of Stories 
3
Parking 
Private
Parking Spaces 
2
Pets 
Yes
Security 
Smoke Detector(s)Carbon Monoxide Detector(s)
Style 
3-Storey
Interior Features
Appliances 
Instant Hot WaterWater Heater
Basement 
None
Cooling 
Central Air
Heating 
Natural GasForced Air
Interior 
Central VacuumStorage
Bathroom 
Dimensions - 1.48 x 1.77Level - Second
Bedroom 
Dimensions - 3.07 x 4.2Level - Third
Bedroom 2 
Dimensions - 2.83 x 4.13Level - Third
Bedroom 3 
Dimensions - 2.17 x 3.3Level - Third
Dining Room 
Dimensions - 2.26 x 4.19Level - Second
Family Room 
Dimensions - 2.84 x 4.18Level - Main
Kitchen 
Dimensions - 2.4 x 6.04Level - Second
Living Room 
Dimensions - 4.65 x 3.83Level - Second
Save
Ask
Tour
Hide
Share
Exterior Features
Construction Details 
Brick
Exterior 
Balcony
Lot Features 
On Golf Course
Roof 
Asphalt
Community Features
Maintenance Fee 
268.89
Listing courtesy of SAGE REAL ESTATE LIMITED

Listing information is provided by Participants of the Toronto Real Estate Board. IDX information is provided exclusively for personal, non-commercial use, and may not be used for any purpose other than to identify prospective properties consumers may be interested in purchasing. Information is deemed reliable but not guaranteed. Copyright 2026, Toronto Real Estate Board
Last checked 2026-05-26 07:07 AM UTC

Neighborhood & Commute
Source: Walkscore
Disclosure: Community information and market data powered by Constellation Data Labs. Information is deemed reliable but not guaranteed.
Save
Ask
Tour
Hide
Share
Scroll to Top