Save
Ask
Tour
Hide
Share
$3,100
16 Days On Site

128 Garden Drive 323
Oakville, ON L6K 0H7

For Rent|Condominium|Active
2
Beds
2
Total Baths
800-899
SqFt

/SqFt
County:
Halton
128 Garden Drive 323128 Garden Drive 323128 Garden Drive 323128 Garden Drive 323
Save
Ask
Tour
Hide
Share

Mortgage Calculator

Monthly Payment (Est.)

$14
Calculator powered by Showcase IDX, a Constellation1 Company. Copyright ©2026 Information is deemed reliable but not guaranteed.

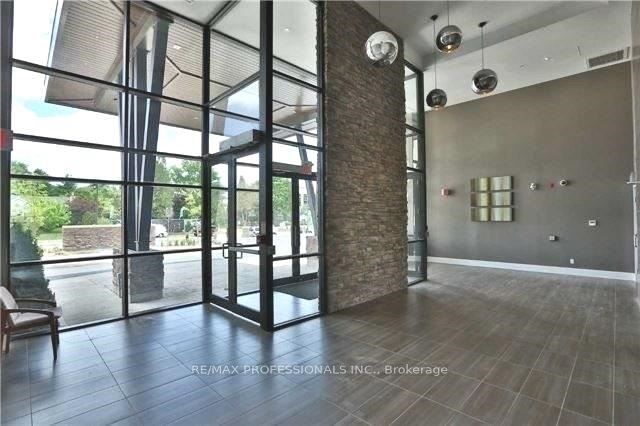
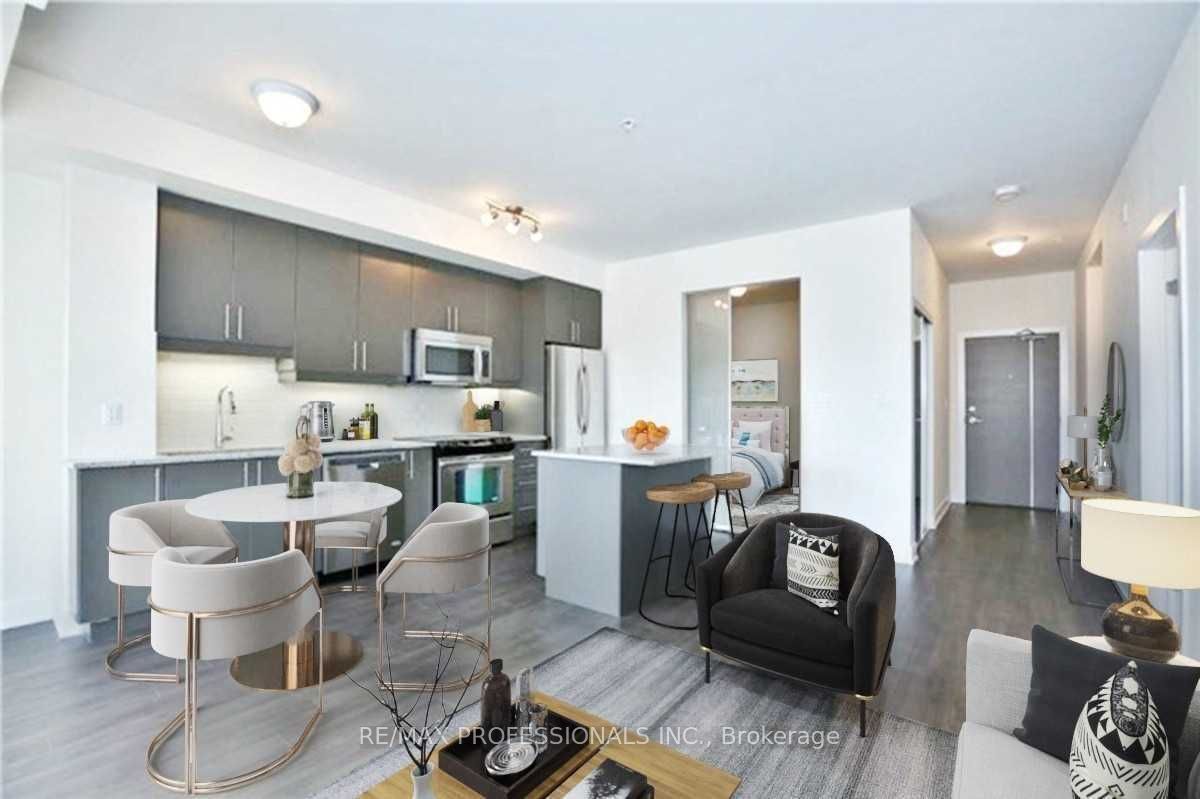
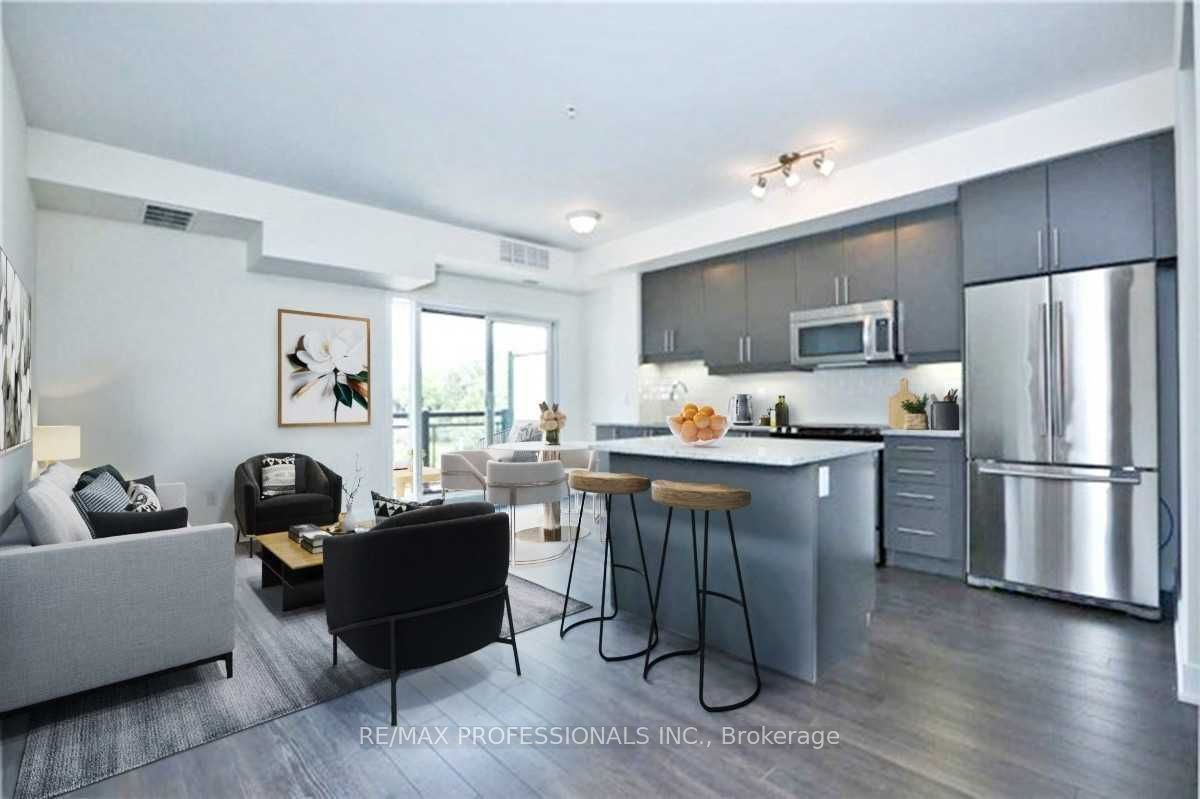
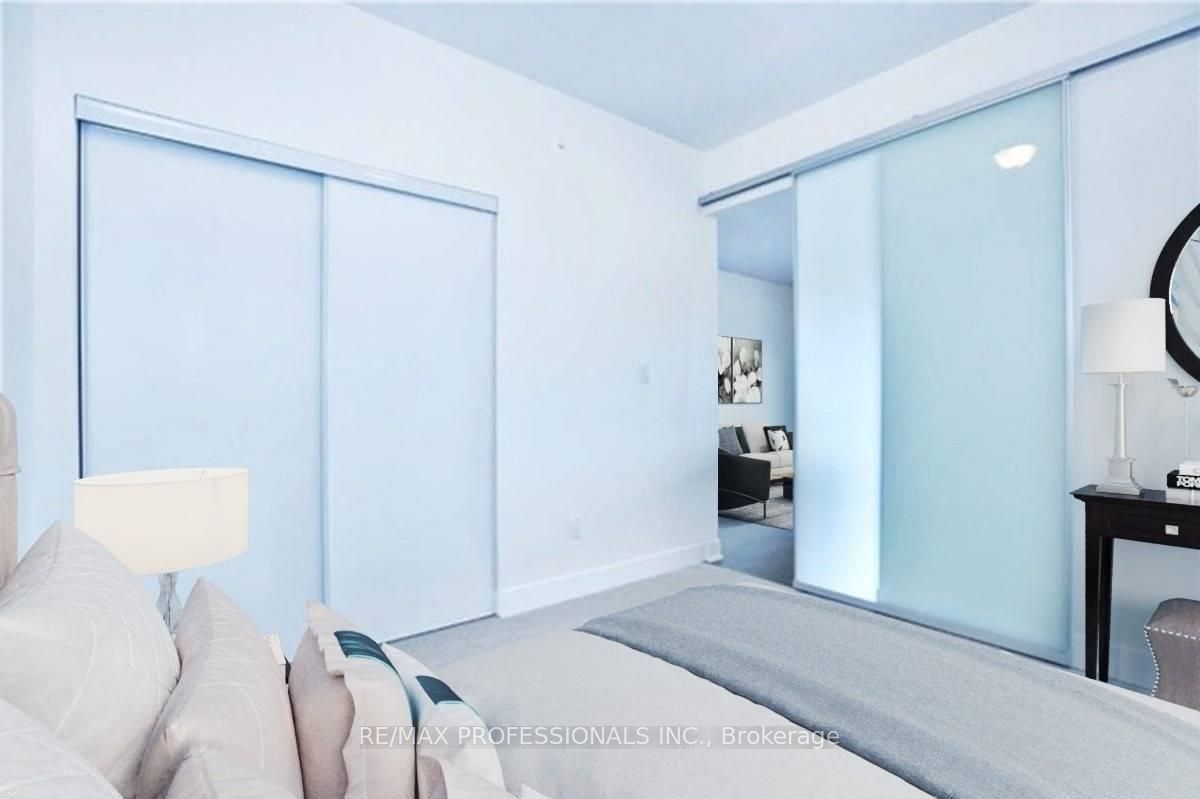
Experience luxury boutique living in the heart of prestigious Old Oakville. Nestled in a quiet, elegant building just steps from downtown, the harbour, top-rated schools, upscale shops, acclaimed restaurants, and every essential amenity, this exceptional condo offers the perfect blend of sophistication and convenience. Featuring a beautifully designed layout with 2 spacious bedrooms and 2 full bathrooms, this sun-filled suite showcases upgraded finishes throughout, engineered laminate flooring, stainless steel appliances, granite countertops, a functional island, ensuite laundry, and a private balcony perfect for relaxing or entertaining. Additional highlights include parking and a convenient same-floor locker. Residents enjoy premium building amenities including a fully equipped exercise room, stunning rooftop terrace, and two stylish party rooms. A rare opportunity to own a refined residence in one of Old Oakville's most sought-after communities - this impressive unit truly won't last.

Save
Ask
Tour
Hide
Share
Listing Snapshot
Price 
$3,100
Days On Site 
16 Days
Bedrooms 
2
Inside Area (SqFt) 
800-899 sqft
Total Baths 
2
Full Baths 
N/A
Partial Baths 
N/A
Lot Size 
N/A
Year Built 
N/A
MLS® Number 
W13131288
Status 
Active
Property Tax 
N/A
Maintenance Fees 
N/A
Sq Ft Source 
N/A
Friends & Family
Recent Activity
2 weeks agoListing updated with changes from the MLS®
2 weeks agoListing first seen on site
General Features
Attached Garage 
Yes
Cross Street 
Dorval/Rebecca
Direction Faces 
East
Garage 
Yes
Number Of Stories 
3
Parking 
UndergroundAttached
Parking Spaces 
1
Property Sub Type 
Condominium
Style 
Apartment
Interior Features
Basement 
None
Cooling 
Central Air
Furnished 
Unfurnished
Heating 
Natural GasForced Air
Bathroom 
Dimensions - 0.0 x 0.0Level - MainArea Source - OtherArea Units - Square MetersDescription - Bathroom
Breakfast 
Dimensions - 3.05 x 2.74Level - MainArea - 8Area Source - OtherArea Units - Square MetersDescription - Breakfast
Dining Room 
Dimensions - 2.94 x 2.13Level - MainArea - 6Area Source - OtherArea Units - Square MetersDescription - Dining Room
Kitchen 
Dimensions - 3.05 x 2.74Level - MainArea - 8Area Source - OtherArea Units - Square MetersDescription - Kitchen
Living Room 
Dimensions - 2.94 x 2.30Level - MainArea - 6Area Source - OtherArea Units - Square MetersDescription - Living Room
Master Bedroom 
Dimensions - 4.22 x 3.05Level - MainArea - 12Area Source - OtherArea Units - Square MetersFeatures - Walk-In Closet(s)Description - Primary Bedroom
Save
Ask
Tour
Hide
Share
Exterior Features
Construction Details 
StuccoStone
Exterior 
Balcony
Community Features
Association Amenities 
Recreation Room
Listing courtesy of RE/MAX PROFESSIONALS INC.

Listing information is provided by Participants of the Toronto Real Estate Board. IDX information is provided exclusively for personal, non-commercial use, and may not be used for any purpose other than to identify prospective properties consumers may be interested in purchasing. Information is deemed reliable but not guaranteed. Copyright 2026, Toronto Real Estate Board
Last checked 2026-05-31 02:46 AM UTC

Neighborhood & Commute
Source: Walkscore
Disclosure: Community information and market data powered by Constellation Data Labs. Information is deemed reliable but not guaranteed.
Save
Ask
Tour
Hide
Share
Scroll to Top