
37 Prairie Rose CircleBrampton, ON L6R 1R6
Mortgage Calculator
Monthly Payment (Est.)
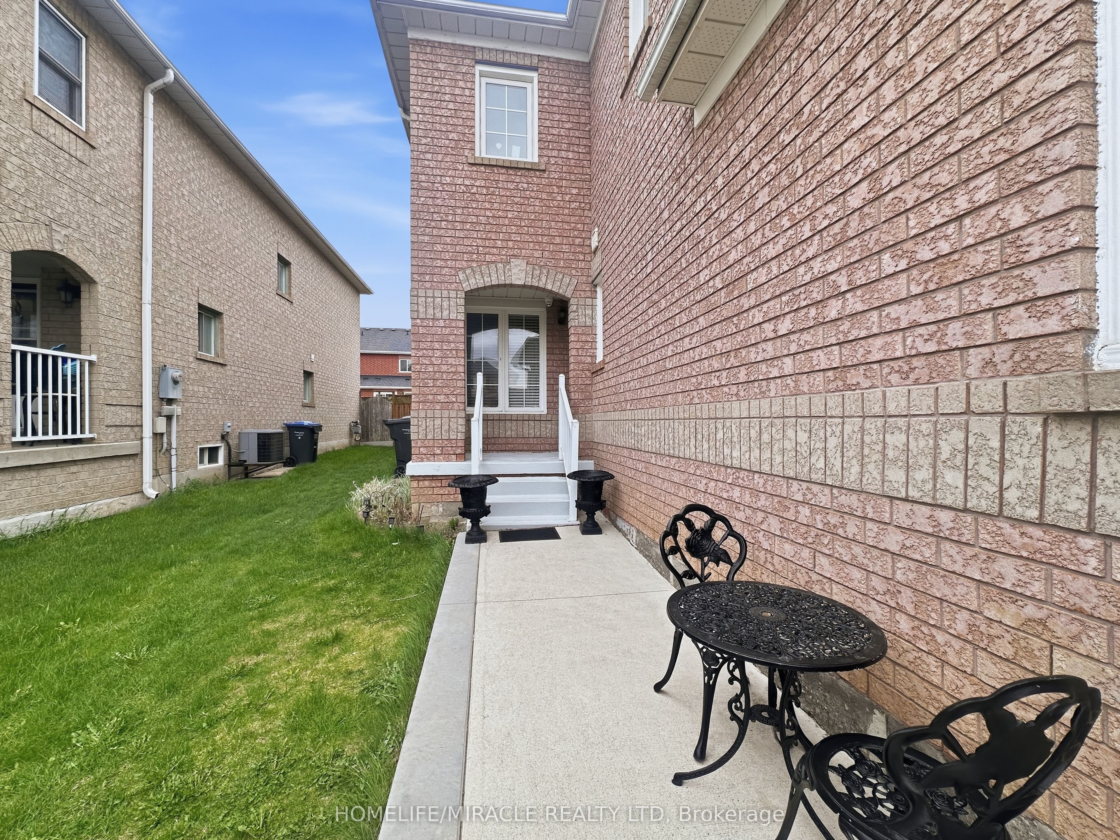
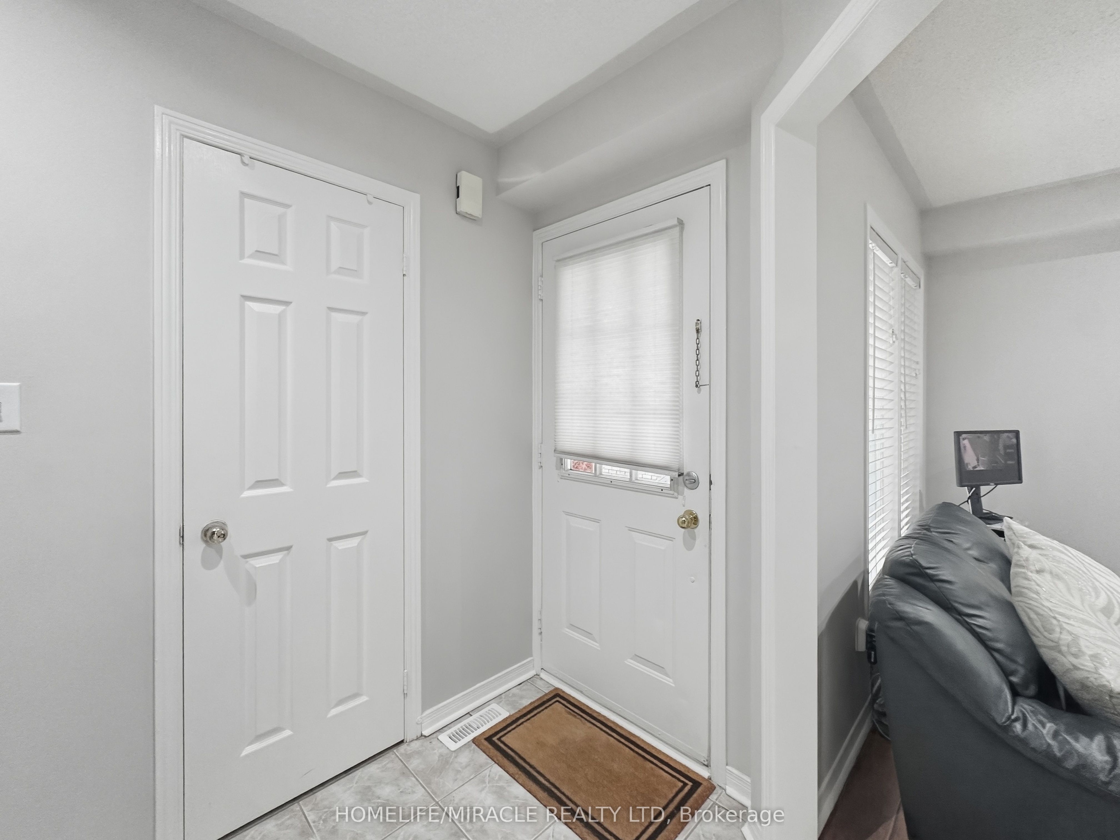
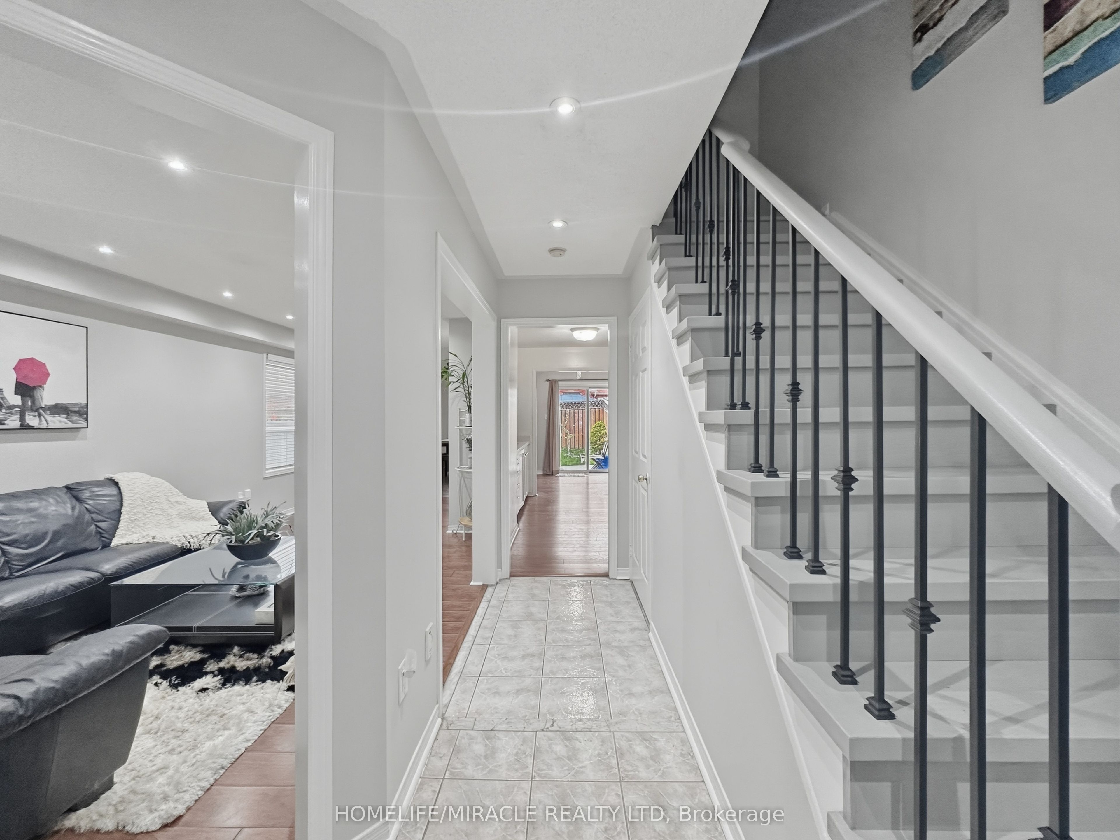
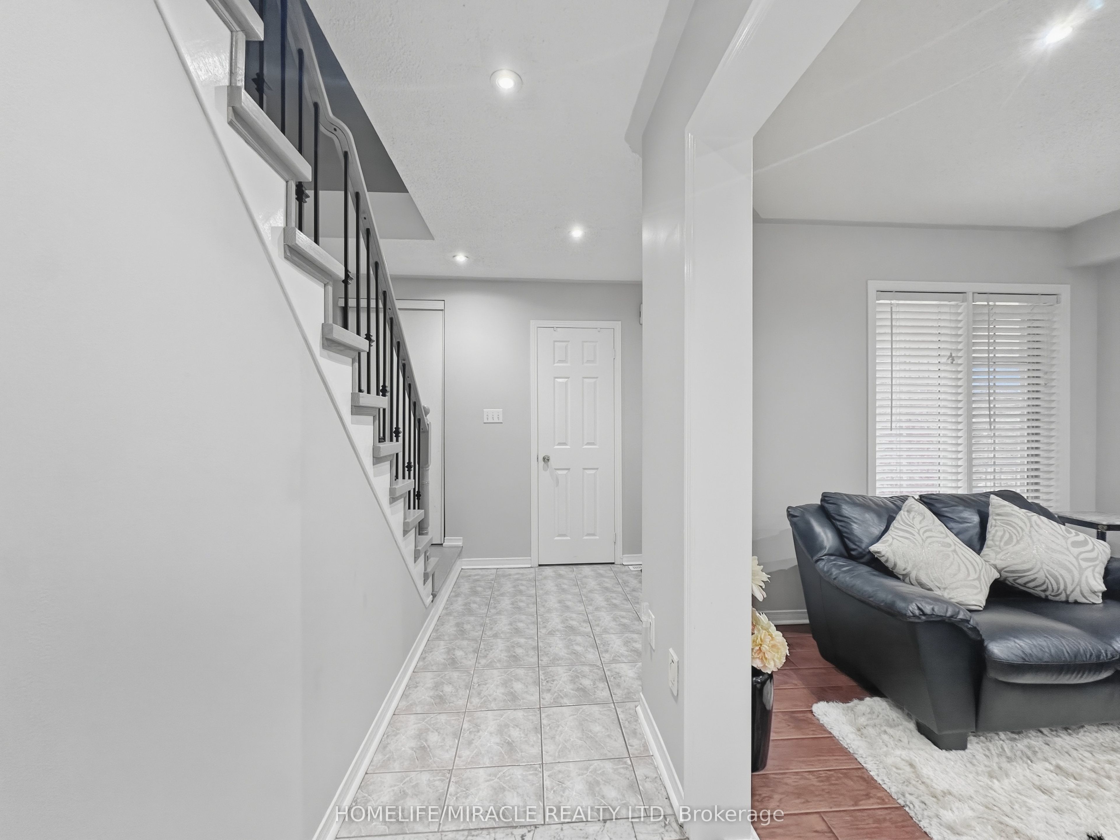
$3,832Located in a prime area with easy access to schools, parks, shopping, transit, bus stops, and all essential amenities. Everything you need is just minutes away! Welcome to this beautifully maintained semi-detached home offering comfort, space, and convenience in a highly desirable location! This super clean property features 3 spacious bedrooms on the second floor along with newly renovated flooring and fresh paint throughout, creating a bright and modern feel. The functional layout is perfect for families, first-time buyers, or investors alike. The finished basement boasts a separate living area, kitchen, bedroom, and 3-piece bath-ideal for extended family. Enjoy the private backyard. close to Hwy 410, Trinity Common Mall, Brampton Civic Hospital, schools, shopping centers, public transit, and parks, this turnkey property perfectly blends location, luxury, and lifestyle. Enjoy the convenience of an extended driveway with ample parking and a huge backyard perfect for entertaining, gardening, or relaxing outdoors. Easy showings available - don't miss this fantastic opportunity!
| 4 days ago | Listing updated with changes from the MLS® | |
| 2 weeks ago | Listing first seen on site |

Listing information is provided by Participants of the Toronto Real Estate Board. IDX information is provided exclusively for personal, non-commercial use, and may not be used for any purpose other than to identify prospective properties consumers may be interested in purchasing. Information is deemed reliable but not guaranteed. Copyright 2026, Toronto Real Estate Board
Last checked 2026-05-25 11:54 PM UTC