Save
Ask
Tour
Hide
Share
$519,000
14 Days On Site

Wedgewood Condos
1421 Walker's Line 305
Burlington, ON L7M 4P4

For Sale|Condominium|Active
2
Beds
1
Total Bath
800-899
SqFt

/SqFt
County:
Halton
1421 Walker's Line 3051421 Walker's Line 3051421 Walker's Line 3051421 Walker's Line 305
Save
Ask
Tour
Hide
Share

Mortgage Calculator

Monthly Payment (Est.)

$2,368
Calculator powered by Showcase IDX, a Constellation1 Company. Copyright ©2026 Information is deemed reliable but not guaranteed.

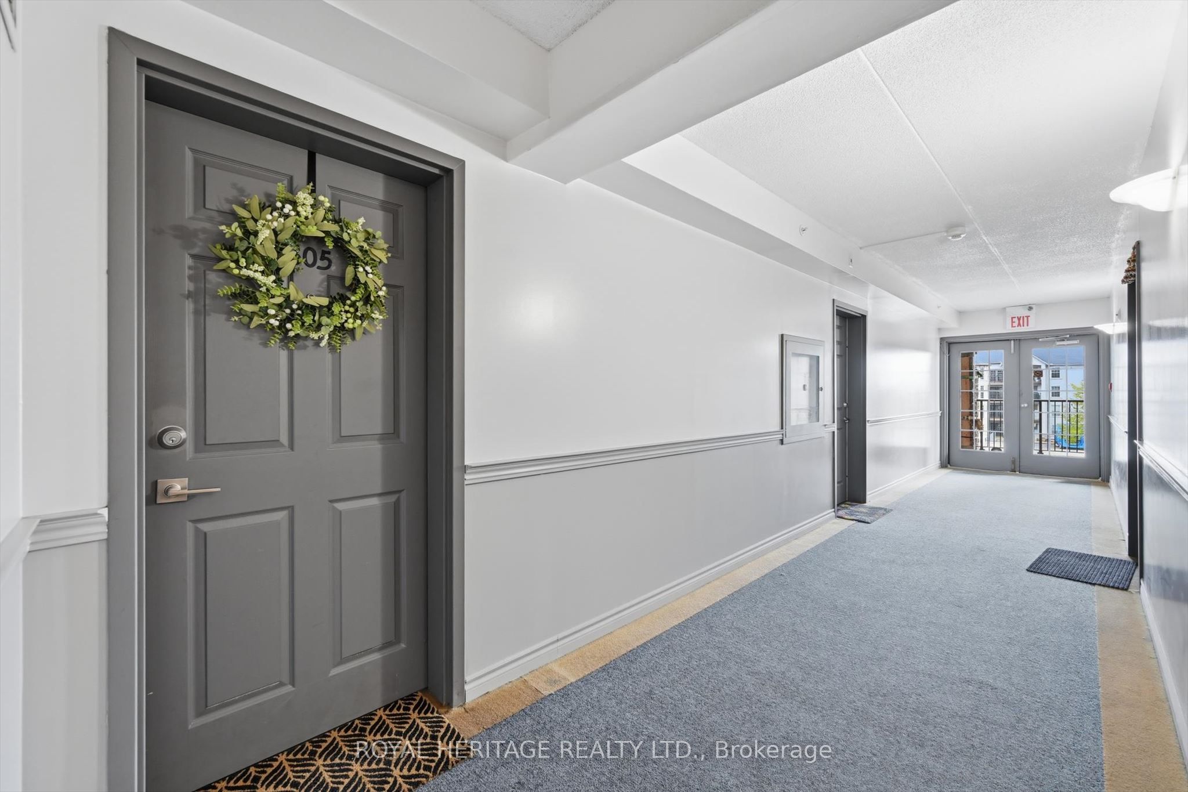
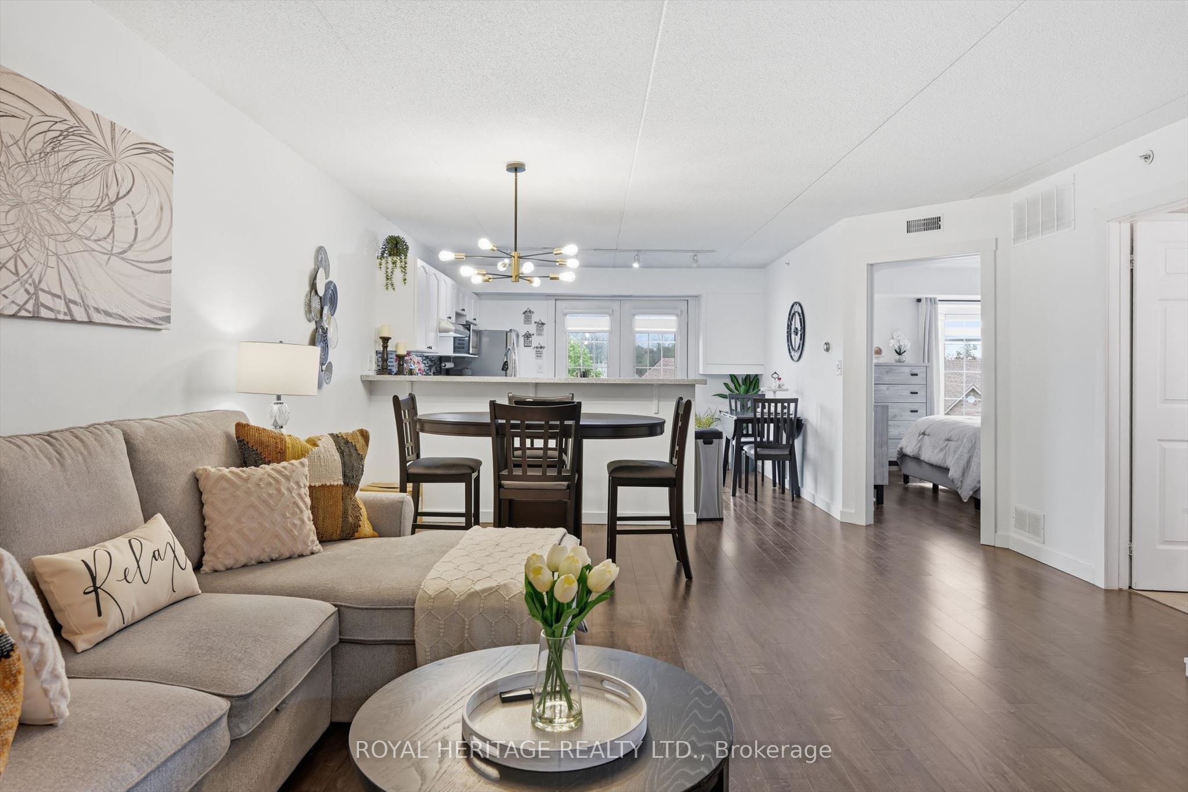
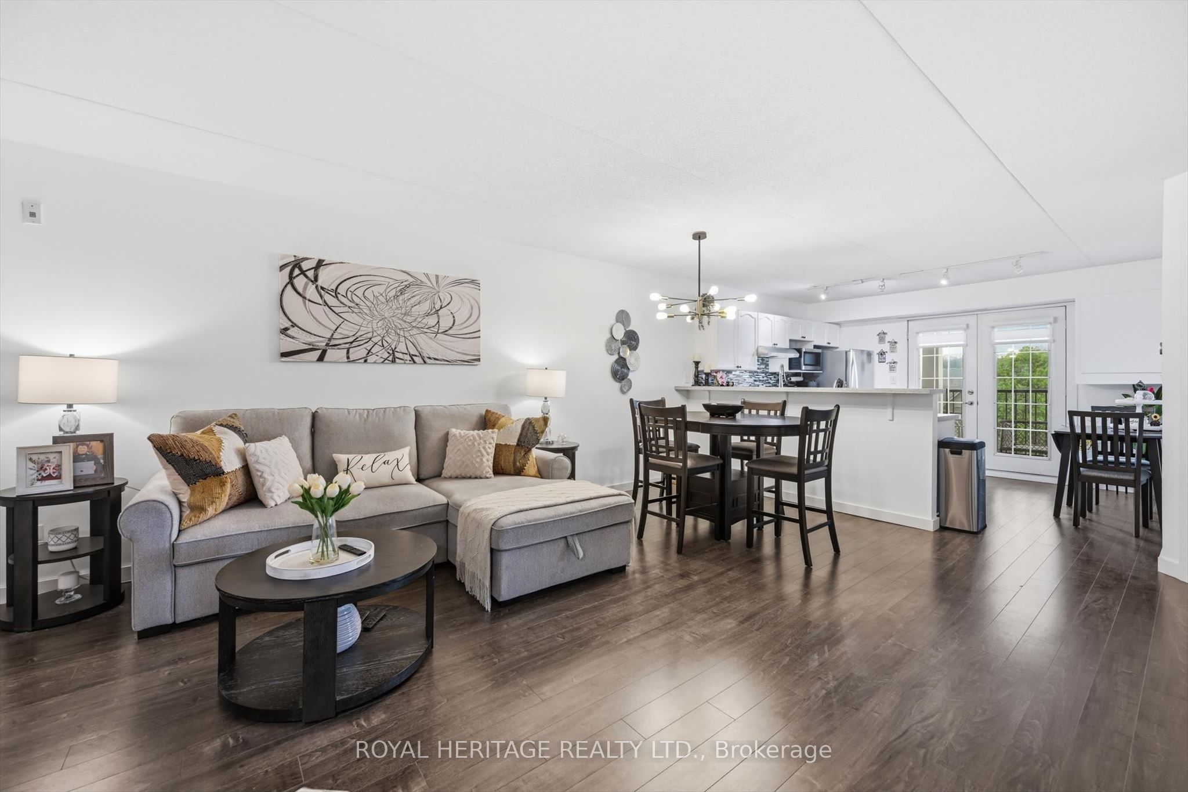
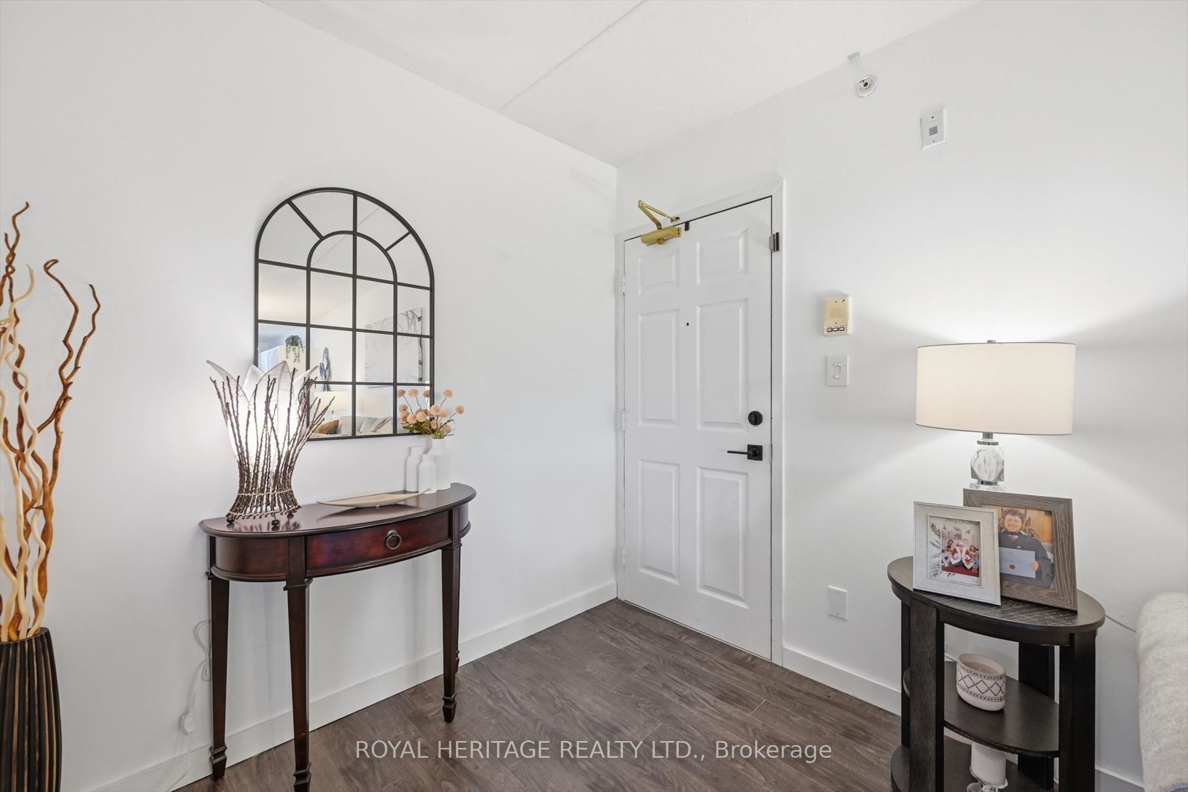
Welcome To This Charming 2-Bedroom Unit In Burlington's Sought-After Wedgewood Condos In The Quiet Tansley Neighbourhood. This Condo offers a perfect blend of comfort and modern living. Featuring An Open Layout With Laminate Floors adds a touch of elegance while ensuring easy maintenance throughout. A Contemporary Kitchen With Breakfast Bar, A Private Balcony For Relaxation, The Spacious Primary Bedroom is bright and elegant and Offers A Peaceful Escape, while The Second Room Can Serve As A Bedroom With Walk-In Closet Or It Can Be Your Office. This home also includes one parking space and a storage locker for your convenience. The Wedgewood complex offers fantastic amenities, including a gym and a party room perfect for hosting gatherings. With easy access to shopping, groceries, the Appleby GO station, and the QEW, you will find that everything you need is just moments away. Don't miss out on this wonderful opportunity to create lasting memories in your new home! Easy Access To Shopping, Parks, The QEW, And Appleby Go Station.

Save
Ask
Tour
Hide
Share
Listing Snapshot
Price 
$519,000
Days On Site 
14 Days
Bedrooms 
2
Inside Area (SqFt) 
800-899 sqft
Total Baths 
1
Full Baths 
N/A
Partial Baths 
N/A
Lot Size 
N/A
Year Built 
N/A
MLS® Number 
W13131948
Status 
Active
Property Tax 
$2,507
Maintenance Fees 
$526.25
Sq Ft Source 
N/A
Friends & Family
Recent Activity
a week agoListing updated with changes from the MLS®
a week agoPrice changed to $519,000
2 weeks agoListing first seen on site
General Features
Cross Street 
Walkers/Upper Middle
Direction Faces 
East
Garage 
Yes
Number Of Stories 
3
Parking 
Private
Parking Spaces 
1
Pets 
Yes
Property Sub Type 
Condominium
Security 
Smoke Detector(s)Carbon Monoxide Detector(s)
Style 
3-Storey
Interior Features
Basement 
None
Cooling 
Central Air
Heating 
Natural GasForced Air
Interior 
Elevator
Bathroom 
Dimensions - 2.54 x 2.79Level - Main
Bedroom 2 
Dimensions - 2.54 x 2.79Level - Main
Dining Room 
Dimensions - 2.69 x 4.62Level - Main
Kitchen 
Dimensions - 3.22 x 3.65Level - Main
Living Room 
Dimensions - 4.19 x 4.62Level - Main
Master Bedroom 
Dimensions - 4.29 x 3.47Level - Main
Save
Ask
Tour
Hide
Share
Exterior Features
Construction Details 
Vinyl SidingBrick
Exterior 
BalconyLighting
Lot Features 
GreenbeltLevelWooded
Roof 
Asphalt
View 
Trees/WoodsForest
Waterfront Features 
Lake
Waterview 
Trees/WoodsForest
Community Features
Maintenance Fee 
526.25
Listing courtesy of ROYAL HERITAGE REALTY LTD.

Listing information is provided by Participants of the Toronto Real Estate Board. IDX information is provided exclusively for personal, non-commercial use, and may not be used for any purpose other than to identify prospective properties consumers may be interested in purchasing. Information is deemed reliable but not guaranteed. Copyright 2026, Toronto Real Estate Board
Last checked 2026-05-29 09:48 PM UTC

Neighborhood & Commute
Source: Walkscore
Disclosure: Community information and market data powered by Constellation Data Labs. Information is deemed reliable but not guaranteed.
Save
Ask
Tour
Hide
Share
Scroll to Top