Save
Ask
Tour
Hide
Share
$3,800
9 Days On Site

1980 Hartland Drive
Mississauga, ON L5J 1M6

For Rent|Single Family Residence|Active
4
Beds
2
Total Baths
1100-1500
SqFt

/SqFt
County:
Peel
1980 Hartland Drive1980 Hartland Drive1980 Hartland Drive1980 Hartland Drive
Save
Ask
Tour
Hide
Share

Mortgage Calculator

Monthly Payment (Est.)

$17
Calculator powered by Showcase IDX, a Constellation1 Company. Copyright ©2026 Information is deemed reliable but not guaranteed.

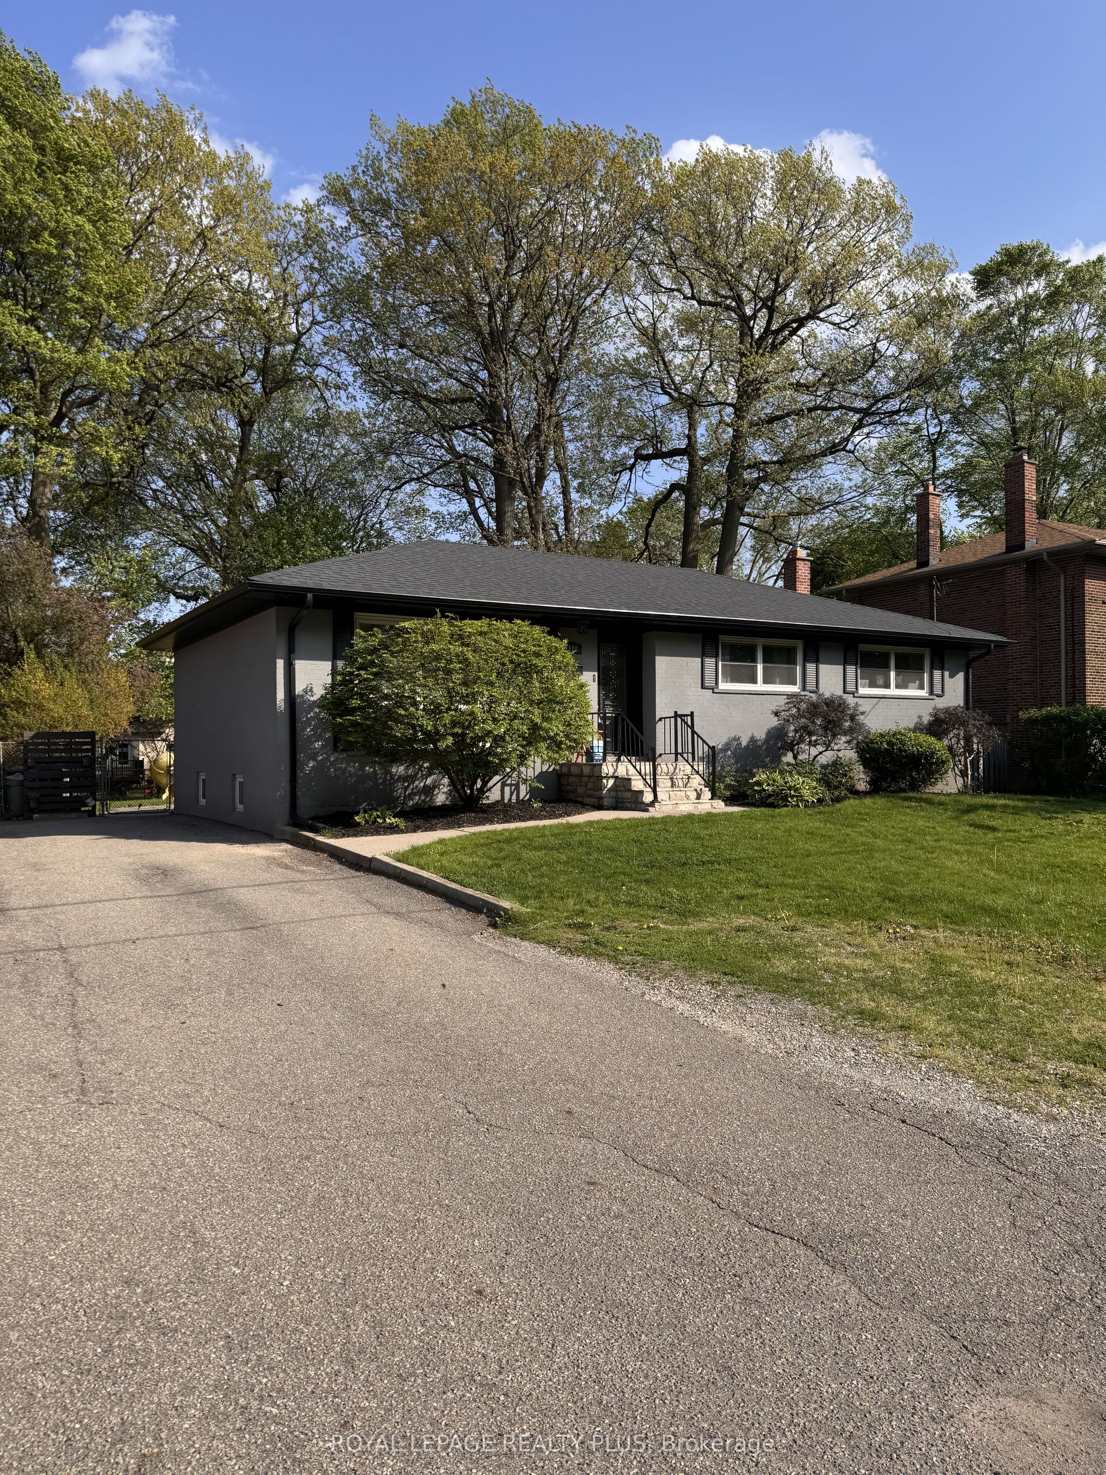
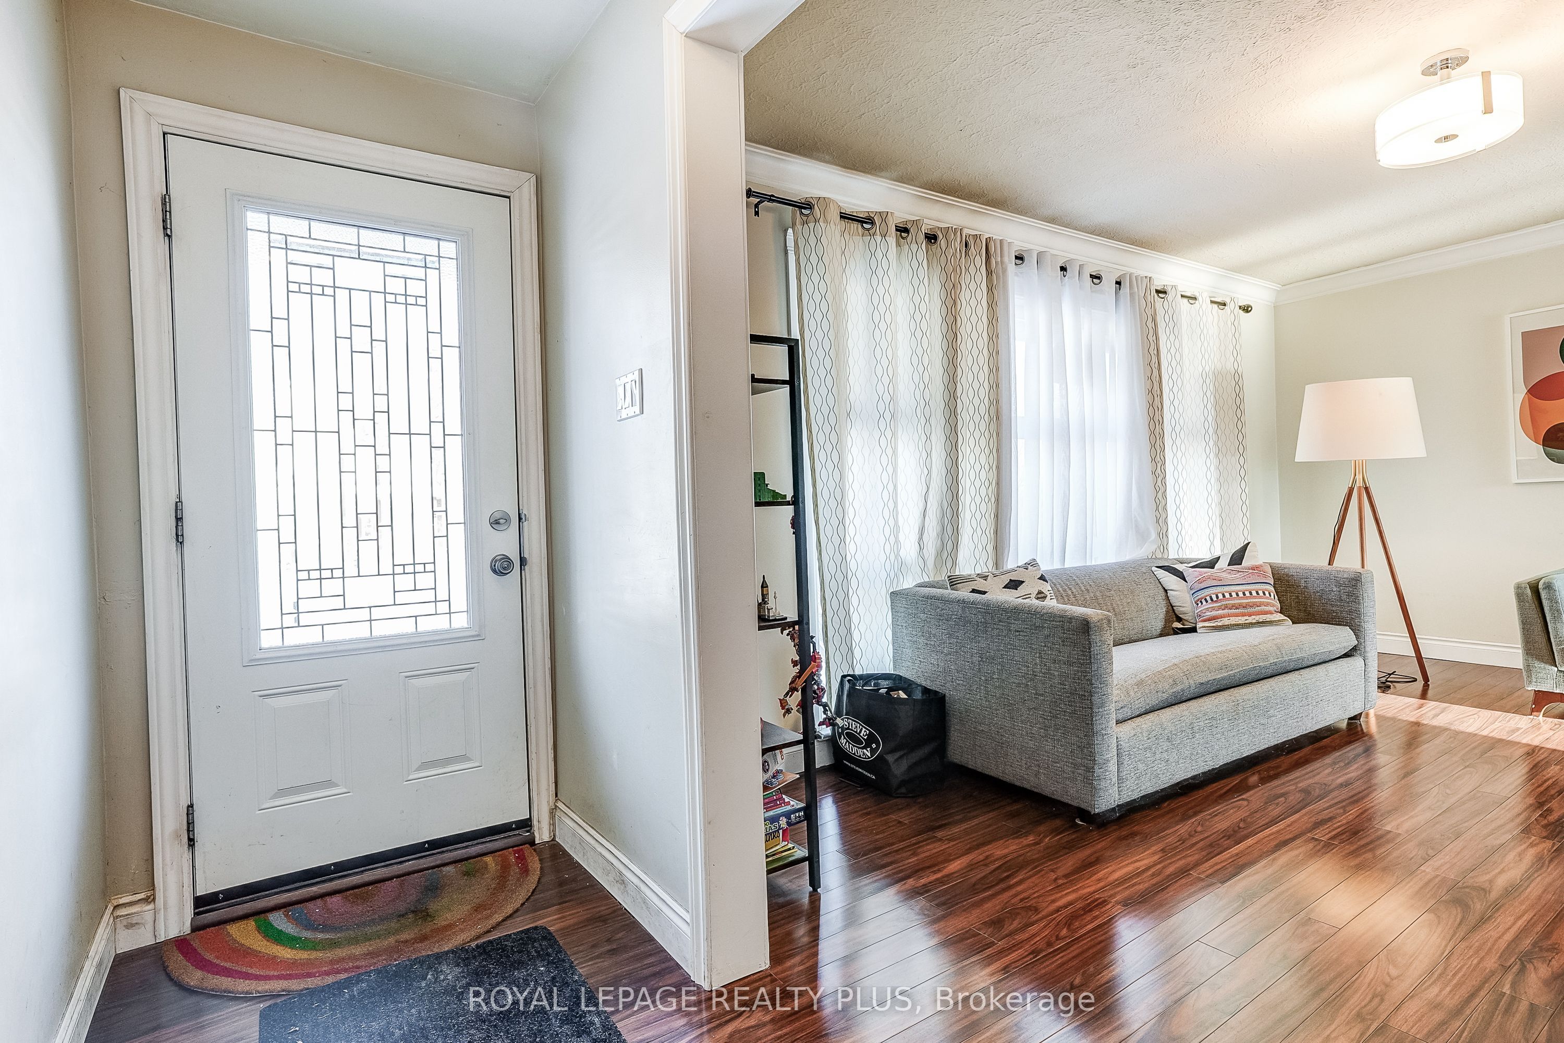
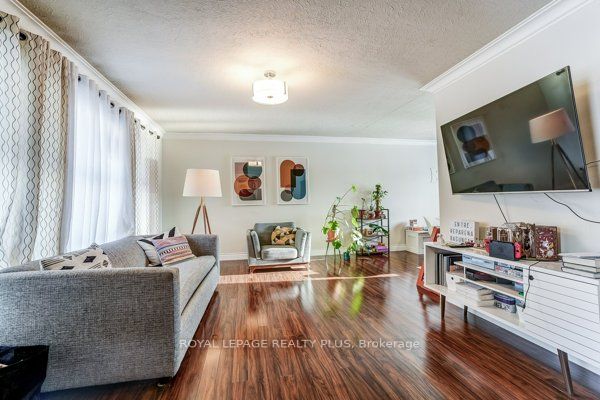
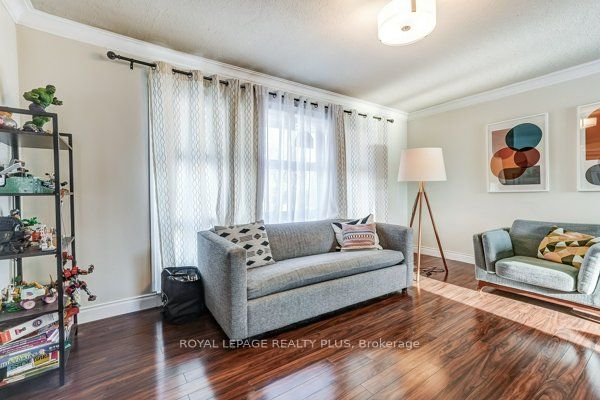
Location! Location! Location! Welcome to 1980 Hartland Drive, a charming 3+1 bedroom, 2 washroom bungalow nestled in the highly sought-after Clarkson/Lorne Park community and within the Lorne Park School District. This well-maintained home offers a functional family layout, ideal for everyday living and entertaining. Enjoy walking distance to neighbourhood amenities, parks, schools, and transit, and GO station making daily life effortless. The main level features bright, comfortable living spaces, while the fully finished basement provides excellent additional living area-perfect for a rec room, home office, or guest suite. Step outside to a private backyard surrounded by mature trees, offering a peaceful retreat and plenty of space to relax or host. A truly one-of-a-kind opportunity in an unbeatable location. Available August 1

Save
Ask
Tour
Hide
Share
Listing Snapshot
Price 
$3,800
Days On Site 
9 Days
Bedrooms 
4
Inside Area (SqFt) 
1100-1500 sqft
Total Baths 
2
Full Baths 
N/A
Partial Baths 
N/A
Lot Size 
60.0x125.0 Acres
Year Built 
N/A
MLS® Number 
W13132642
Status 
Active
Property Tax 
N/A
Maintenance Fees 
N/A
Sq Ft Source 
N/A
Friends & Family
Recent Activity
5 days agoListing updated with changes from the MLS®
a week agoListing first seen on site
General Features
Cross Street 
Hartland Road & Southdown Road
Direction Faces 
South
Parking Spaces 
4
Property Sub Type 
Single Family Residence
Style 
Bungalow
Utilities 
Cable Available
Interior Features
Basement 
Finished
Cooling 
Central Air
Furnished 
Unfurnished
Heating 
Natural GasForced Air
Interior 
Other
Bedroom 
Dimensions - 3.36 x 3.63Level - Main
Dining Room 
Dimensions - 3.2 x 2.8Level - Main
Living Room 
Dimensions - 4.65 x 3.41Level - Main
Master Bedroom 
Dimensions - 2.92 x 3.6Level - Main
Recreation 
Dimensions - 4.15 x 6.3Level - Lower
Save
Ask
Tour
Hide
Share
Exterior Features
Construction Details 
StuccoBrick
Lot Features 
Wooded
Other Structures 
Shed(s)
Pool Features 
None
Roof 
Asphalt
Listing courtesy of ROYAL LEPAGE REALTY PLUS

Listing information is provided by Participants of the Toronto Real Estate Board. IDX information is provided exclusively for personal, non-commercial use, and may not be used for any purpose other than to identify prospective properties consumers may be interested in purchasing. Information is deemed reliable but not guaranteed. Copyright 2026, Toronto Real Estate Board
Last checked 2026-05-25 01:54 AM UTC

Neighborhood & Commute
Source: Walkscore
Disclosure: Community information and market data powered by Constellation Data Labs. Information is deemed reliable but not guaranteed.
Save
Ask
Tour
Hide
Share
Scroll to Top