Save
Ask
Tour
Hide
Share
$1,948,888
9 Days On Site

1135 Greenoaks Drive
Mississauga, ON L5J 3A1

For Sale|Single Family Residence|Active
3
Beds
4
Total Baths
2000-2500
SqFt

/SqFt
County:
Peel
1135 Greenoaks Drive1135 Greenoaks Drive1135 Greenoaks Drive1135 Greenoaks Drive
Save
Ask
Tour
Hide
Share

Mortgage Calculator

Monthly Payment (Est.)

$8,892
Calculator powered by Showcase IDX, a Constellation1 Company. Copyright ©2026 Information is deemed reliable but not guaranteed.

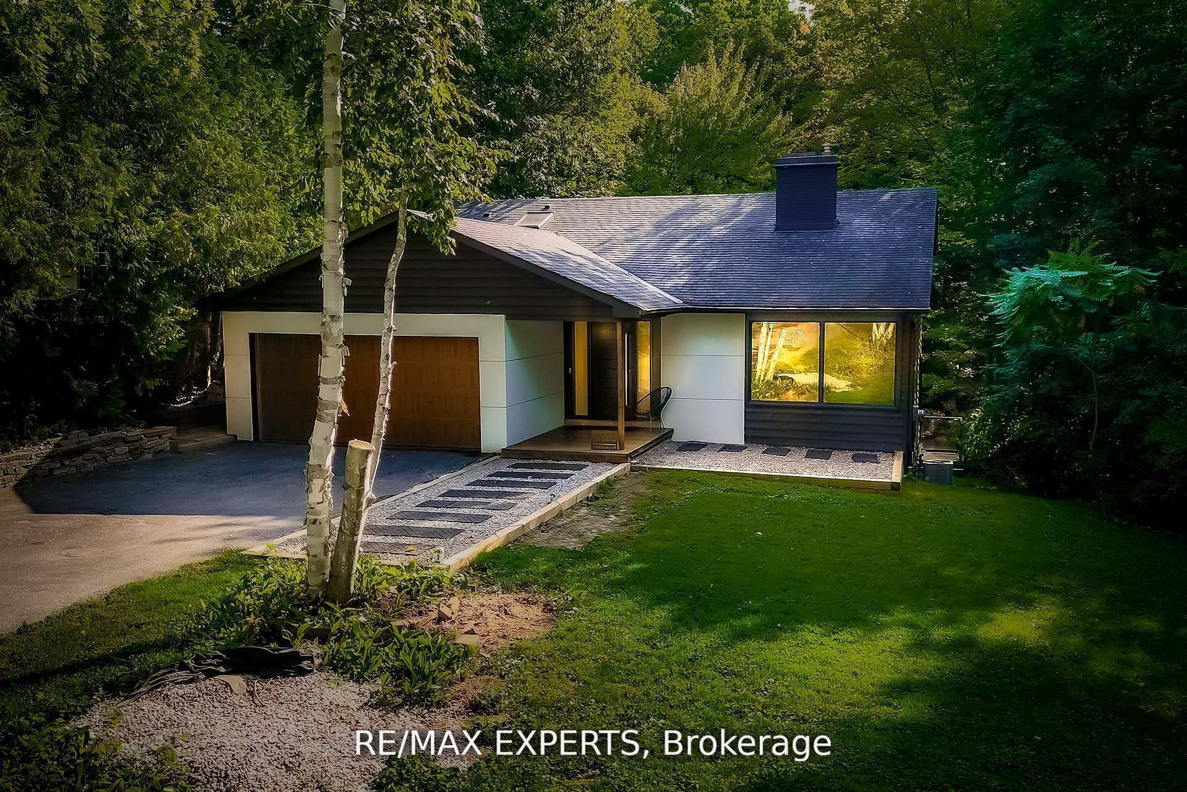
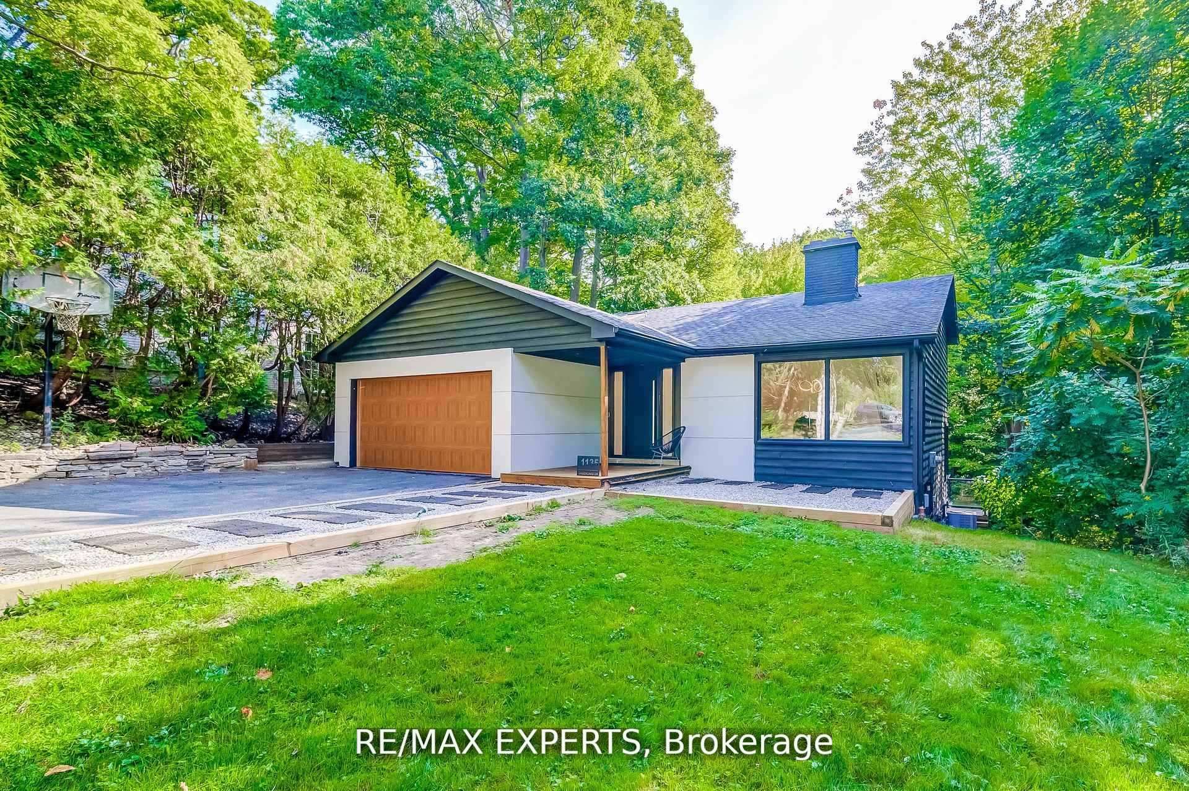
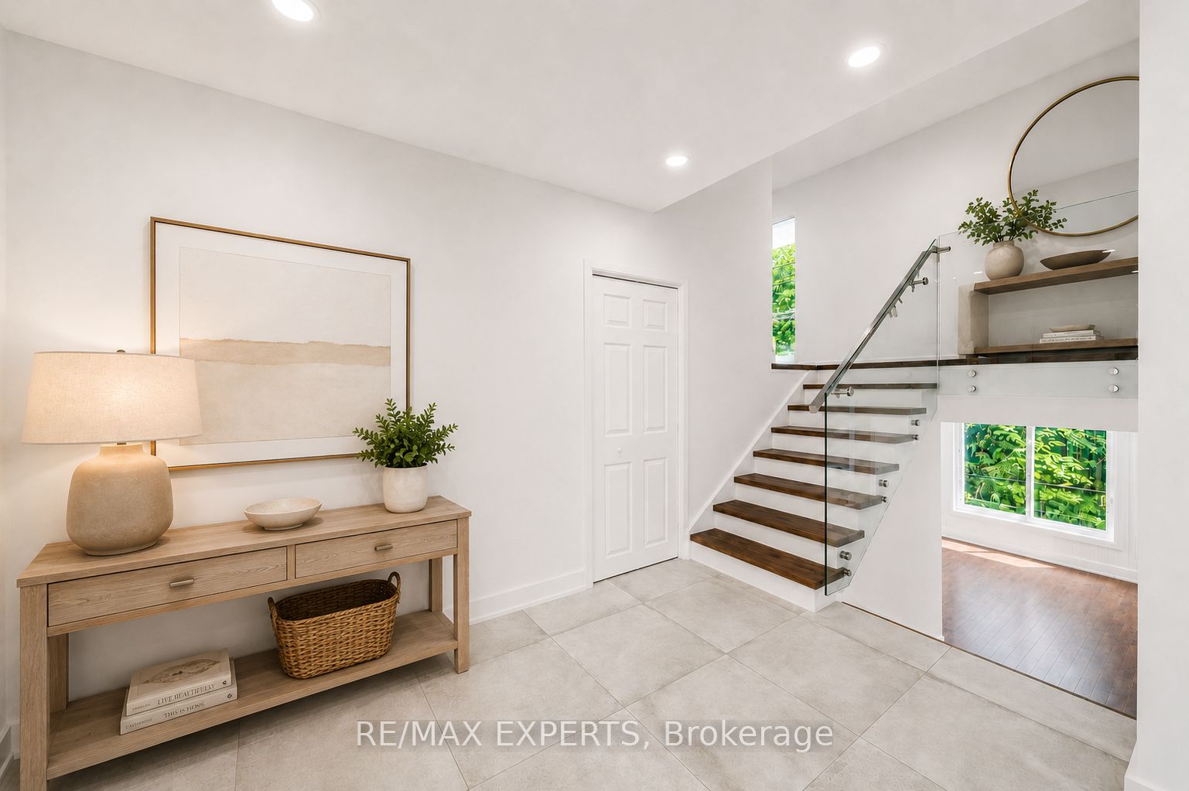
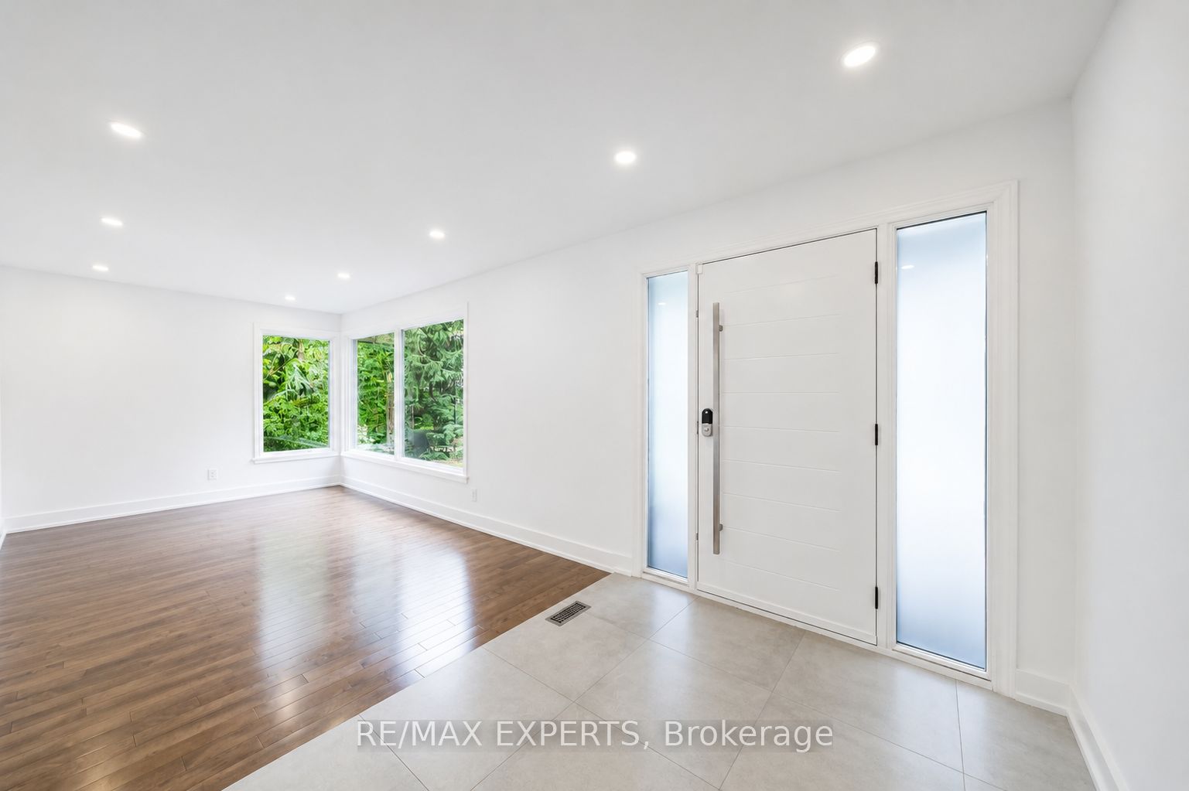
Welcome to Whiteoaks of Jalna, one of Lorne Park's most prestigious and private enclaves, surrounded by mature trees and nature. This beautifully updated 3-bedroom, 3.5-bath backsplit sits on a rare 80 x 211 ft ravine lot, offering exceptional privacy and peaceful forest views. Inside, enjoy a fully renovated kitchen with quartz countertops and new appliances, updated bathrooms, upstairs laundry, and a bright open-concept layout designed for modern living. The main floor walks out to a stunning two-tier cedar deck with glass railings, perfect for entertaining or relaxing in a serene natural setting.This home offers a true retreat-like feel where nature surrounds you and privacy comes effortlessly. Located just minutes from the waterfront, trails, shops, restaurants, and top-rated public and private schools, it combines tranquility with convenience.Featuring smart home technology, a 240V EV charger, and thoughtful upgrades throughout, this move-in ready home is a rare opportunity in one of Mississauga's most sought-after neighbourhoods. ***Some Photos have been virtually staged for illustrative purposes only, to help showcase the potential layout, functionality, and design possibilities of the home.***

Save
Ask
Tour
Hide
Share
Listing Snapshot
Price 
$1,948,888
Days On Site 
9 Days
Bedrooms 
3
Inside Area (SqFt) 
2000-2500 sqft
Total Baths 
4
Full Baths 
N/A
Partial Baths 
N/A
Lot Size 
80.0x211.42 Acres
Year Built 
N/A
MLS® Number 
W13134160
Status 
Active
Property Tax 
$12,117
Maintenance Fees 
N/A
Sq Ft Source 
N/A
Friends & Family
Recent Activity
a week agoListing updated with changes from the MLS®
a week agoListing first seen on site
General Features
Attached Garage 
Yes
Cross Street 
Birchwood/Lorne Park
Direction Faces 
East
Garage 
Yes
Parking 
Attached
Parking Spaces 
10
Property Sub Type 
Single Family Residence
Security 
Security System
Style 
Backsplit 4
Interior Features
Basement 
Finished
Cooling 
Central Air
Fireplace 
Yes
Fireplace Features 
Wood Burning
Heating 
Natural GasForced Air
Bedroom 2 
Dimensions - 4.62 x 3.05Level - Upper
Bedroom 3 
Dimensions - 3.44 x 3.67Level - Upper
Dining Room 
Dimensions - 4.77 x 3.25Level - Lower
Family Room 
Dimensions - 3.29 x 4.72Level - Main
Kitchen 
Dimensions - 4.0 x 4.51Level - LowerFeatures - Granite Counters
Living Room 
Dimensions - 5.94 x 4.69Level - LowerFeatures - Built-in Features
Master Bedroom 
Dimensions - 3.44 x 4.79Level - Upper
Mud Room 
Dimensions - 0.77 x 1.4Level - Lower
Sitting 
Dimensions - 3.01 x 6.66Level - Basement
Save
Ask
Tour
Hide
Share
Exterior Features
Construction Details 
StuccoAluminum Siding
Lot Features 
Wooded
Patio And Porch 
Deck
Pool Features 
None
Roof 
Asphalt
Listing courtesy of RE/MAX EXPERTS

Listing information is provided by Participants of the Toronto Real Estate Board. IDX information is provided exclusively for personal, non-commercial use, and may not be used for any purpose other than to identify prospective properties consumers may be interested in purchasing. Information is deemed reliable but not guaranteed. Copyright 2026, Toronto Real Estate Board
Last checked 2026-05-25 01:54 AM UTC

Neighborhood & Commute
Source: Walkscore
Disclosure: Community information and market data powered by Constellation Data Labs. Information is deemed reliable but not guaranteed.
Save
Ask
Tour
Hide
Share
Scroll to Top