
1060 Walden Circle 50Mississauga, ON L5J 4J9
Mortgage Calculator
Monthly Payment (Est.)
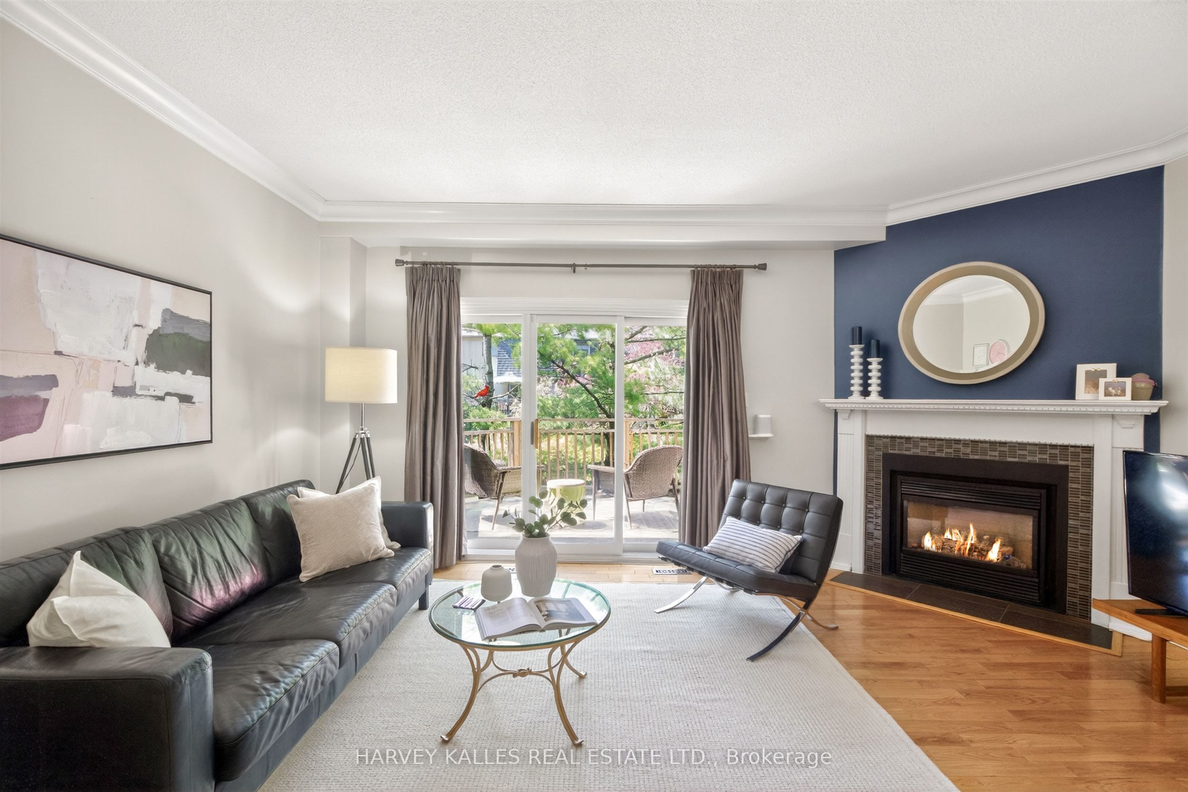
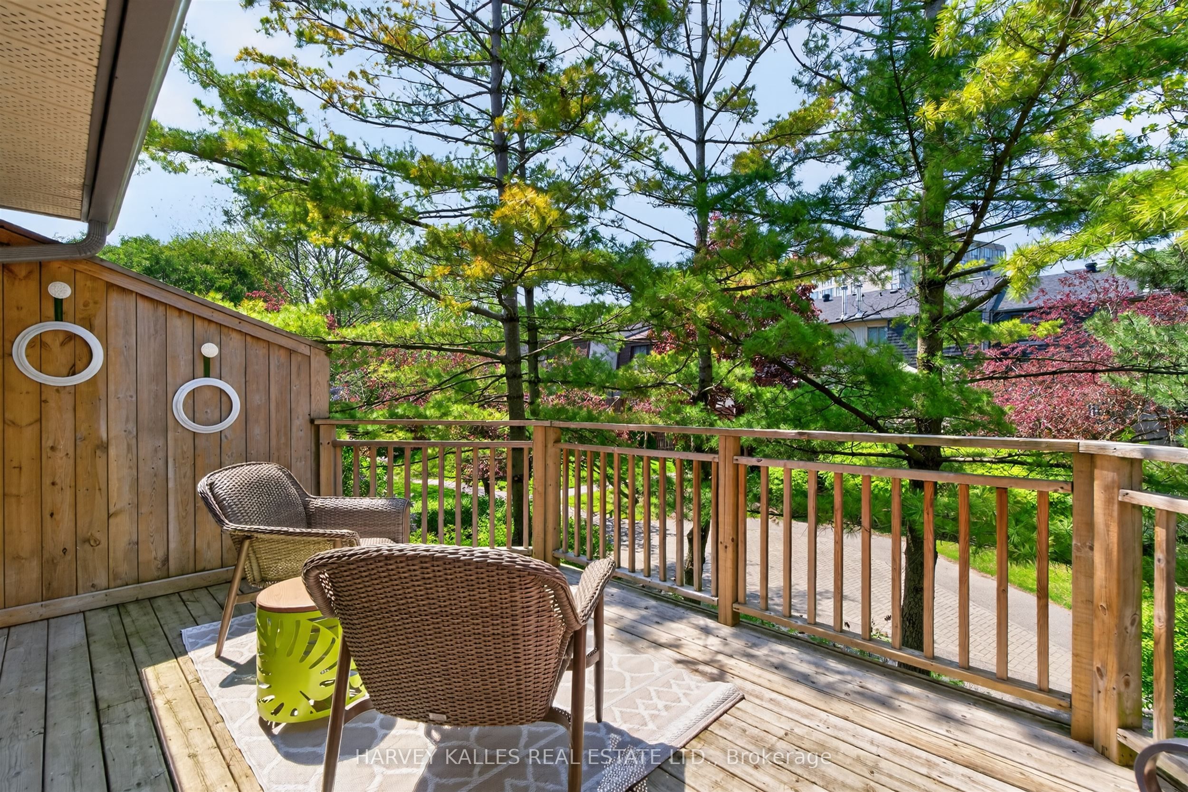
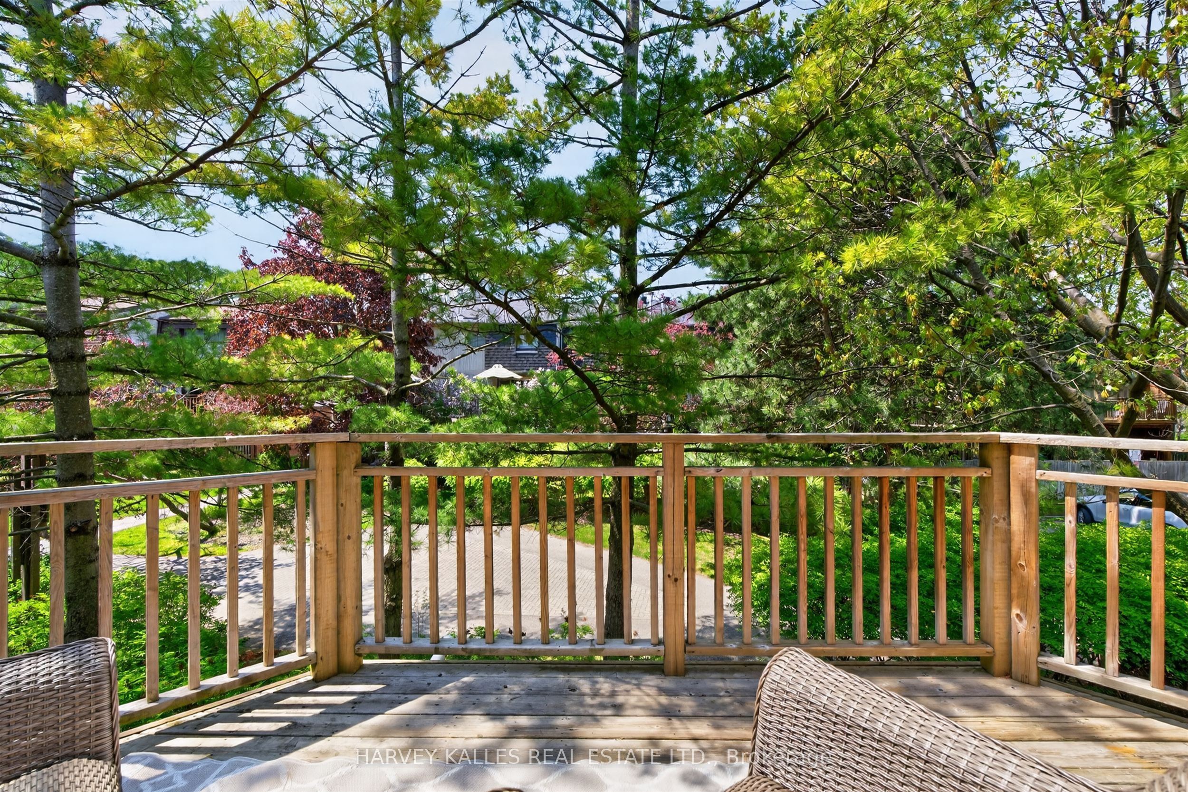
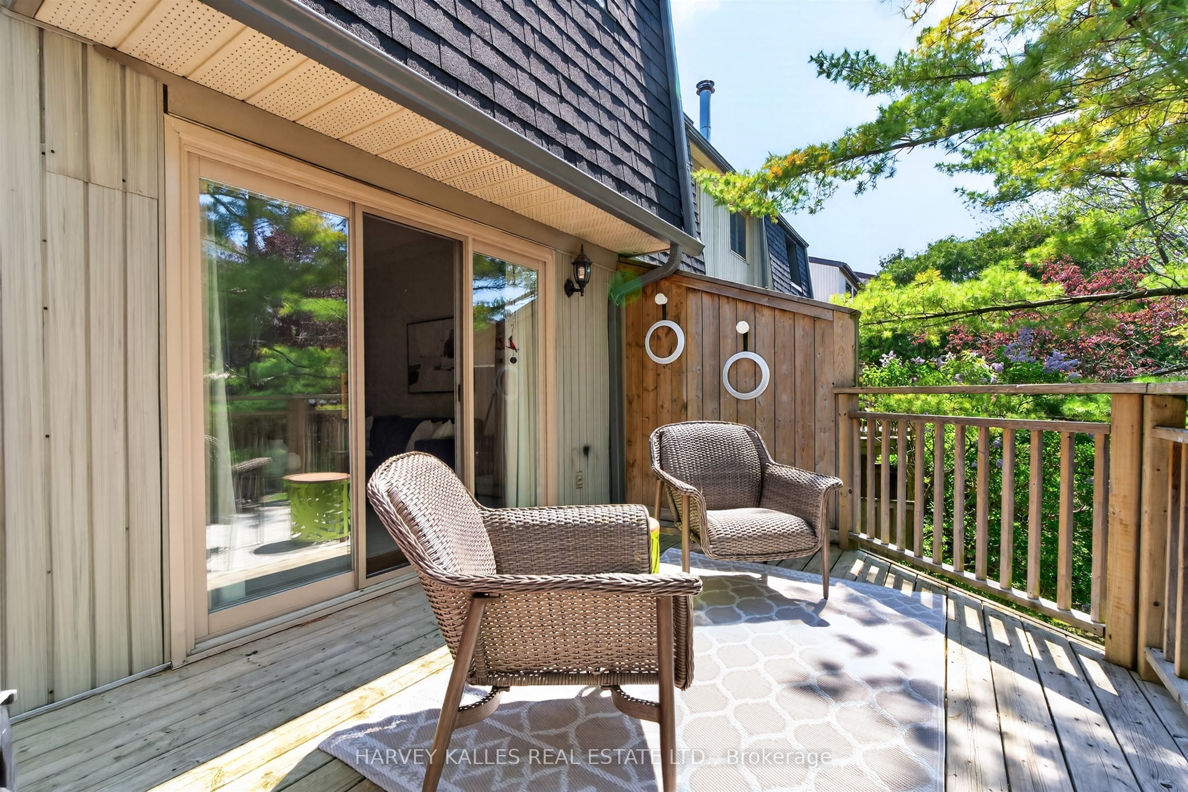
$3,919Tucked away on a quiet cul de sac in the desirable Walden Spinney Community, this renovated 3 bedroom, 3 bath townhouse offers standout features and layout with 2 full baths upstairs including a private primary ensuite for added convenience and privacy, 2 expansive outdoor private spaces in a peaceful, tree-lined, park-like setting that's vibrant from summer to fall. The main living area showcases hardwood floors, a cozy gas fireplace, and a walk-out to a private xtra large sun deck ideal for relaxing or entertaining surrounded by mature trees for added privacy and equipped with gas bbq hook up . The spacious eat-in kitchen boasts updated stainless steel appliances, quartz countertops and ample storage.The ground-floor family room provides flexible living space ideal for guests , home office use or extended family and features a 2-piece powder room with a walk-out to a fenced, private patio surrounded by trees and trails. Complete with an attached garage and a total of two parking spaces, this home offers everyday convenience. 5 min walk to GO Transit and located within the highly sought-after Lorne Park school district , this property combines an exceptional location with comfort and functionality.Residents enjoy a strong sense of community and access to outstanding amenities at the Walden Club , including an outdoor heated pool, tennis, squash, and pickleball courts, a fully equipped gym, and an event room with bar, kitchen, and library-perfect for both active living and social gatherings.
| yesterday | Listing updated with changes from the MLS® | |
| a week ago | Listing first seen on site |

Listing information is provided by Participants of the Toronto Real Estate Board. IDX information is provided exclusively for personal, non-commercial use, and may not be used for any purpose other than to identify prospective properties consumers may be interested in purchasing. Information is deemed reliable but not guaranteed. Copyright 2026, Toronto Real Estate Board
Last checked 2026-05-25 01:54 AM UTC