
1340 Kaniv StreetOakville, ON L6M 5R3
Mortgage Calculator
Monthly Payment (Est.)
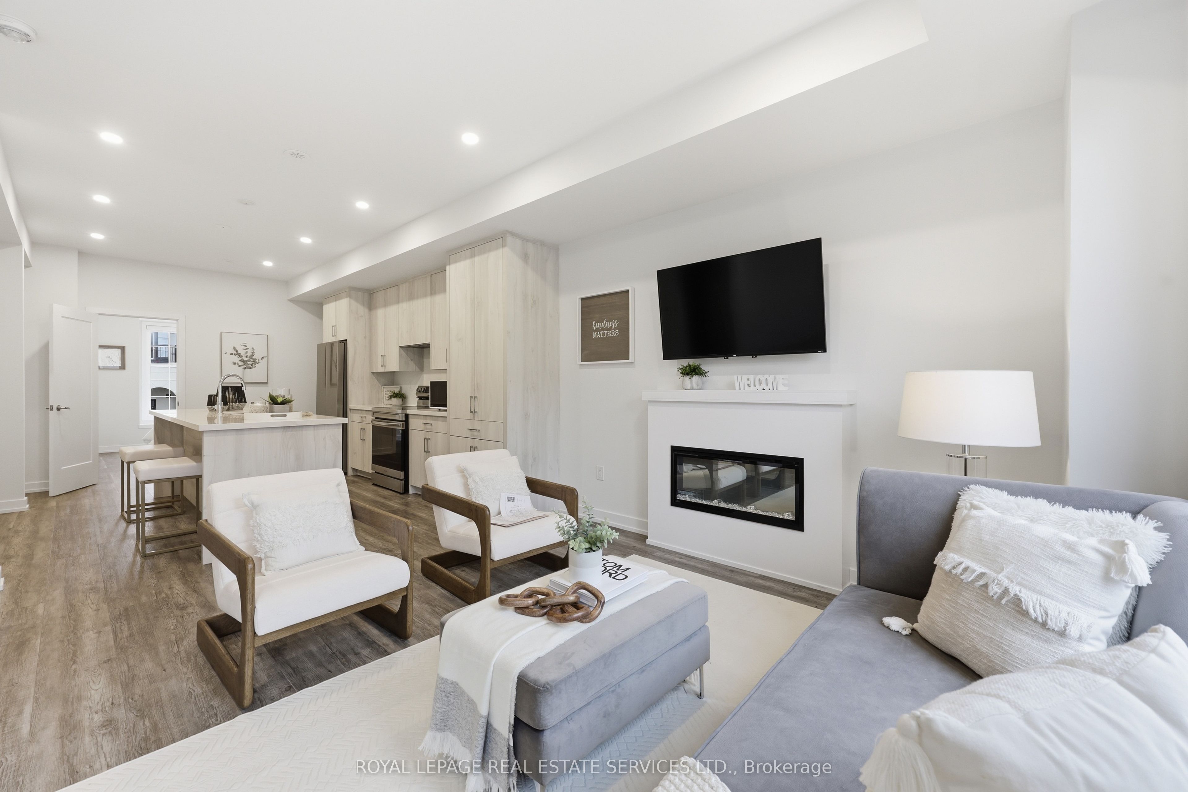
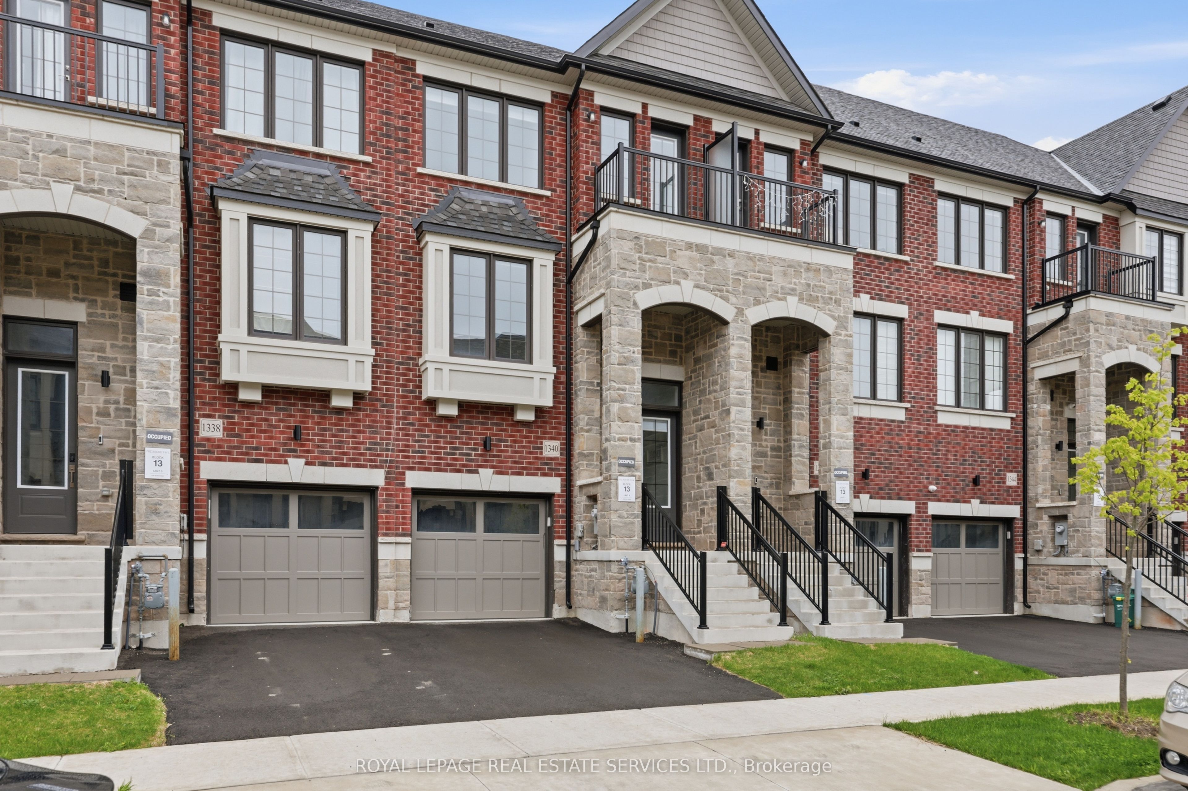
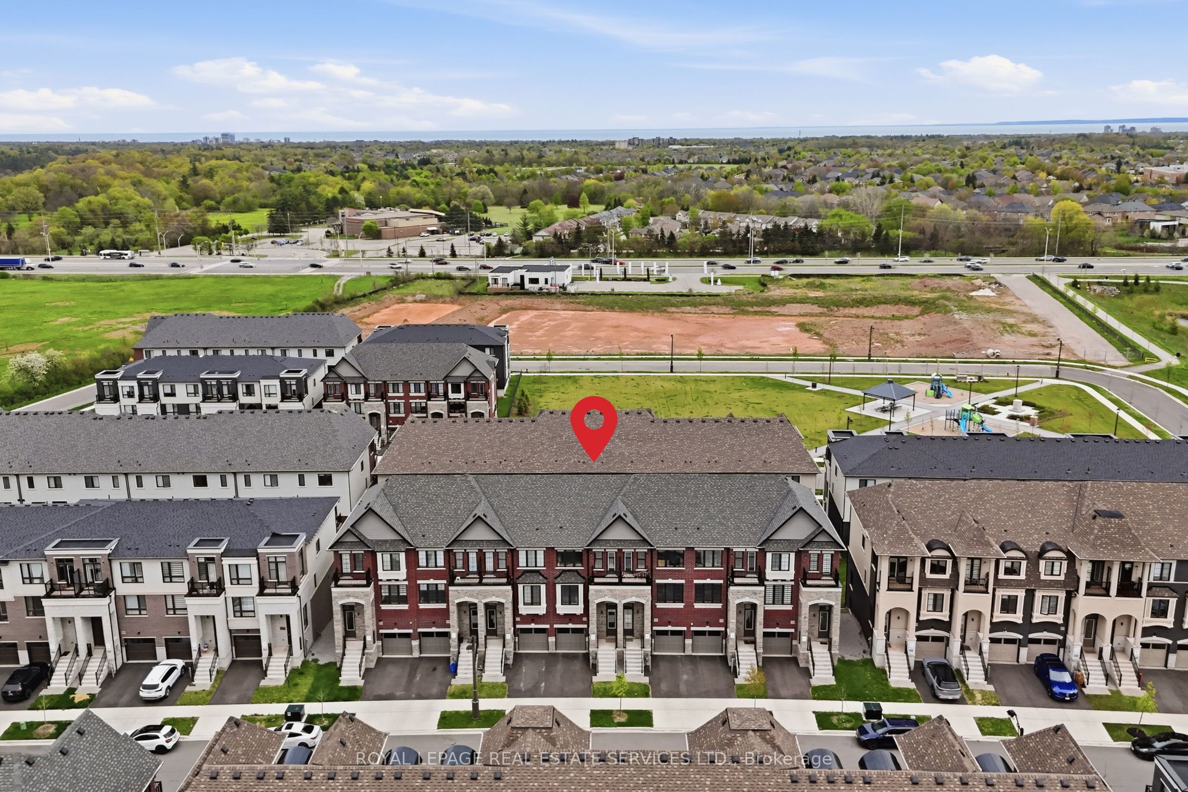
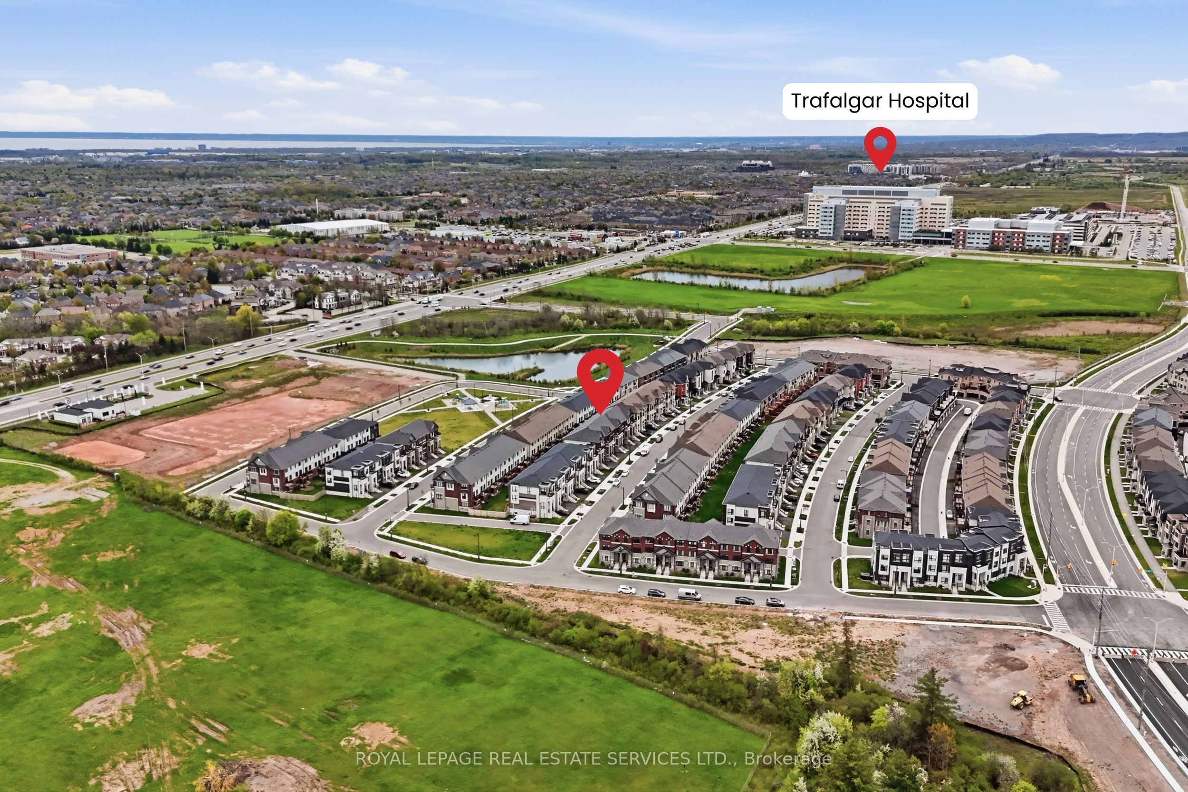
$4,558Welcome To This Stunning 5 BEDROOMS Freehold Townhome By Treasure Hill In North Oakville! The Main Floor Showcases 9 Ft Ceiling, A Stylish Open-Concept Kitchen Featuring Quartz Countertops, S/S Appliances, And An Extra Large Central Island, Seamlessly Connecting To The Living/Dining Areas Complete With A Electrical Fireplace And Walk-Out To A Private Balcony - Perfect For Everyday Living & Entertaining. A Versatile Main-Floor Bedroom Offer Added Flexibility And Convenience( Can Also Be A Home Office). The Upper Level Features 3 Generously Sized Bedrooms Including A Spacious Primary Retreat With A 4-Piece Ensuite And His & Her Walk-In Closets. The Ground Floor Offers A 5th Bedroom With A 3-Piece Semi-Ensuite, And Walk Out To A Private Balcony As Well, Ideal For Guests or Extended Family. Additional Upgrades Include Nest Learning Thermostat, HRV System, And Double-Glazed Low-E Windows. Every Single Floor Has Its Own Balcony, Over looking Front and Backyard With West and East Exposure. Located In A Fast-Growing, Family-Friendly Community , Close To Trafalgar Memorial Hospital, Top Rated Schools Like White Oaks Secondary School, Joshua Creek Public School, Dr. David R. William Public School, St. Gregory the Great Catholic Elementary School, Iroquois Ridge High School, Holy Trinity Catholic Secondary School, Mins to Sheridan College, Parks, Trails, Shopping Centers, Grocery Stores, Public Transit & Hwy 403/407. A Fantastic Opportunity To Own A Modern Freehold Townhome In One Of Oakville's Most Desirable Communities!
| 5 hours ago | Listing updated with changes from the MLS® | |
| a week ago | Listing first seen on site |

Listing information is provided by Participants of the Toronto Real Estate Board. IDX information is provided exclusively for personal, non-commercial use, and may not be used for any purpose other than to identify prospective properties consumers may be interested in purchasing. Information is deemed reliable but not guaranteed. Copyright 2026, Toronto Real Estate Board
Last checked 2026-05-25 05:48 AM UTC