Save
Ask
Tour
Hide
Share
$3,200
14 Days On Site

52 Monreau Drive
Brampton, ON L7A 5M1

For Rent|Townhouse|Active
4
Beds
3
Total Baths
1500-2000
SqFt

/SqFt
County:
Peel
52 Monreau Drive52 Monreau Drive52 Monreau Drive52 Monreau Drive
Save
Ask
Tour
Hide
Share

Mortgage Calculator

Monthly Payment (Est.)

$15
Calculator powered by Showcase IDX, a Constellation1 Company. Copyright ©2026 Information is deemed reliable but not guaranteed.

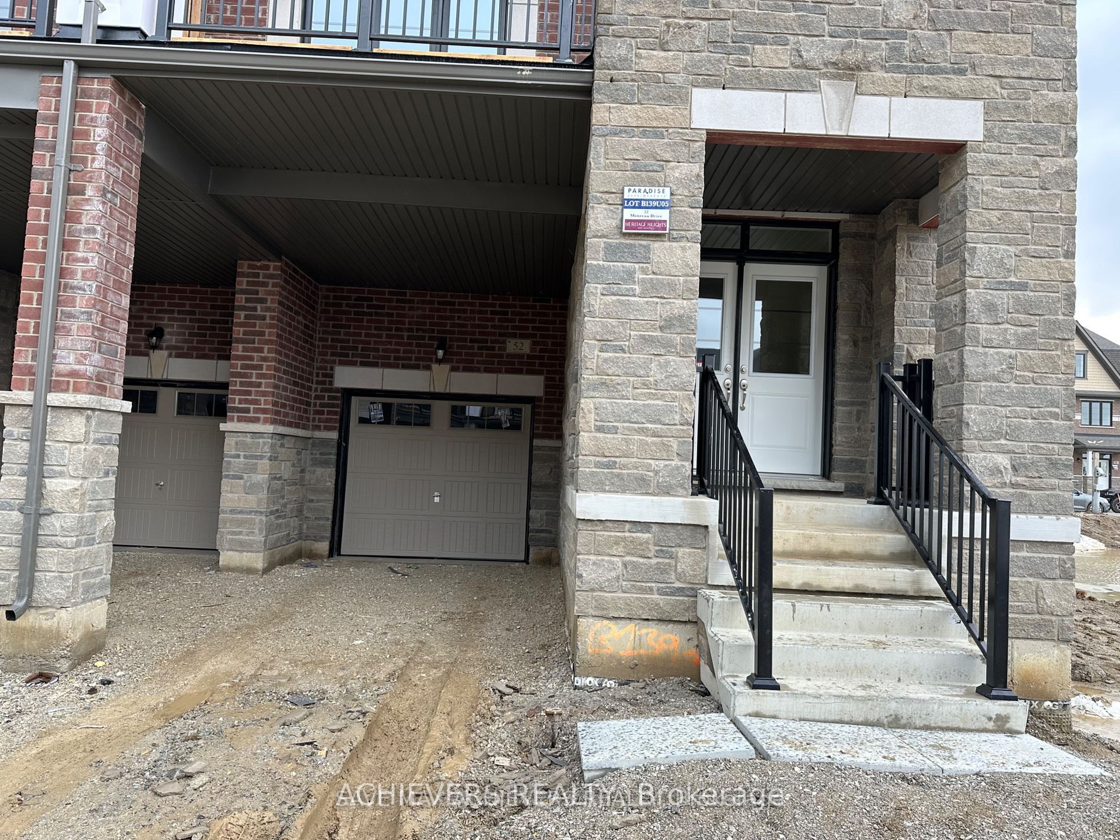
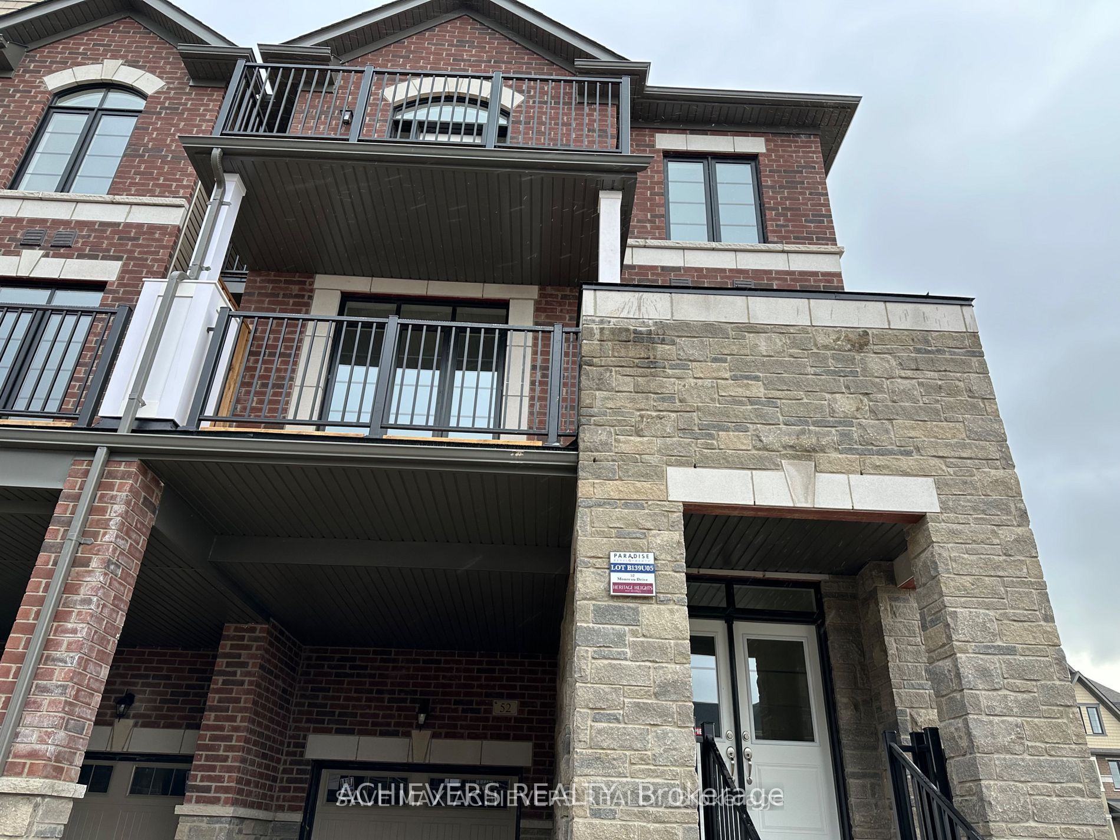
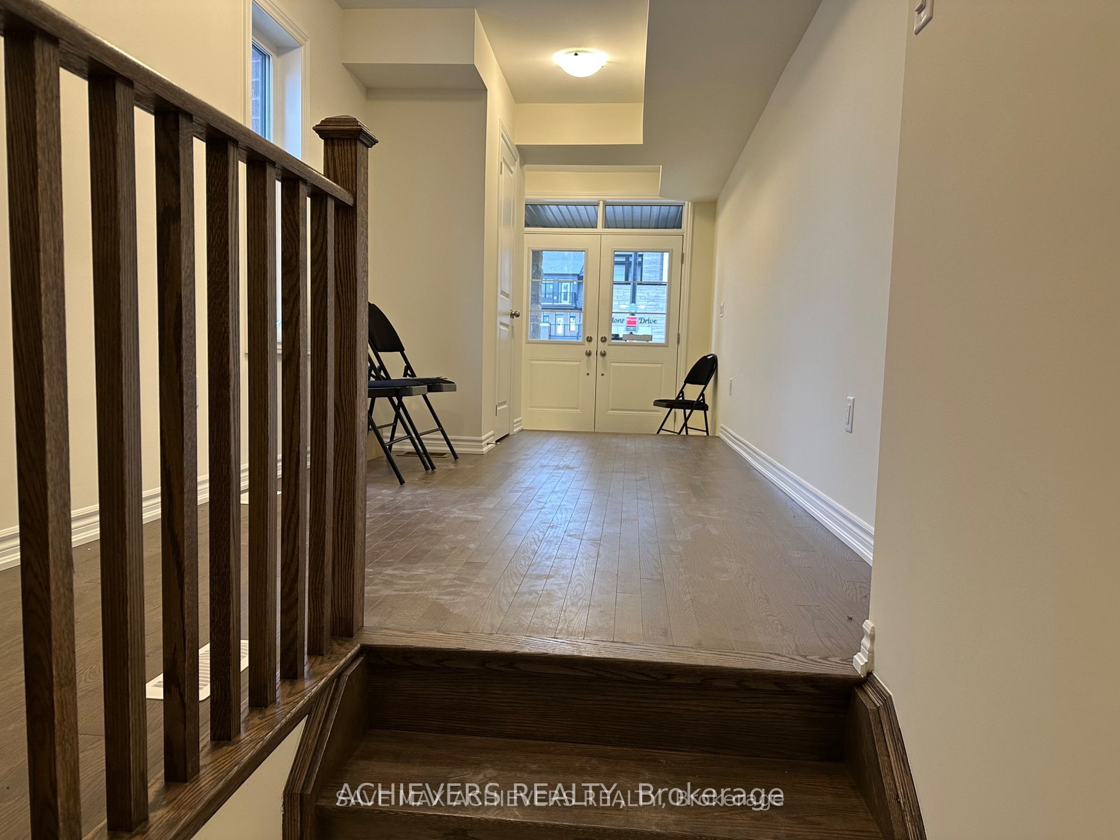
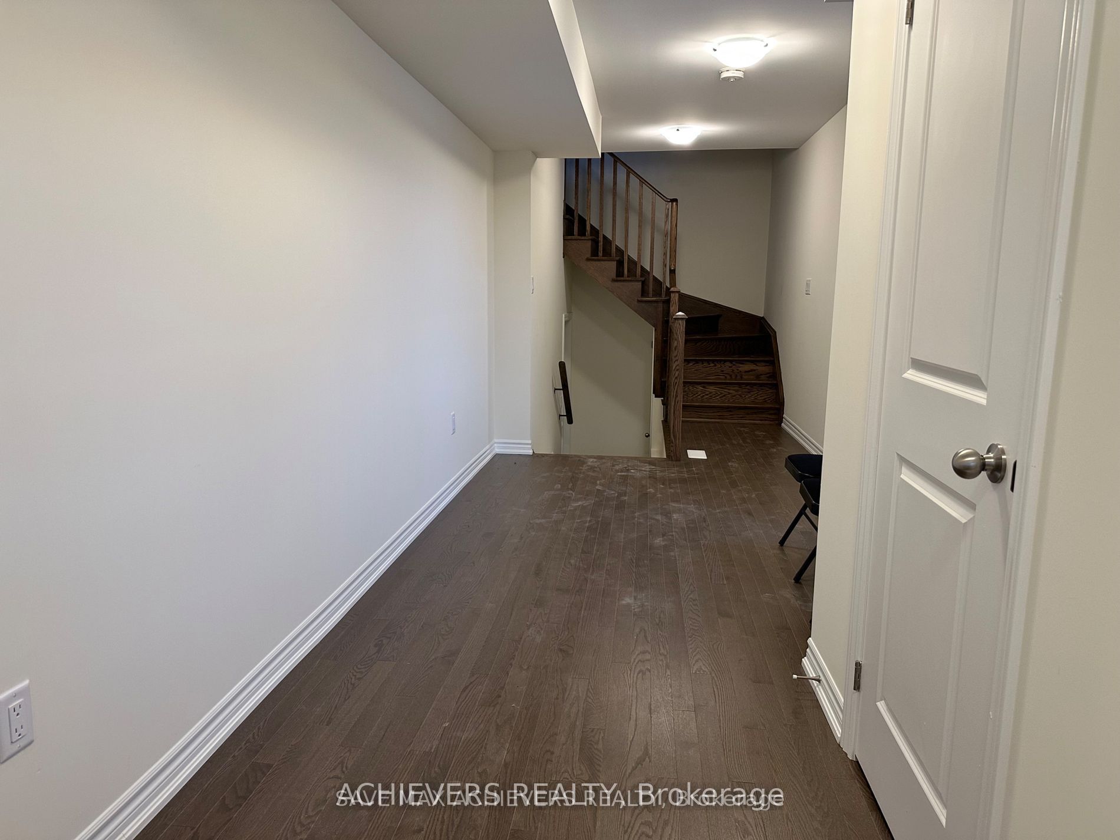
Gorgeous brand new never-been-lived Corner Town House with 4 Bedrooms, 3 Washrooms, and 2 Balconies. Approx 1755 Sq.ft. Stunning Corner Townhouse in the Prime Location of Brampton. Double Door Entry with Flex Space on the ground level, Open Concept and Greatly Design Functional Layout, 9ft Ceilings, Family Size Kitchen with New Stainless Steel Appliances, Living/Great Room with Direct Access to Big Balcony/Deck for Entertaining, Master Bedroom with 4pc Ensuite has Frameless Glass Shower, Vanities in Washroom & W/O to Another Beautiful Balcony for the Fresh Air, Oak Staircase, Laundry Room in Basement, Hardwood on Main & 2nd Floor Hallway, Large Windows with lots of Natural Lights, Direct Access from the Garage. Very Close to Mount Pleasant Go Station, Transit, Hwys, Grocery, Schools, Banks, Shopping, Medical Clinic, Recreation Centre & Other Amenities. Don't Miss this amazing opportunity to lease & experience a Modern Living!

Save
Ask
Tour
Hide
Share
Listing Snapshot
Price 
$3,200
Days On Site 
14 Days
Bedrooms 
4
Inside Area (SqFt) 
1500-2000 sqft
Total Baths 
3
Full Baths 
N/A
Partial Baths 
N/A
Lot Size 
N/A
Year Built 
N/A
MLS® Number 
W13134798
Status 
Active
Property Tax 
N/A
Maintenance Fees 
N/A
Sq Ft Source 
N/A
Friends & Family
Recent Activity
2 weeks agoListing updated with changes from the MLS®
2 weeks agoListing first seen on site
General Features
Cross Street 
Bovaird Dr. and Mississauga Rd.
Direction Faces 
East
Foundation 
Other
Garage 
Yes
Number Of Stories 
3
Parking Spaces 
2
Property Sub Type 
Townhouse
Style 
3-Storey
Interior Features
Basement 
Unfinished
Cooling 
Central Air
Fireplace 
Yes
Furnished 
Unfurnished
Heating 
Natural GasForced Air
Interior 
Other
Laundry Features 
In Basement
Bedroom 2 
Dimensions - 2.74 x 2.74Level - Third
Bedroom 3 
Dimensions - 2.74 x 2.44Level - Third
Bedroom 4 
Dimensions - 2.74 x 2.44Level - Third
Den 
Dimensions - 2.41 x 3.23
Dining Room 
Dimensions - 3.66 x 4.15Level - Second
Great Room 
Dimensions - 6.09 x 3.59Level - Second
Kitchen 
Dimensions - 2.44 x 4.27Level - SecondFeatures - Breakfast Bar
Master Bedroom 
Dimensions - 3.05 x 4.5Level - Third
Save
Ask
Tour
Hide
Share
Exterior Features
Construction Details 
Brick
Lot Features 
On Golf Course
Pool Features 
None
Roof 
Other
Listing courtesy of ACHIEVERS REALTY

Listing information is provided by Participants of the Toronto Real Estate Board. IDX information is provided exclusively for personal, non-commercial use, and may not be used for any purpose other than to identify prospective properties consumers may be interested in purchasing. Information is deemed reliable but not guaranteed. Copyright 2026, Toronto Real Estate Board
Last checked 2026-05-30 07:45 AM UTC

Neighborhood & Commute
Source: Walkscore
Disclosure: Community information and market data powered by Constellation Data Labs. Information is deemed reliable but not guaranteed.
Save
Ask
Tour
Hide
Share
Scroll to Top