
5571 Spangler Drive Full HouseMississauga, ON L5R 3M5
Mortgage Calculator
Monthly Payment (Est.)
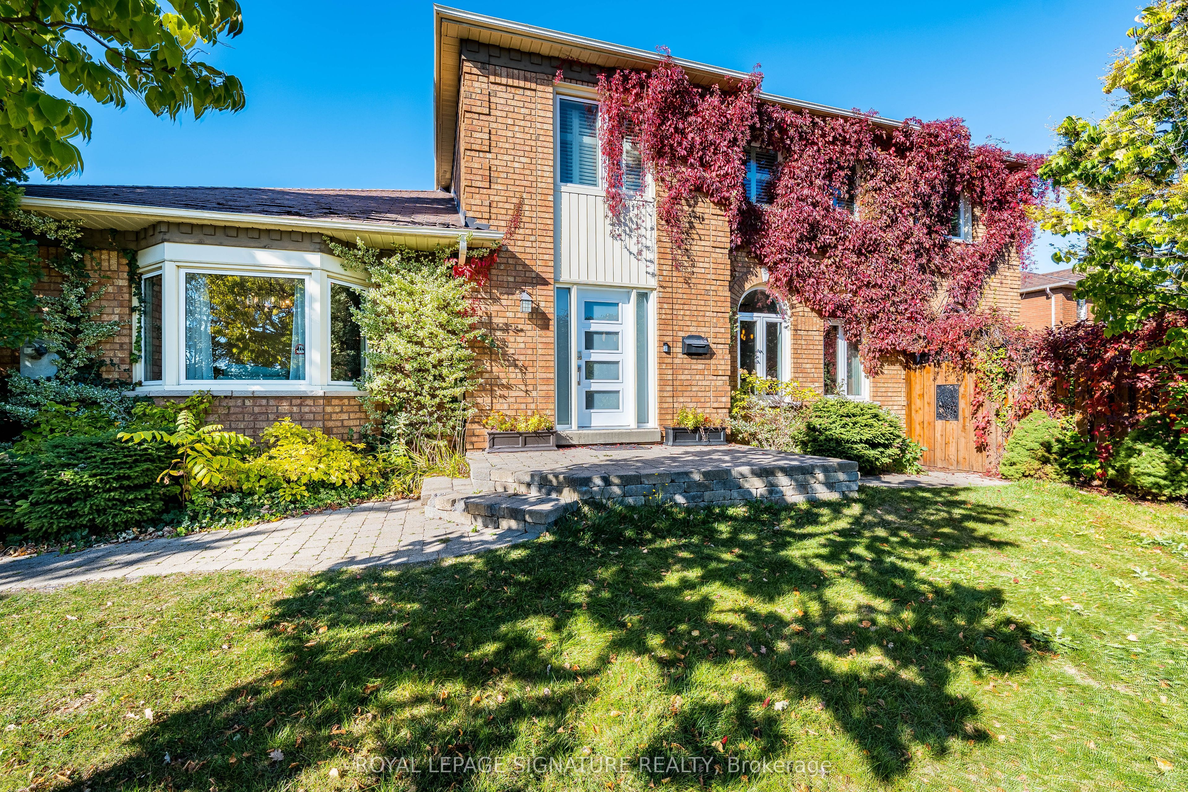
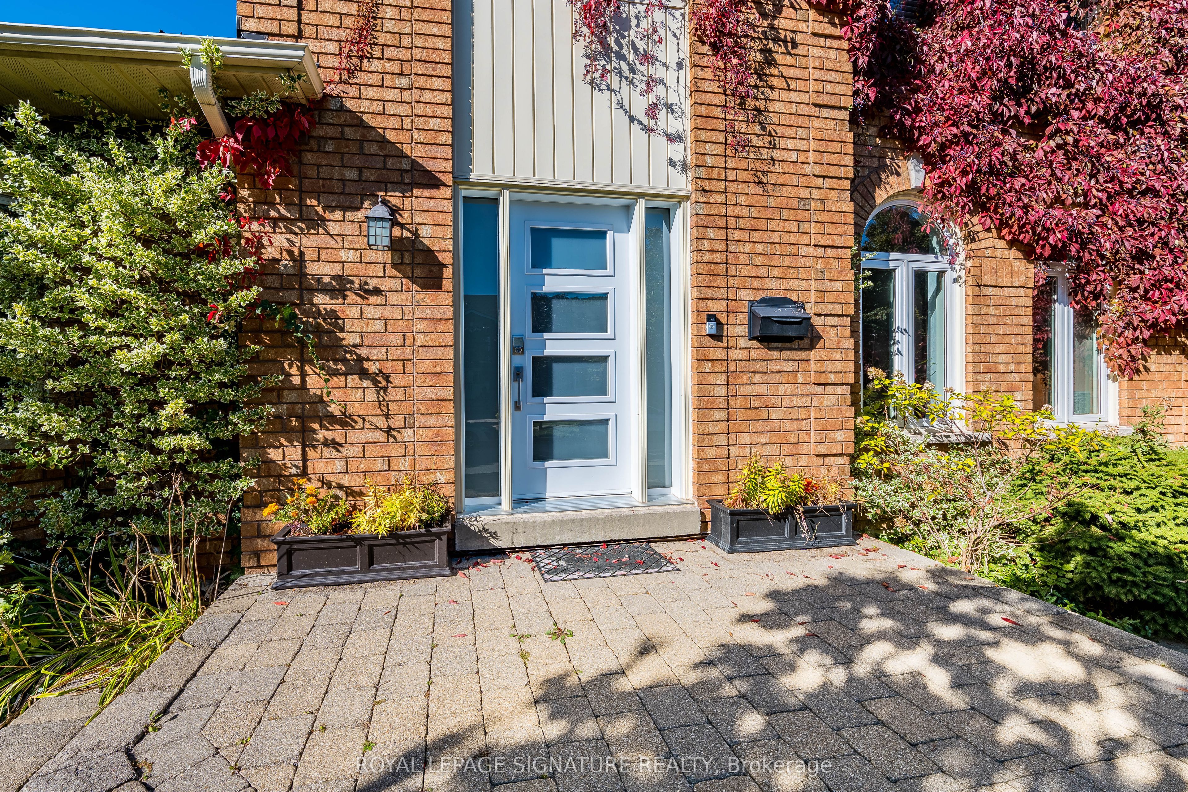
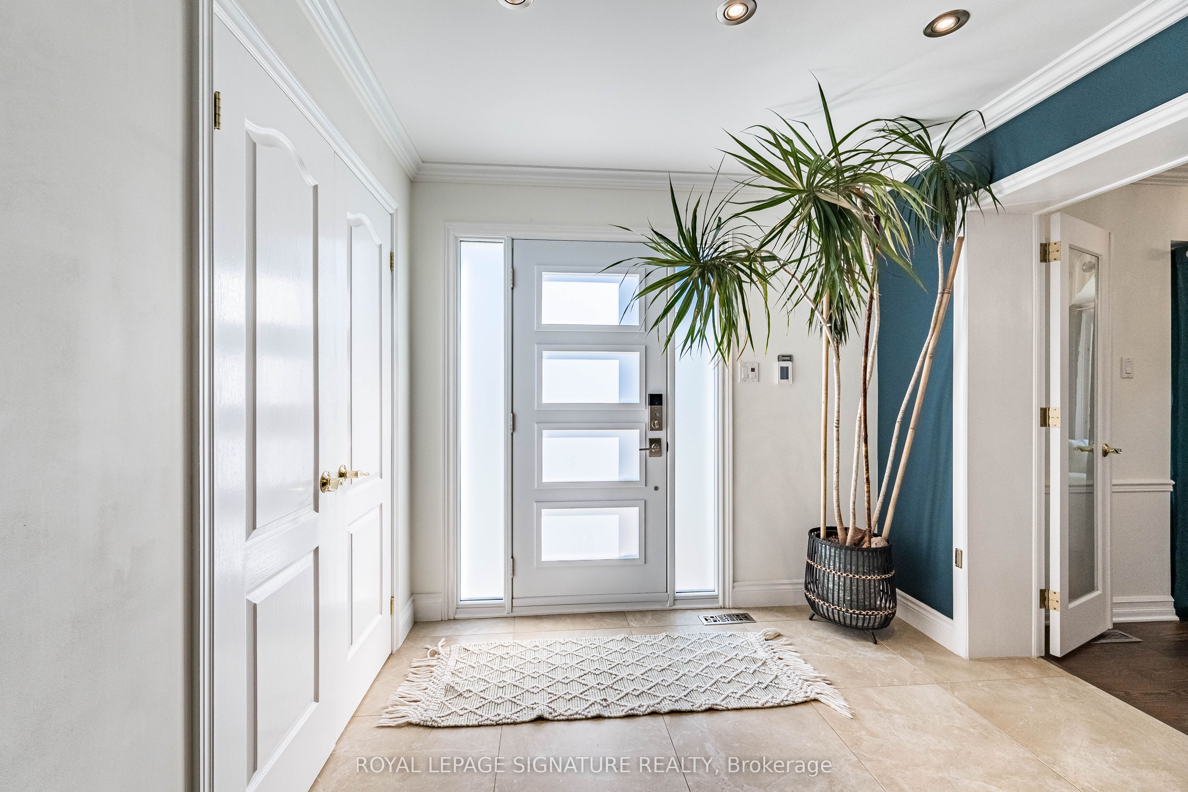
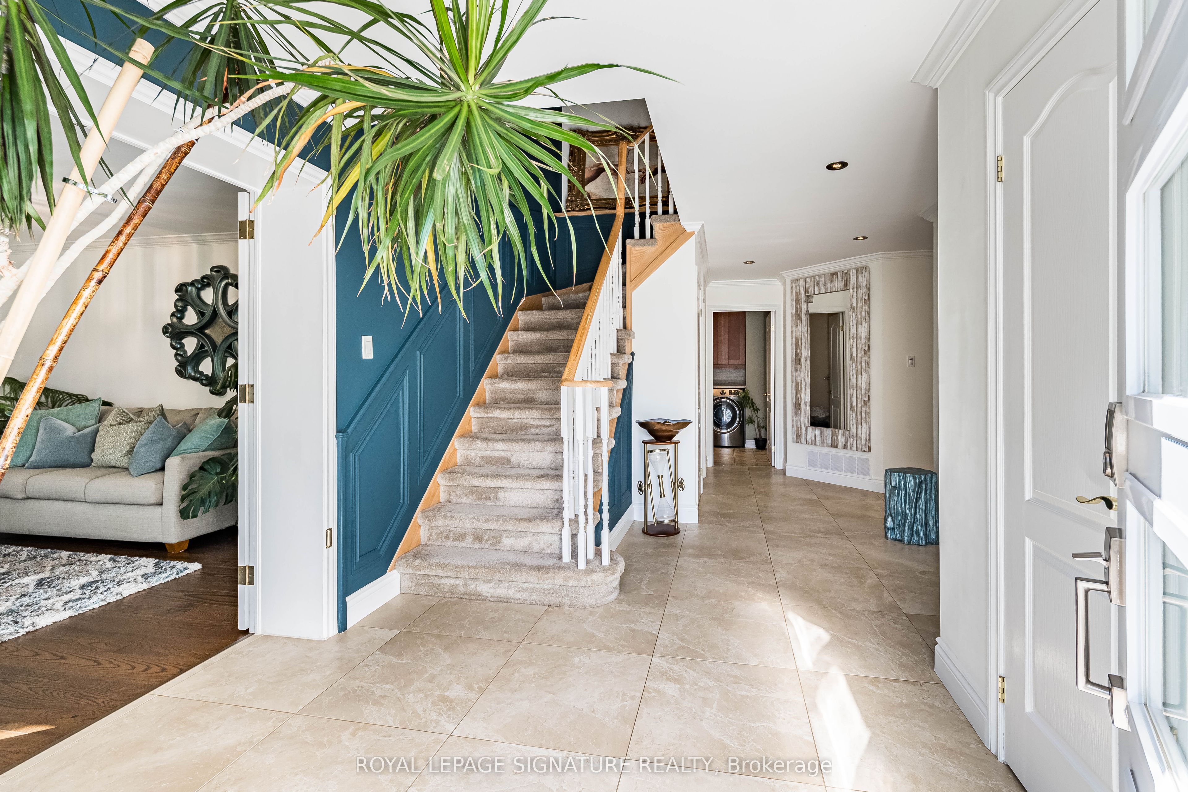
$30A stunning Fully Furnished corner-lot luxury home nestled in the heart of Mississauga, offering the perfect blend of elegance, comfort, and convenience, right in the centre of everything you need. A prime location close to Heartland, Square One, top-rated schools, shops, parks, and highways, offering the best of city living in a quiet and safe neighbourhood. From the outside, the home makes an immediate impression with its classic brick exterior, mature trees, and beautifully landscaped grounds that wrap around the corner lot. The backyard featuring a spacious patio, outdoor seating area, and inground swimming pool, perfect for summer gatherings. Step into the home through a bright and welcoming grand Foyer that sets the tone for the entire space where tasteful furniture, elegant colours, and decor create an inviting atmosphere and the perfect starting point for the rest of the home. On the main floor, you'll find a formal living room, a separate dining room, and a spacious family room for everyday comfort. The Gourmet Kitchen is fully equipped and open-concept, featuring high end stainless steels appliances, granite counter tops and a cozy breakfast area that flows seamlessly to the backyard patio oasis. A convenient laundry room with direct access from the garage completes this level. As you make your way up the elegant curved staircase, the smooth transition leads you to four spacious bedrooms, including a primary suite featuring a walk-in closet and a luxurious 5-piece ensuite. Three additional well-appointed bedrooms and a shared full washroom. Completing this exceptional home is a fully self-contained walk-up basement with a separate entrance leading directly to the patio. the lower level offers two generous bedrooms, a spacious living area, a well-appointed kitchen, a full washroom, and a dedicated laundry room, providing excellent flexibility for extended family, or additional living space while maintaining complete privacy. Move-in ready well planned.
| 2 weeks ago | Listing updated with changes from the MLS® | |
| 2 weeks ago | Listing first seen on site |

Listing information is provided by Participants of the Toronto Real Estate Board. IDX information is provided exclusively for personal, non-commercial use, and may not be used for any purpose other than to identify prospective properties consumers may be interested in purchasing. Information is deemed reliable but not guaranteed. Copyright 2026, Toronto Real Estate Board
Last checked 2026-05-31 02:26 PM UTC