
Save
Ask
Tour
Hide
$1,467,000
12 Days On Site
3325 Enniskillen CircleMississauga, ON L5C 2M9
For Sale|Single Family Residence|Active
4
Beds
2
Total Baths
1500-2000
SqFt
—
/SqFt
County:
Peel
Save
Ask
Tour
Hide
Mortgage Calculator
Monthly Payment (Est.)
$6,693Calculator powered by Showcase IDX, a Constellation1 Company. Copyright ©2026 Information is deemed reliable but not guaranteed.
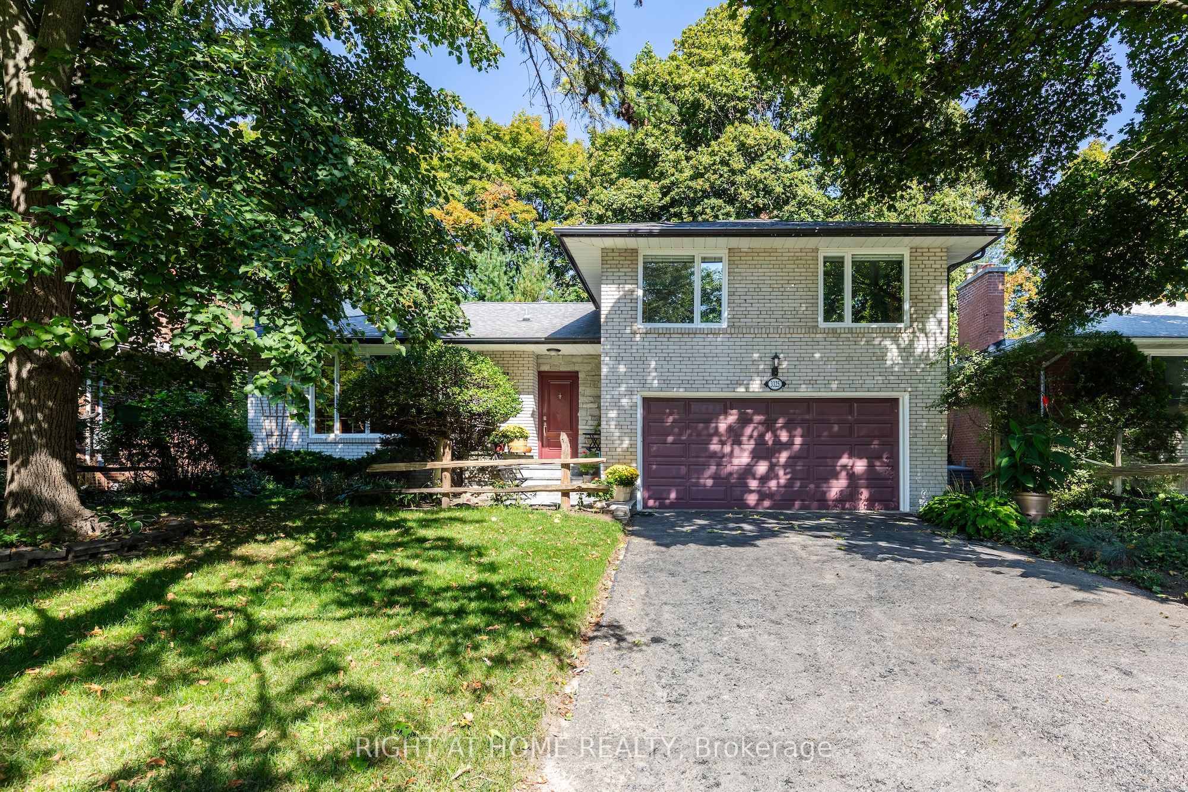
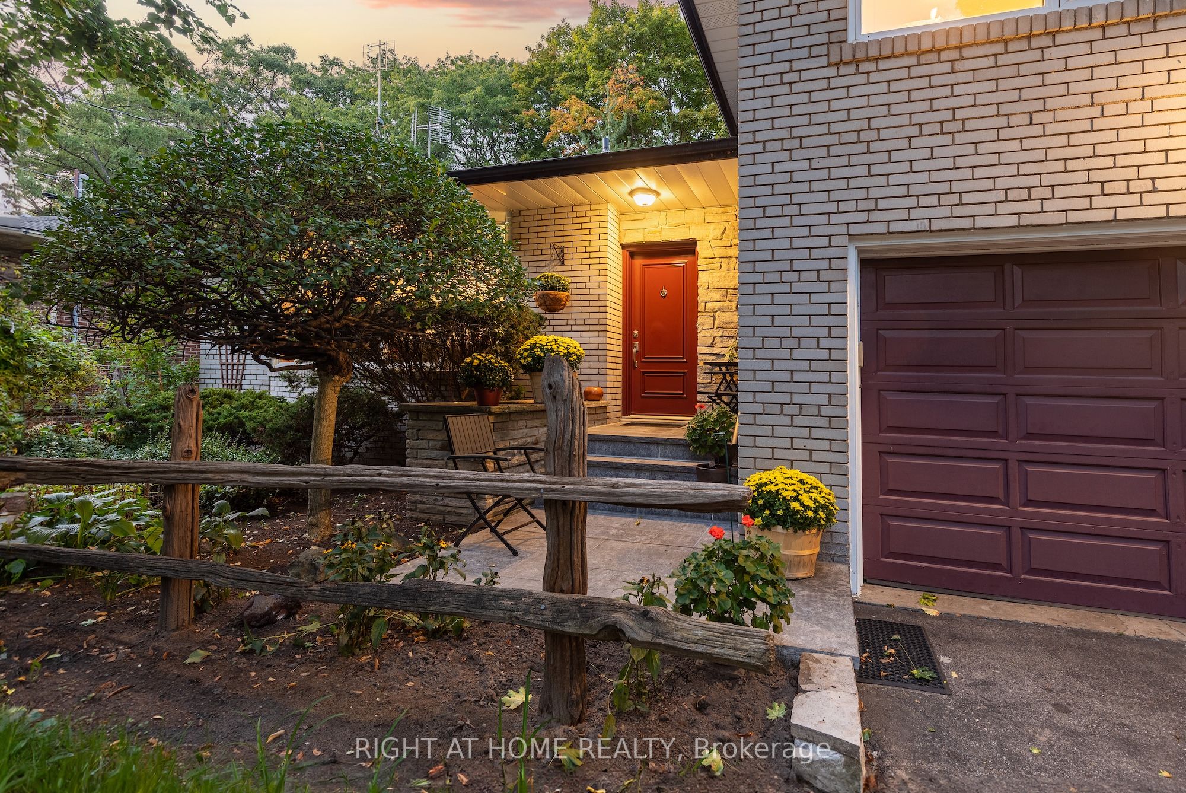
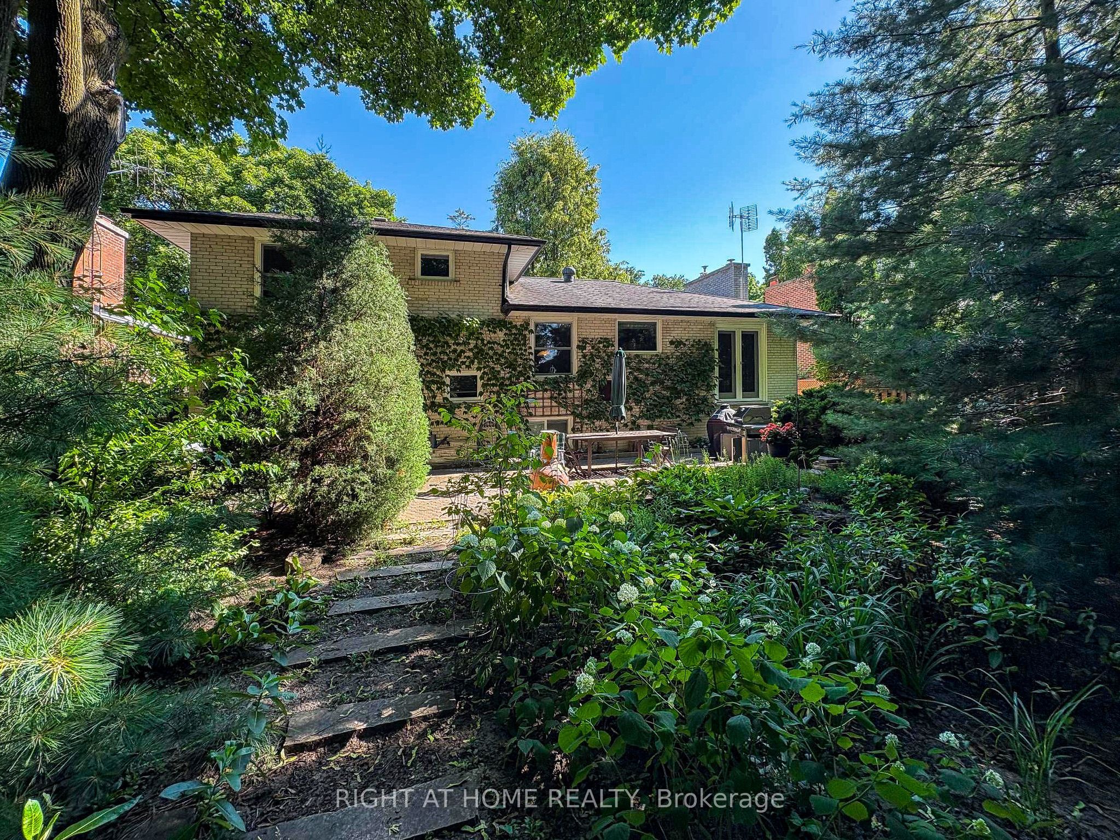
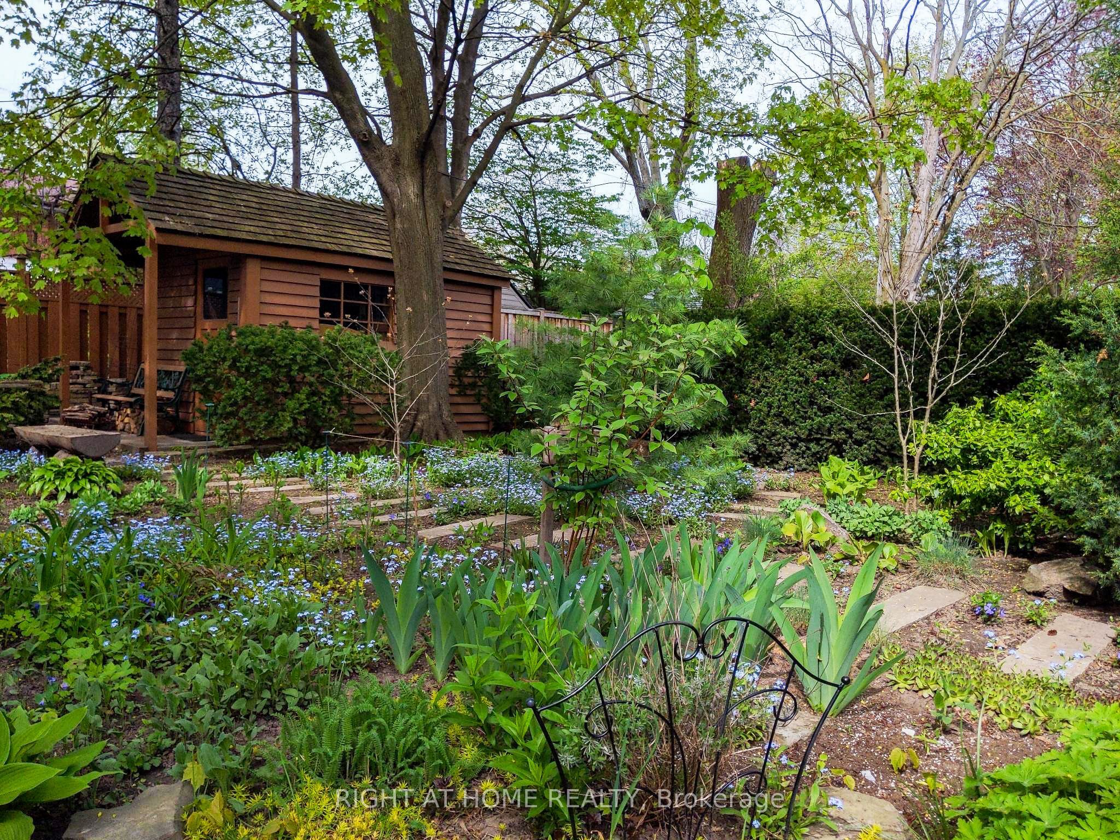
Welcome to 3325 Enniskillen Circle - The Ultimate Home for Tranquility and Wilderness in Your Own Backyard. Nestled in the Credit Woodlands on a Quiet Street Surrounded by Mature trees it Allows for Maximum Privacy. Pride of Ownership is an Understatement with Owners for over 30 years. From Top of the Line Windows and Doors to the Beautiful Garden with Many Perennial Flowers and Plants - You Get The Full Nature Experience in the Backyard. With a Total living space of 2045 Square feet, This Side Split Level Home Gives a Greater Experience of Space for the Whole Family. Walking Distances with Access to Erindale Park and the Credit River this Area is Extremely Nature Focused.
Save
Ask
Tour
Hide
Listing Snapshot
Price
$1,467,000
Days On Site
12 Days
Bedrooms
4
Inside Area (SqFt)
1500-2000 sqft
Total Baths
2
Full Baths
N/A
Partial Baths
N/A
Lot Size
60.0x125.0 Acres
Year Built
N/A
MLS® Number
W13135124
Status
Active
Property Tax
$7,412.81
Maintenance Fees
N/A
Sq Ft Source
N/A
Friends & Family
Recent Activity
| 2 weeks ago | Listing updated with changes from the MLS® | |
| 2 weeks ago | Listing first seen on site |
General Features
Attached Garage
Yes
Cross Street
Dundas & Credit Woodlands
Direction Faces
South
Garage
Yes
Parking
Garage Door OpenerAttached
Parking Spaces
6
Property Sub Type
Single Family Residence
Style
Sidesplit
Utilities
Cable Available
Interior Features
Appliances
Water Heater
Basement
Finished
Cooling
Central Air
Fireplace
Yes
Fireplace Features
GasFamily Room
Heating
Natural GasForced Air
Bathroom
Dimensions - 2.88 x 1.89
Bedroom 2
Dimensions - 2.88 x 4.27Level - Upper
Bedroom 3
Dimensions - 2.98 x 3.84Level - Upper
Bedroom 4
Dimensions - 3.84 x 3.01
Dining Room
Dimensions - 3.29 x 3.17Level - Main
Foyer
Dimensions - 1.59 x 3.01
Kitchen
Dimensions - 4.86 x 3.02Level - Main
Living Room
Dimensions - 6.32 x 4.39Level - Main
Master Bedroom
Dimensions - 2.97 x 5.5Level - Upper
Recreation
Dimensions - 8.72 x 3.74Level - Basement
Utility Room
Dimensions - 7.65 x 2.8Level - Basement
Save
Ask
Tour
Hide
Exterior Features
Construction Details
Brick
Fencing
Fenced
Other Structures
Shed(s)
Pool Features
None
View
Trees/WoodsGarden
Waterview
Trees/WoodsGarden
Listing courtesy of RIGHT AT HOME REALTY

Listing information is provided by Participants of the Toronto Real Estate Board. IDX information is provided exclusively for personal, non-commercial use, and may not be used for any purpose other than to identify prospective properties consumers may be interested in purchasing. Information is deemed reliable but not guaranteed. Copyright 2026, Toronto Real Estate Board
Last checked 2026-05-28 01:56 PM UTC
Listing information is provided by Participants of the Toronto Real Estate Board. IDX information is provided exclusively for personal, non-commercial use, and may not be used for any purpose other than to identify prospective properties consumers may be interested in purchasing. Information is deemed reliable but not guaranteed. Copyright 2026, Toronto Real Estate Board
Last checked 2026-05-28 01:56 PM UTC
Neighborhood & Commute
Source: Walkscore
Disclosure: Community information and market data powered by Constellation Data Labs. Information is deemed reliable but not guaranteed.
Save
Ask
Tour
Hide