
7425 Doverwood DriveMississauga, ON L5N 6N3
Mortgage Calculator
Monthly Payment (Est.)
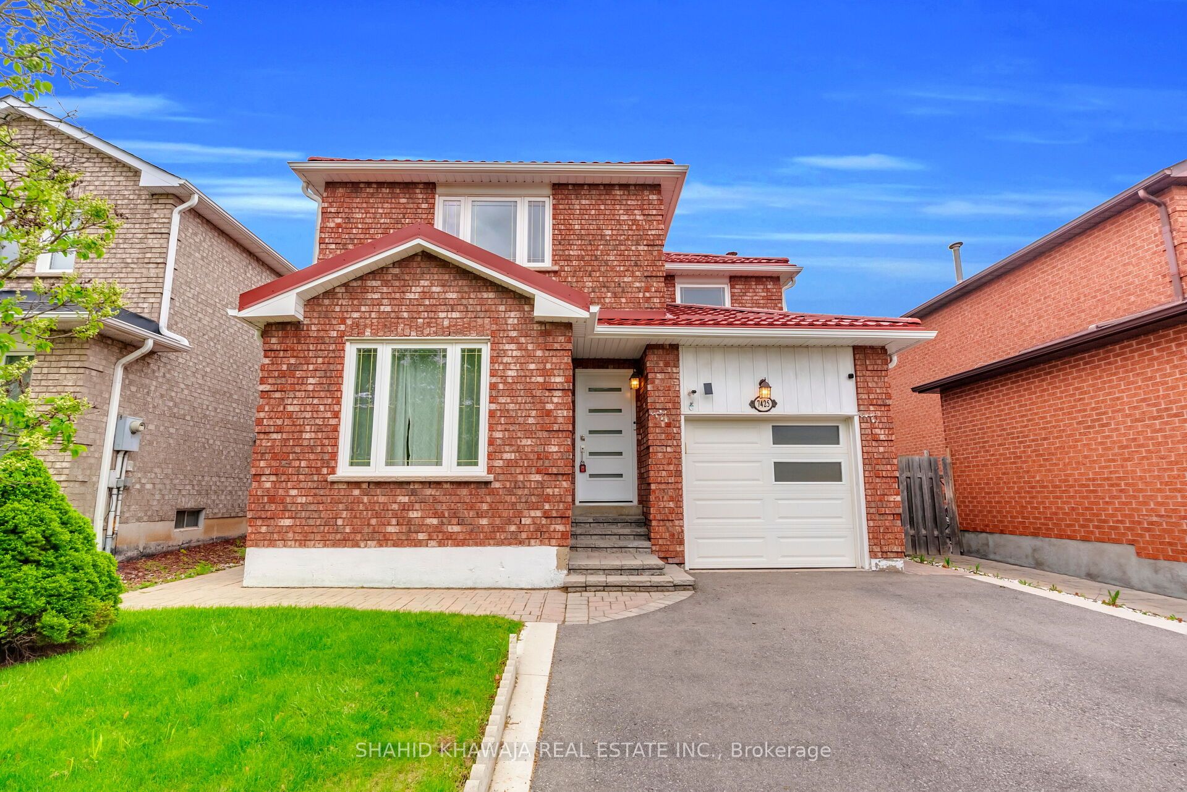
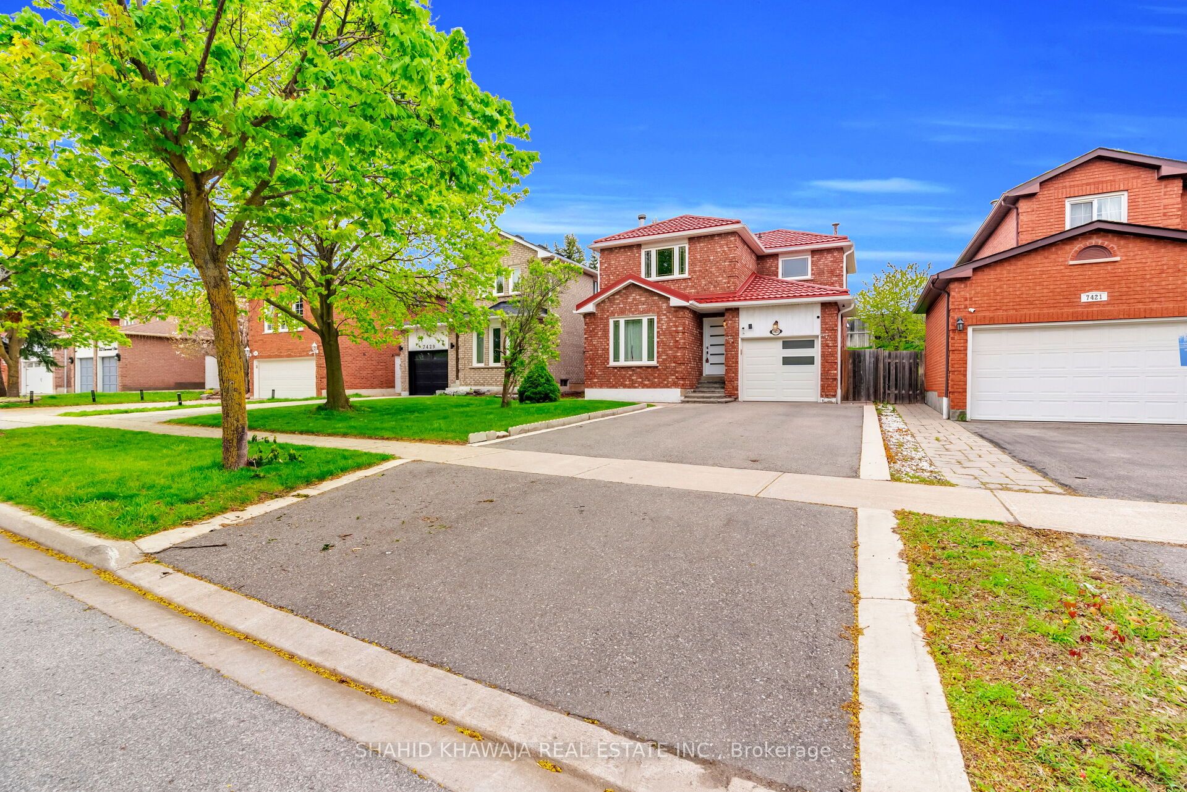
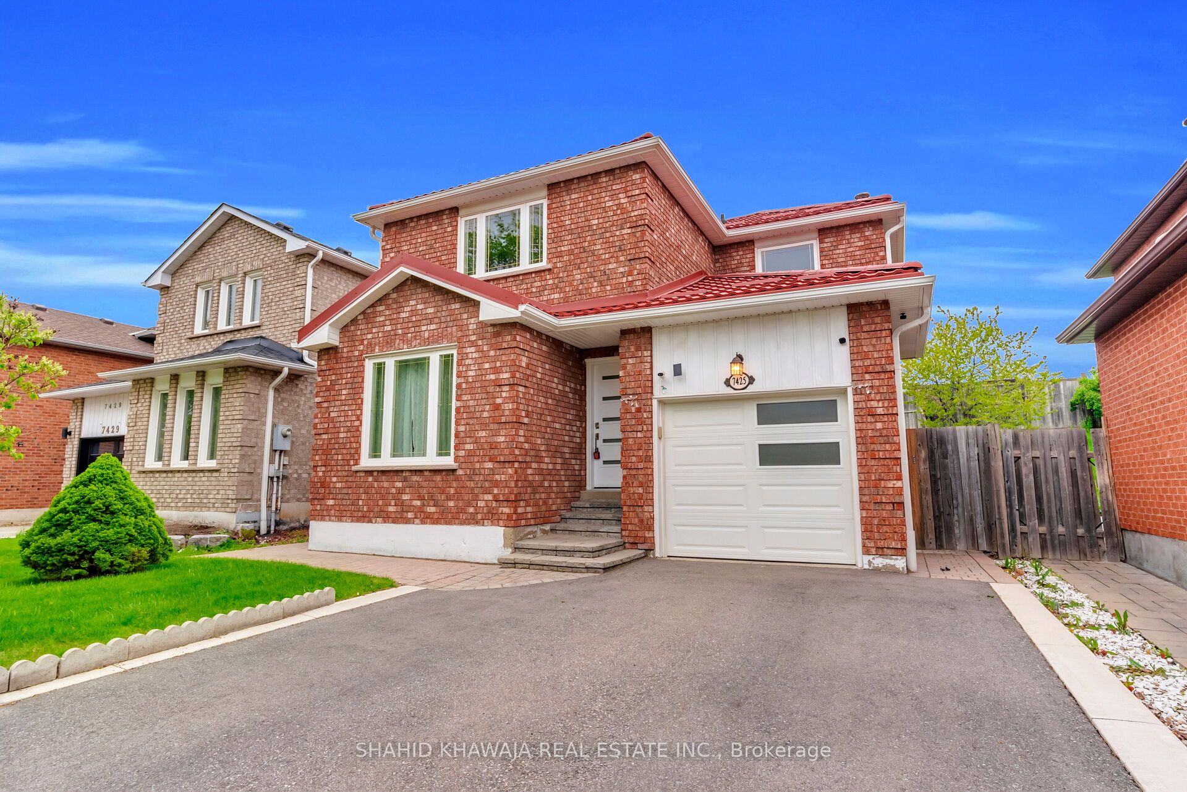
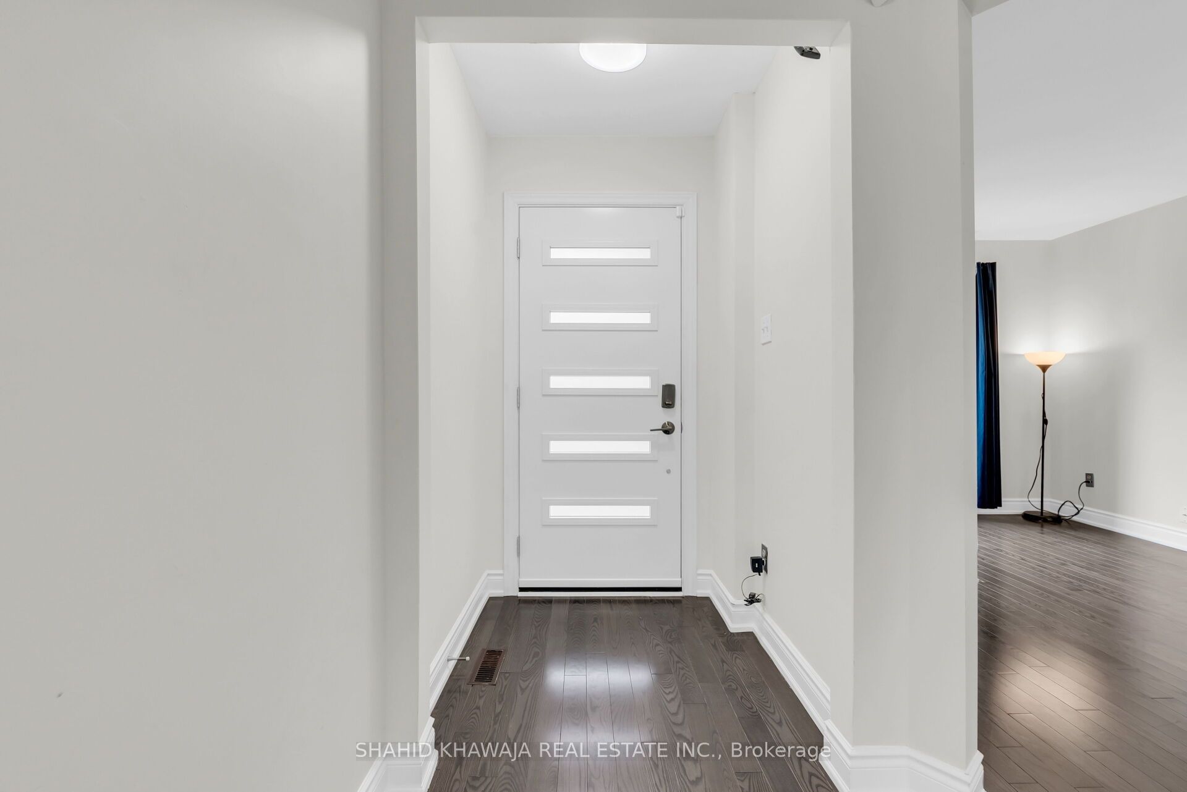
$4,106An Exceptional Opportunity To Own A Gorgeous Detached Family Home Nestled In The Heart Of Mississauga's Highly Sought-After Meadowvale Community! This Charming Residence Offers 142ft deep lot & impressive Curb Appeal. Step Inside To A Bright & Welcoming Main Floor layout, Hardwood Flooring, Spacious Living & Dining Areas Perfect For Family Gatherings & Entertaining, along W/ large Vinyl Casement Windows That Fill The Home W/ Natural Light. The Kitchen Offers Ample Cabinetry, Stainless steel appliances, Ceramic Flooring & A Bright Breakfast Area W/ Walk-Out To huge Backyard, Creating The Perfect Setting For Everyday Living. The Second Floor Features 3 Well-Appointed Bedrooms Including A Spacious Primary Retreat Complete W/ a 4-Piece Bath & spacious Closet Space. Additional Bedrooms Are Generously Sized, Ideal For Growing Families, Guests Or Home Office Needs, While Ceiling Fans In The Bedrooms Add Extra Comfort Throughout. Upgraded Washrooms Add A Modern Touch to the Home. The Finished Basement W/ separate entrance Extends The Living Space W/ a Versatile Recreation Area w/ a cozy wood fireplace is Perfect For Movie Nights, A Kids Play Area, Home Gym Or Work-From-Home Setup, Along W/ a Convenient 3-Piece Bath offers Excellent Flexibility & Potential. The Private Deep Fully fenced Backyard Provides Plenty Of Space For Outdoor Entertaining, Gardening Or Relaxing Summer Evenings. Ideally Located In A Quiet Family-Friendly Neighbourhood Close To Excellent Schools, Plum Tree Park Public School, French immersion School District, Parks, Walking Trails, Golf Courses, Public Transit & Everyday Amenities. Just Minutes To Meadowvale Town Centre, Community Centres, Lisgar & Meadowvale GO Stations, W/ Easy Access To Highways 401, 403 & 407 For Seamless Commuting Across The GTA. A Truly Move-In Ready Home Offering Comfort, Style & Convenience In One Of Mississauga's Most Established Communities!
| 4 days ago | Listing updated with changes from the MLS® | |
| a week ago | Listing first seen on site |

Listing information is provided by Participants of the Toronto Real Estate Board. IDX information is provided exclusively for personal, non-commercial use, and may not be used for any purpose other than to identify prospective properties consumers may be interested in purchasing. Information is deemed reliable but not guaranteed. Copyright 2026, Toronto Real Estate Board
Last checked 2026-05-25 05:58 PM UTC