
2048 Ardleigh RoadOakville, ON L6J 4W8
Mortgage Calculator
Monthly Payment (Est.)
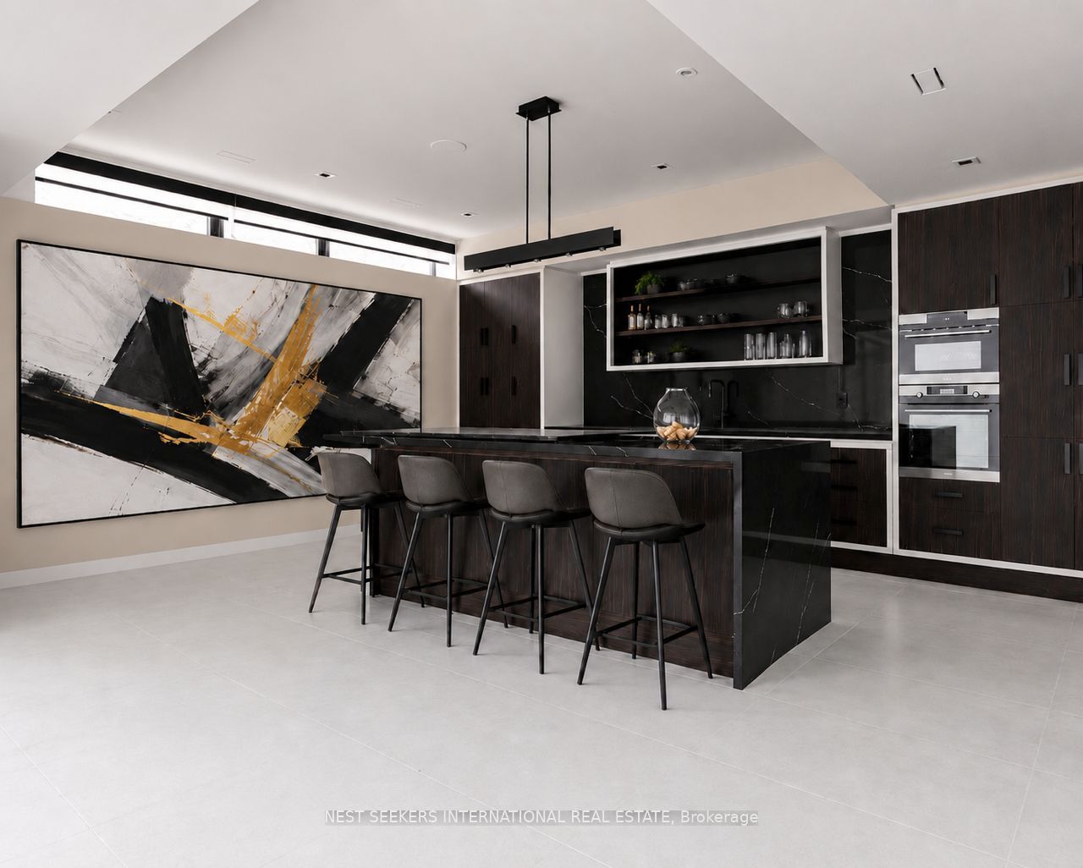
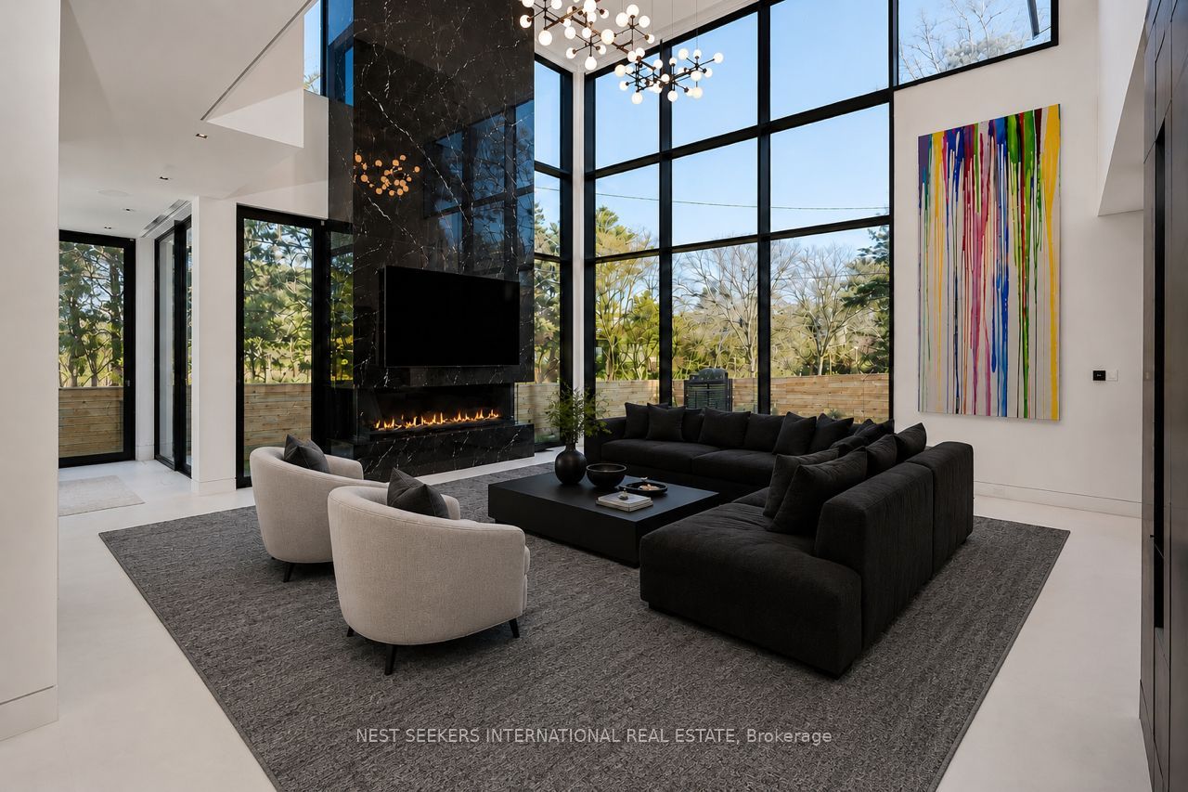
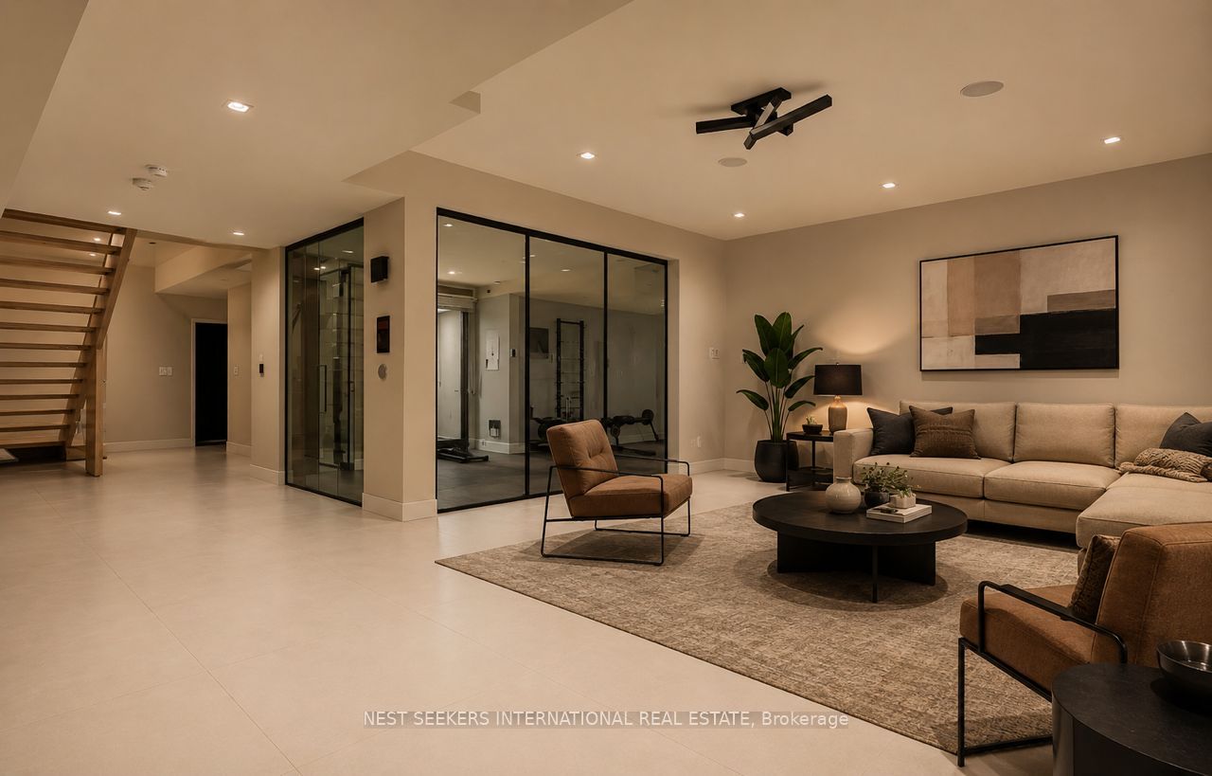
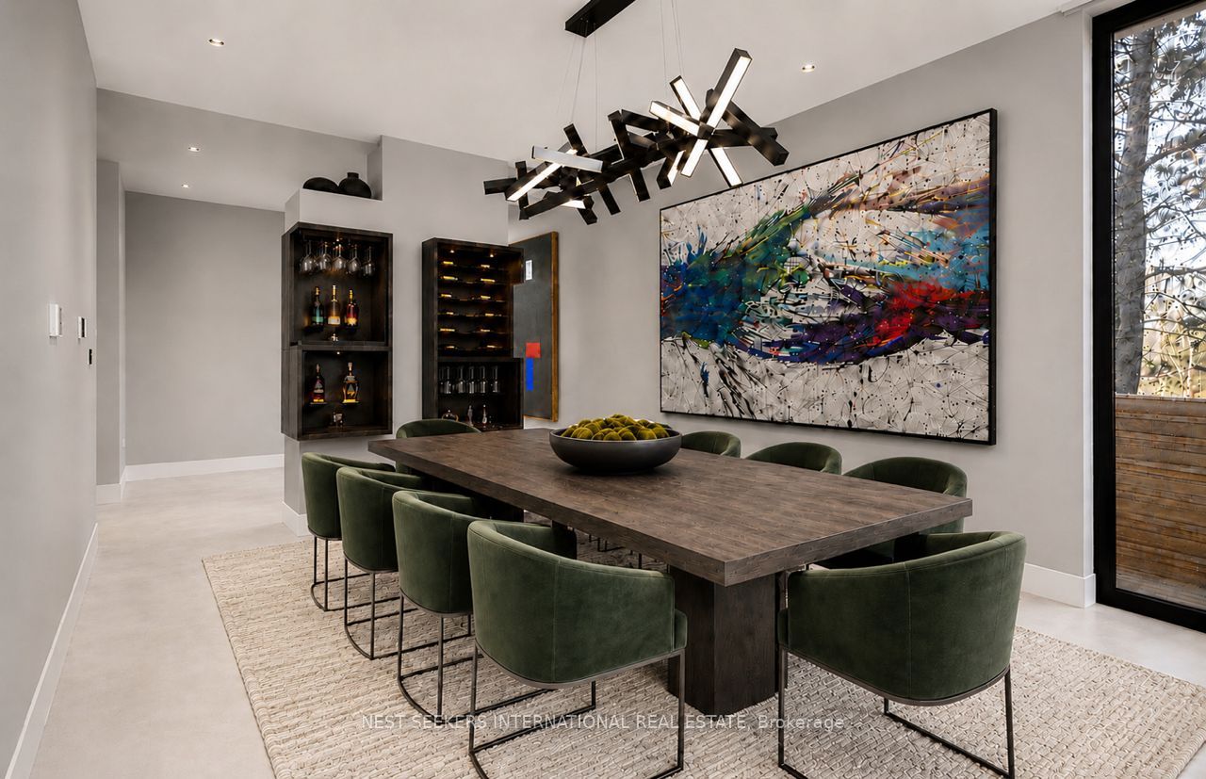
$27,320Privately positioned on a peaceful street, this extraordinary custom residence offers over 6,000 sq ft of refined living space with 5 bedrooms and 7 bathrooms, blending striking contemporary architecture with warm, livable luxury. Every detail of this home has been thoughtfully curated with exceptional craftsmanship and elevated finishes throughout. A dramatic floating glass staircase creates an unforgettable first impression, while expansive 23-foot floor-to-ceiling windows flood the principal living spaces with natural light. The grand great room is anchored by a statement marble fireplace and seamlessly connects to a sleek modern kitchen featuring Italian cabinetry, premium appliances, and a waterfall island designed for both everyday living and entertaining. The luxurious primary retreat offers a spa-inspired ensuite and custom built-ins, while the lower level walkout extends the living space with sophisticated entertaining and wellness areas. Additional features include a heated driveway, multiple outdoor lounge and patio spaces, smart home automation system by My KNX of Germany customized by Blue Genie, Kohler backup generator, custom built-in TV cabinetry in the primary suite, smart glass in the spa area, and triple-glazed bullet-resistant glass for enhanced privacy and security. A rare offering combining architectural elegance, advanced technology, and resort-inspired living in an exclusive setting. Property being sold as is.
| 4 days ago | Listing updated with changes from the MLS® | |
| 2 weeks ago | Listing first seen on site |

Listing information is provided by Participants of the Toronto Real Estate Board. IDX information is provided exclusively for personal, non-commercial use, and may not be used for any purpose other than to identify prospective properties consumers may be interested in purchasing. Information is deemed reliable but not guaranteed. Copyright 2026, Toronto Real Estate Board
Last checked 2026-05-31 04:43 AM UTC