
22 Glen Echo CourtBrampton, ON L6S 5T9
Mortgage Calculator
Monthly Payment (Est.)
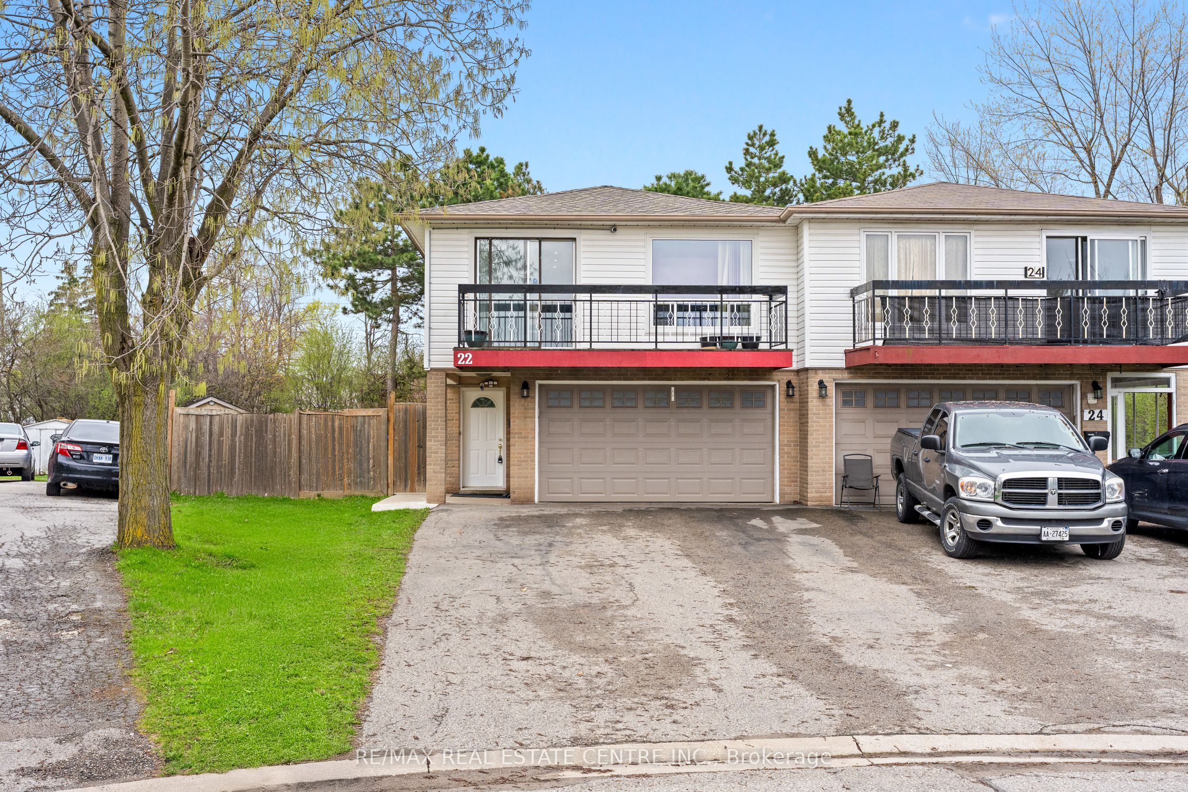
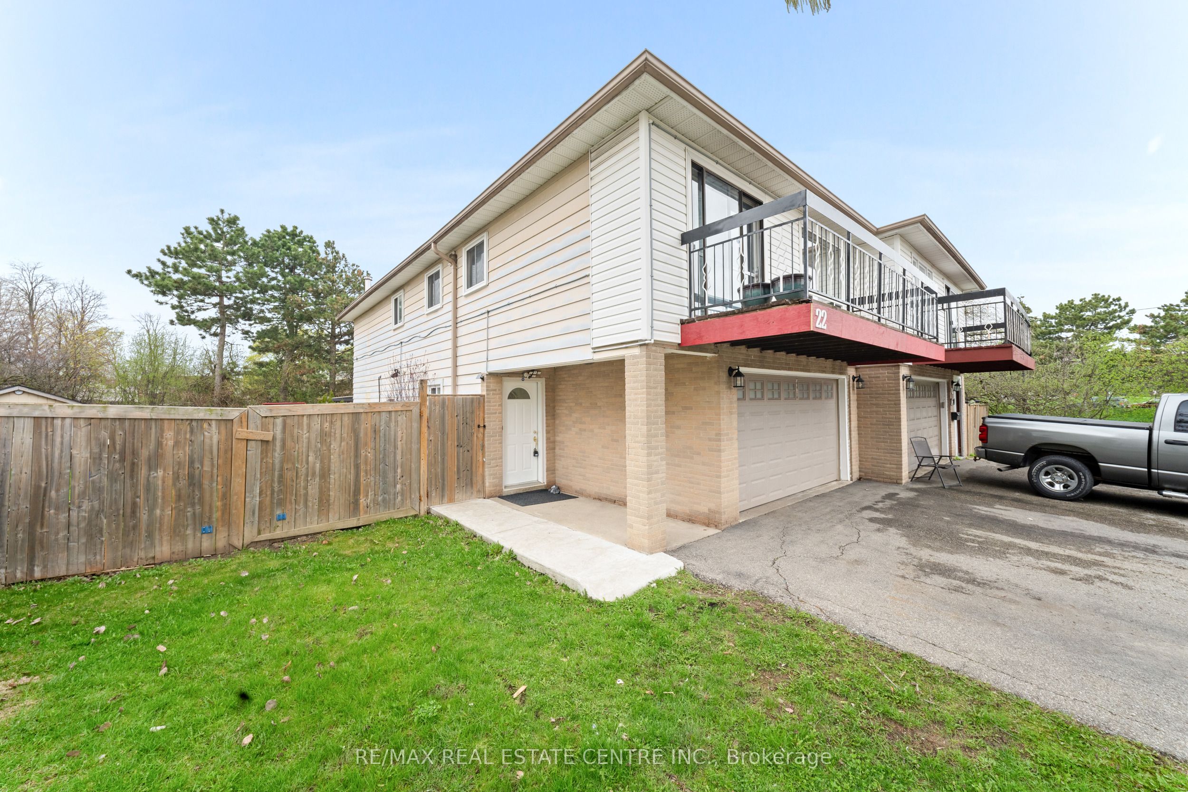
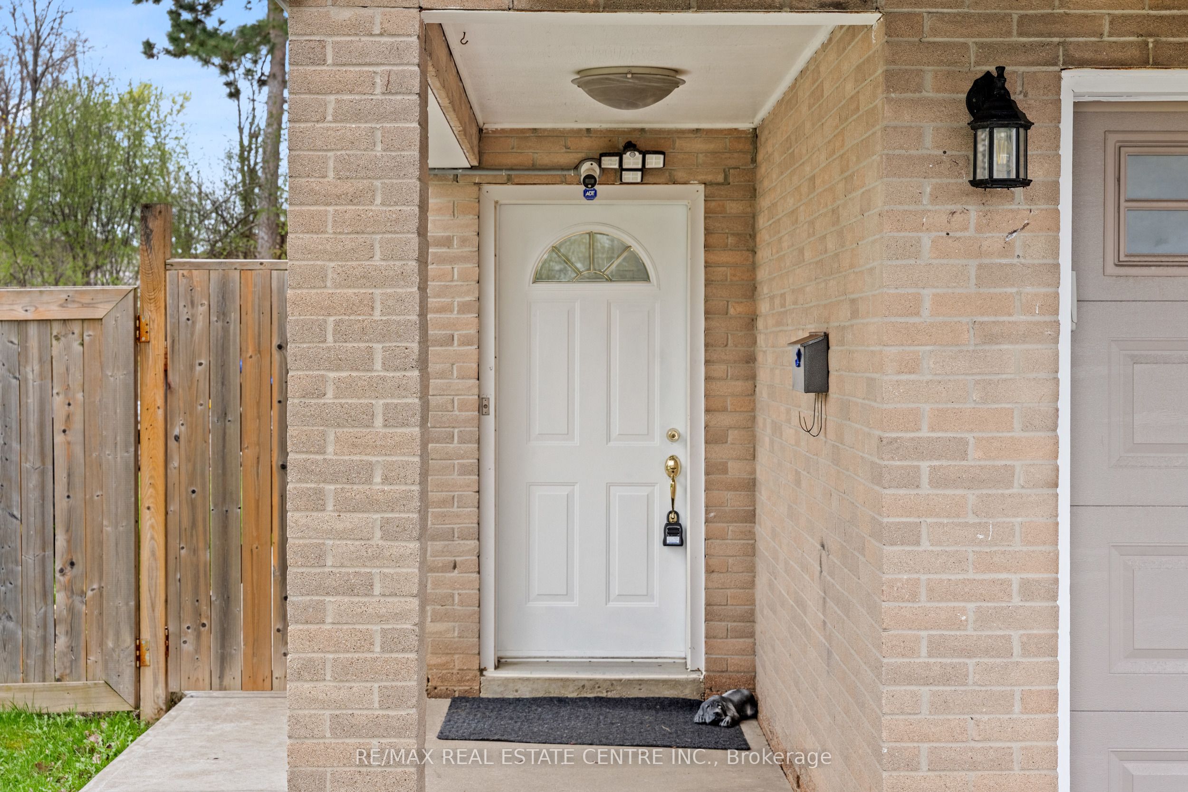
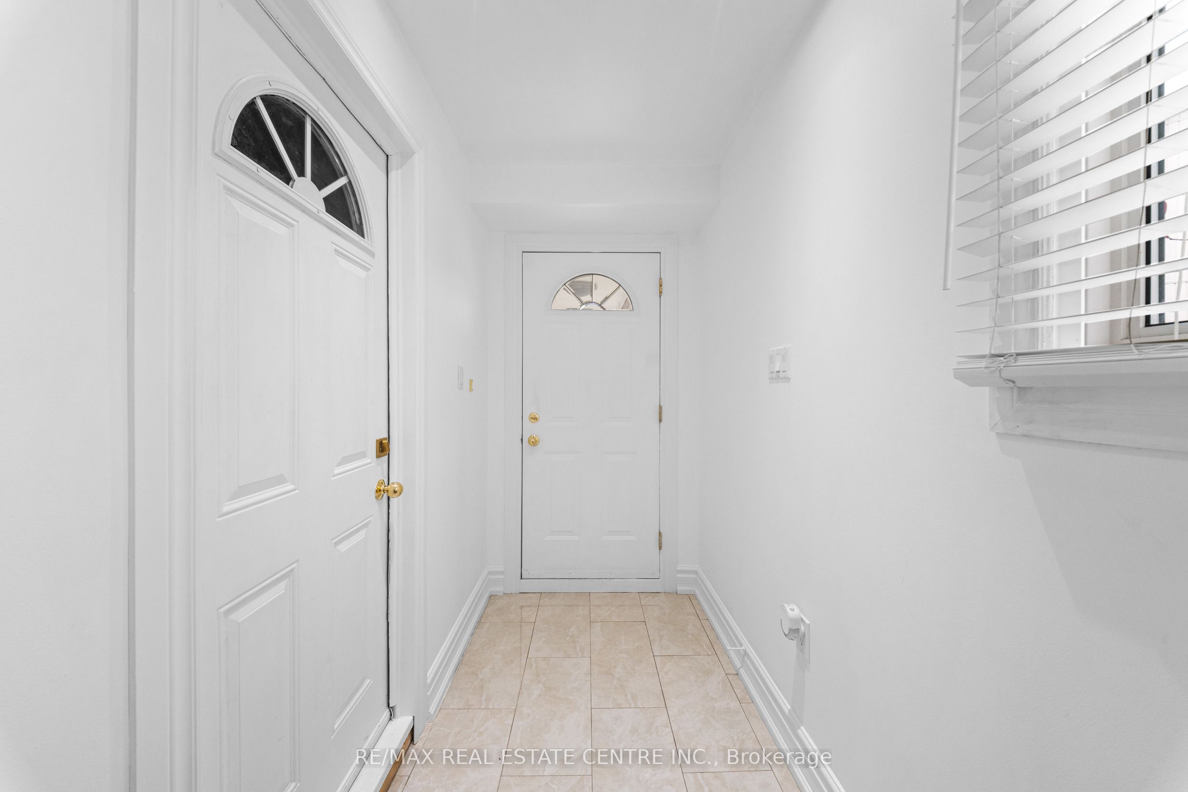
$3,467Welcome To 22 Glen Echo Court, Nestled On A Quiet, Safe And Child-Friendly Cul-De-Sac In A Highly Desirable Neighborhood In The Heart Of Brampton, With No Through Traffic Making It An Ideal Setting For Families With Kids. This Well-Maintained 3+1 Bedroom Home Features 3 Full Bathrooms And Offers A Unique Layout With An Apartment-Style Main Level Complete With Kitchen, Full Bath And Separate Entrance, Along With Separate Access To Both The Main And Upper Levels, Making It An Excellent Opportunity For First-Time Buyers, Multi-Generational Families Or Investors. Situated On A Huge Pie-Shaped Lot With Impressive 116-Foot Depth And No Neighbours Behind, This Property Offers Privacy And A Beautiful Backyard Setting Perfect For Entertaining Or Relaxing. Enjoy A Functional Layout, Updated Kitchen, Updated Bathrooms, Updated Floor Tiles, A Charming Front Balcony Overlooking The Peaceful Cul-De-Sac, Plus Parking For 6 Cars Including A 2-Car Garage And 4-Car Driveway. Located Just Minutes To Chinguacousy Park, Professor's Lake, Bramalea City Centre, Brampton Civic Hospital, Greenbriar Recreation Centre, Major Highways, Public Transit, Parks, Trails And Places Of Worship. Walking Distance To St. Jean Brebeuf Elementary School, Chinguacousy Secondary School And Grenoble Public School Makes This Home Ideal For Families. A Truly Unique Property Combining Space, Versatility, Privacy And An Unbeatable Location. Come Fall In Love With This Beauty! Roof (2025), Windows ( 2021), Some Appliances (2026).
| a week ago | Listing updated with changes from the MLS® | |
| a week ago | Listing first seen on site |

Listing information is provided by Participants of the Toronto Real Estate Board. IDX information is provided exclusively for personal, non-commercial use, and may not be used for any purpose other than to identify prospective properties consumers may be interested in purchasing. Information is deemed reliable but not guaranteed. Copyright 2026, Toronto Real Estate Board
Last checked 2026-05-26 02:58 AM UTC