
3358 Palmer DriveBurlington, ON L7M 1Y9
Mortgage Calculator
Monthly Payment (Est.)
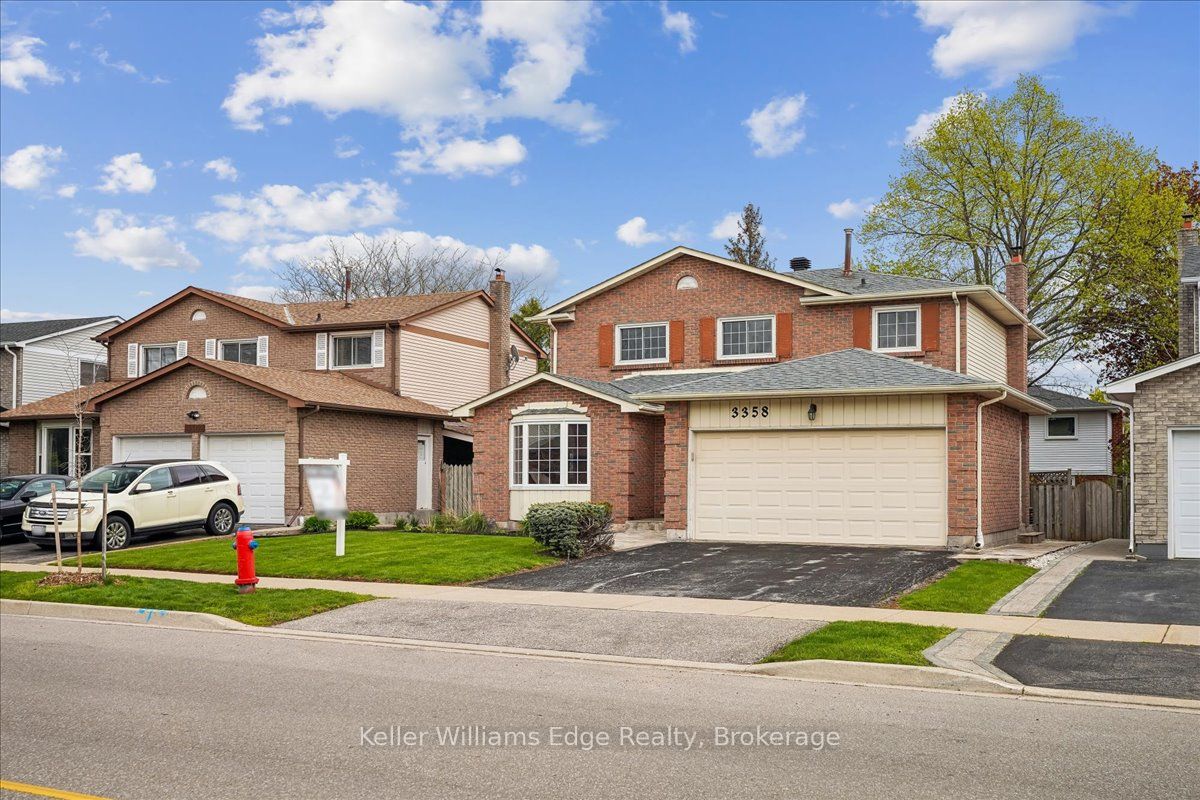
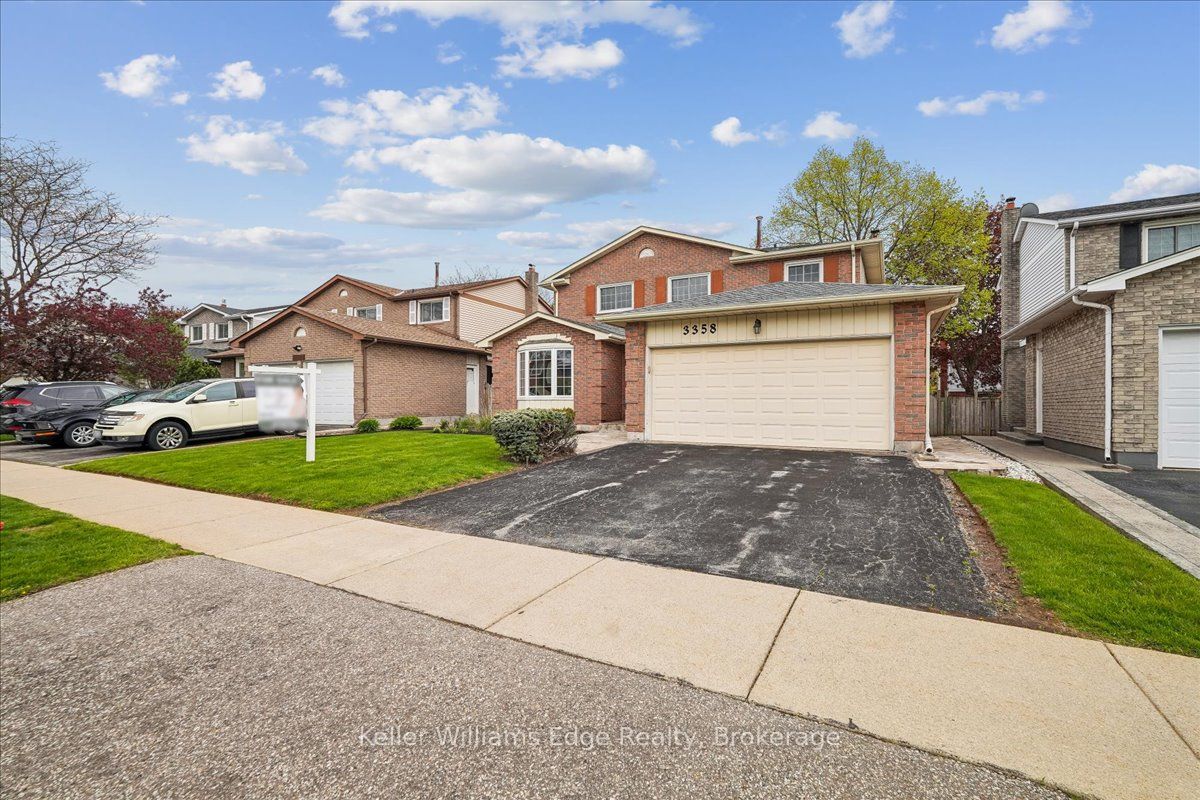
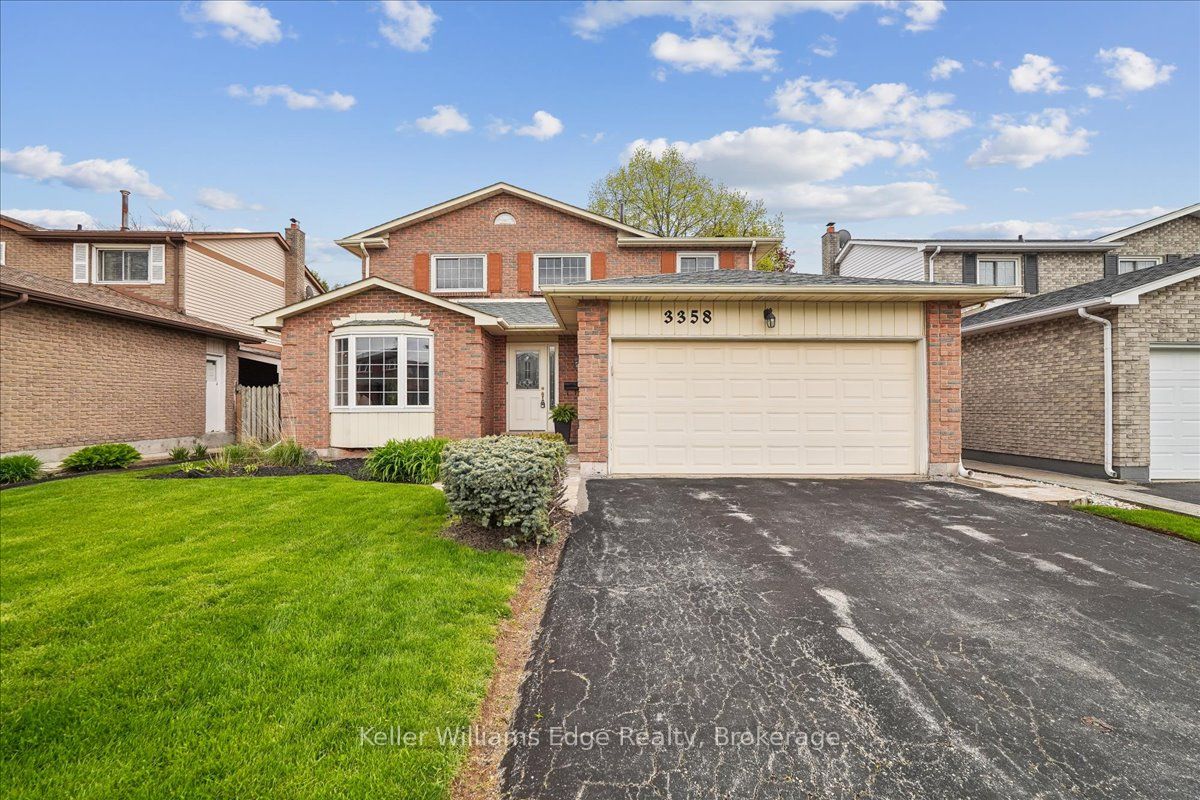
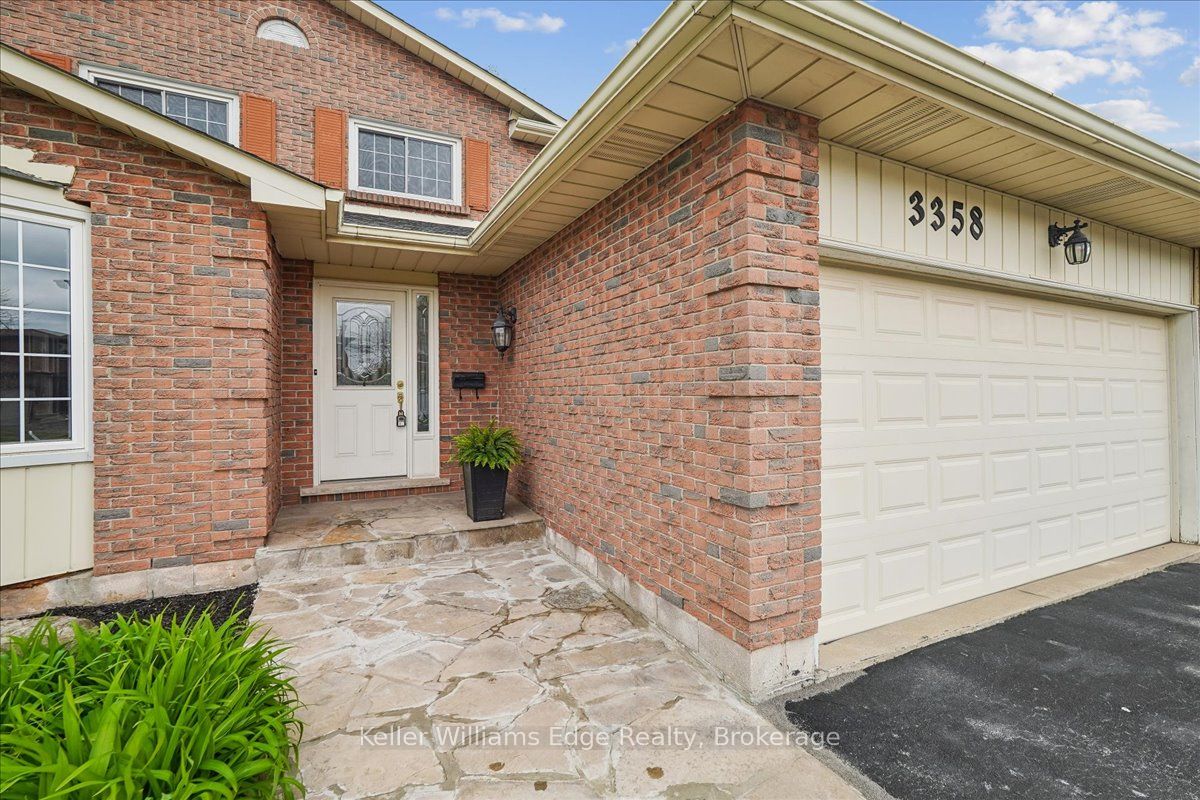
$5,881With over 2,300 sq ft of beautifully finished living space above grade, plus a professionally renovated lower level (completed Jan/26), this exceptional 4-bed/3-bath two-storey is among the largest homes in the neighbourhood, offering the space that families & those who 'work-from-home' can enjoy. The Main Level sets the tone with rich, updated hardwood flooring that flows throughout. Entertain in your formal living & dining rooms, or gather in the family room anchored by a dramatic floor-to-ceiling tile fireplace. The open-concept kitchen has been thoughtfully updated with beautiful stone countertops & generous cabinetry, with an eat-in area & patio doors that lead to a fully fenced, private yard. A convenient mudroom/laundry off the main level keeps everyday life organized & clutter-free. The Upper Level offers four spacious bedrooms, each with large windows & ample closet space. The principal suite is a true retreat, complete with walk-in closet & ensuite bath. A well-appointed four-piece bath serves the remaining three bedrooms. The Lower Level has been completely transformed into a bright, open-concept recreation room -freshly renovated in Jan/26 - perfect for a home theatre, playroom, gym, or lounge. The space also offers the flexibility of a potential fifth bedroom (with egress window addition), plus extra storage & a secondary laundry area. Parking is never a problem: the double garage & double driveway accommodate up to four vehicles comfortably. Just 200m away - Palmer Park features a children's playground, baseball diamond, sports field, tennis & basketball courts. Commuters are just minutes away from the Burlington & Appleby GO. The Burlington GO provides a consistent travel time of 53min. to Union Station, making this one of the most commuter-friendly addresses in the city. Located in the Sir Ernest Macmillan PS and MM Robinson HS School District. Plenty of amenity options for both entertainment & shopping! Truly an address you don't want to miss.
| 3 days ago | Listing updated with changes from the MLS® | |
| 2 weeks ago | Listing first seen on site |

Listing information is provided by Participants of the Toronto Real Estate Board. IDX information is provided exclusively for personal, non-commercial use, and may not be used for any purpose other than to identify prospective properties consumers may be interested in purchasing. Information is deemed reliable but not guaranteed. Copyright 2026, Toronto Real Estate Board
Last checked 2026-05-29 09:48 PM UTC