
3123 Edgar AvenueBurlington, ON L7M 0A6
Mortgage Calculator
Monthly Payment (Est.)
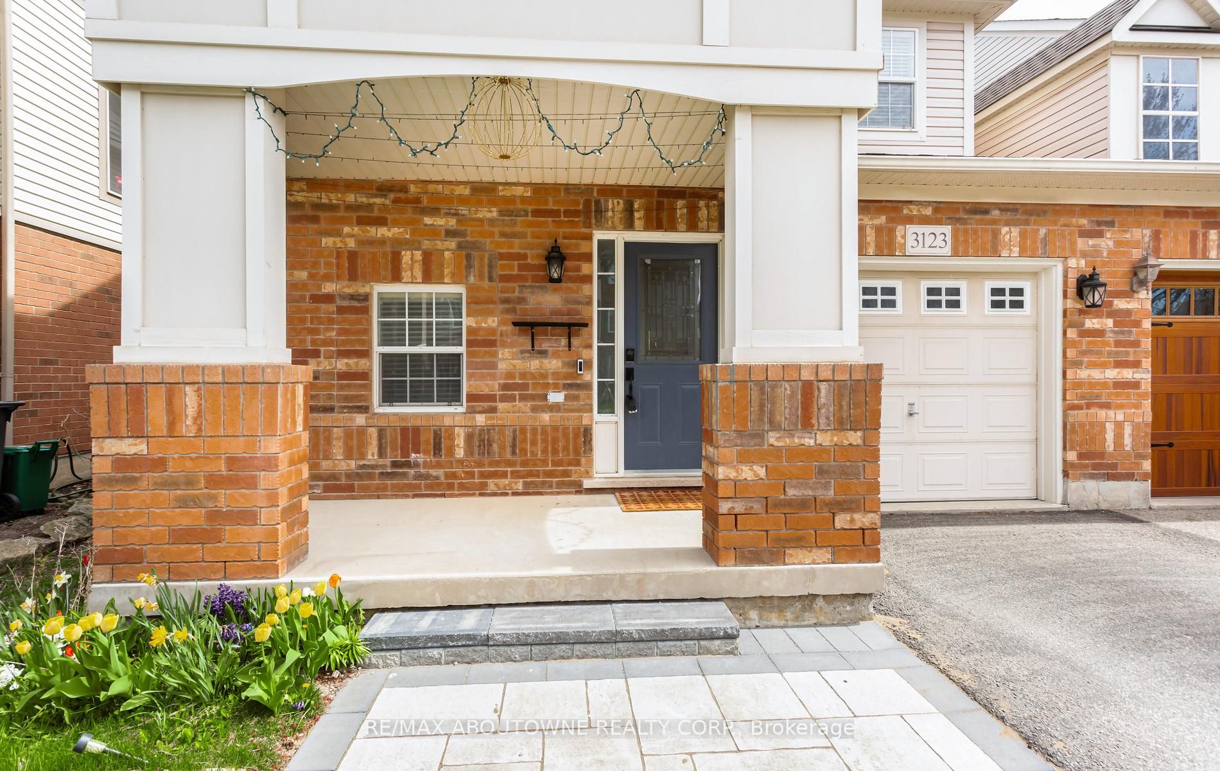
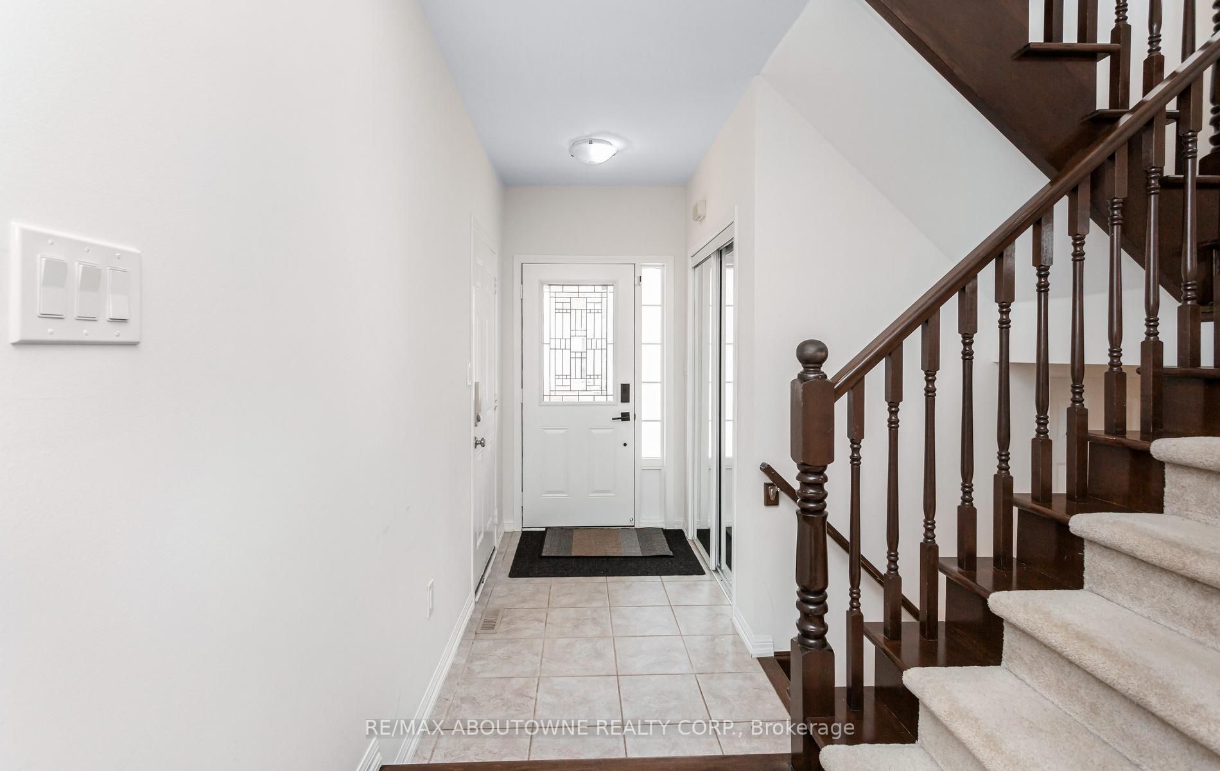
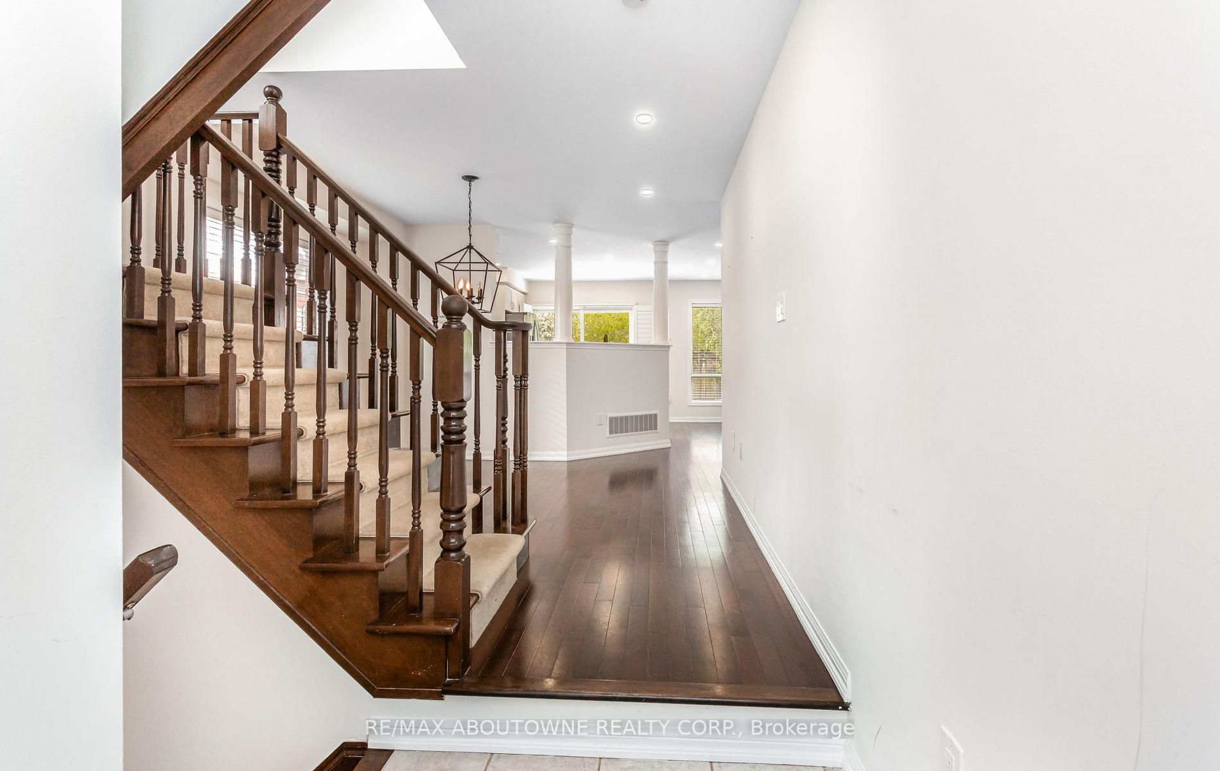
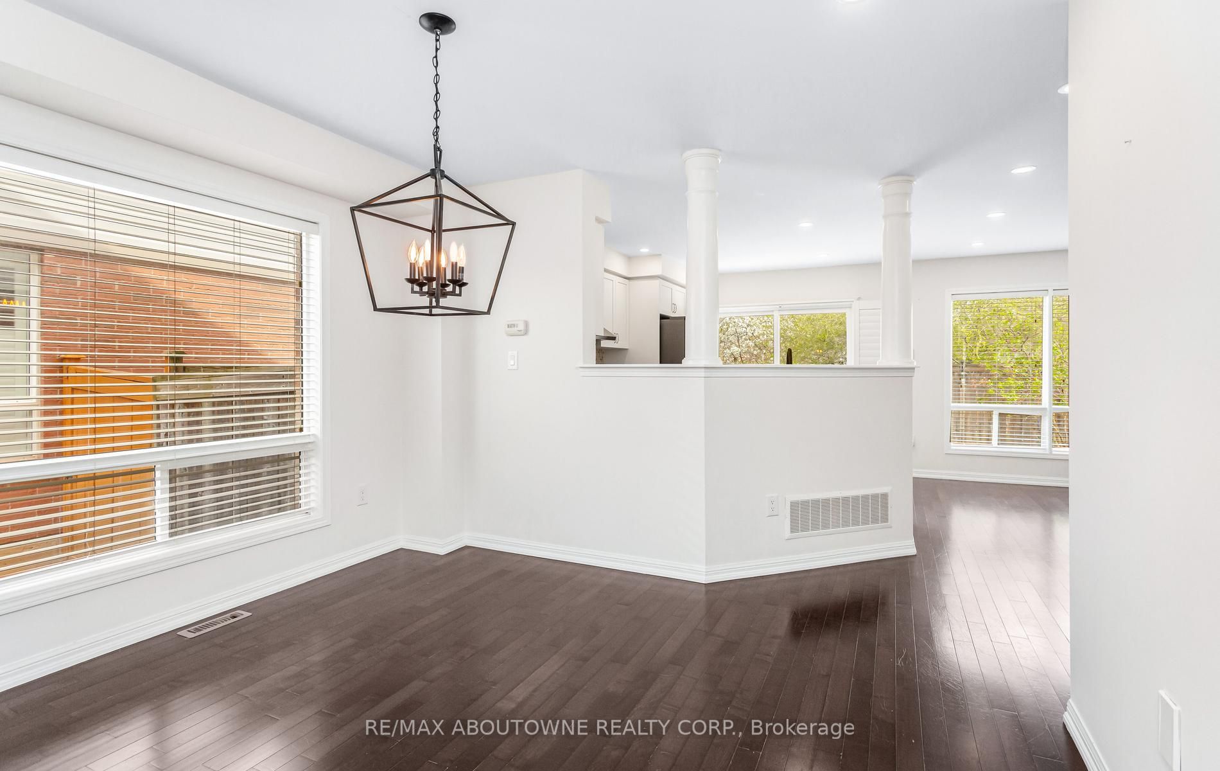
$4,996Welcome to Alton Village! This beautifully updated freehold end-unit townhome offers the perfect blend of style, functionality, and family-friendly living in one of Burlington's most desirable communities. Built by Mattamy Homes, this bright 3-bedroom, 3-bathroom home is ideally located within walking distance to top-rated schools, including Alton Village Public School and Dr. Frank J. Hayden Secondary School.The open-concept main floor features a modern kitchen with updated appliances, spacious living and dining areas, a cozy gas fireplace, and views of the private backyard. Upstairs offers a generous primary suite with a walk-in closet and ensuite, plus two additional bedrooms and a full family bath. The second-floor carpet has been replaced with matching laminate flooring, creating a modern, seamless look throughout.The redesigned basement (2022) provides a large open recreation space ideal for a home gym, media room, or play area, along with ample storage and laundry. Notable upgrades include kitchen refresh (2022), pot lights throughout (2022), 200-amp EV charger (2022), powerful 850 CFM range hood, front paving with extra parking (2022), washer/dryer (2022), and roof (2018).Enjoy the convenience of nearby parks, shopping, restaurants, and everyday amenities in this vibrant, family-oriented neighbourhood.
| 2 weeks ago | Listing updated with changes from the MLS® | |
| 2 weeks ago | Listing first seen on site |

Listing information is provided by Participants of the Toronto Real Estate Board. IDX information is provided exclusively for personal, non-commercial use, and may not be used for any purpose other than to identify prospective properties consumers may be interested in purchasing. Information is deemed reliable but not guaranteed. Copyright 2026, Toronto Real Estate Board
Last checked 2026-05-31 12:38 AM UTC