Save
Ask
Tour
Hide
Share
$849,900
10 Days On Site

92 Dandelion Road
Brampton, ON L6R 1Y1

For Sale|Single Family Residence|Active
4
Beds
4
Total Baths
1100-1500
SqFt

/SqFt
County:
Peel
92 Dandelion Road92 Dandelion Road92 Dandelion Road92 Dandelion Road
Save
Ask
Tour
Hide
Share

Mortgage Calculator

Monthly Payment (Est.)

$3,878
Calculator powered by Showcase IDX, a Constellation1 Company. Copyright ©2026 Information is deemed reliable but not guaranteed.

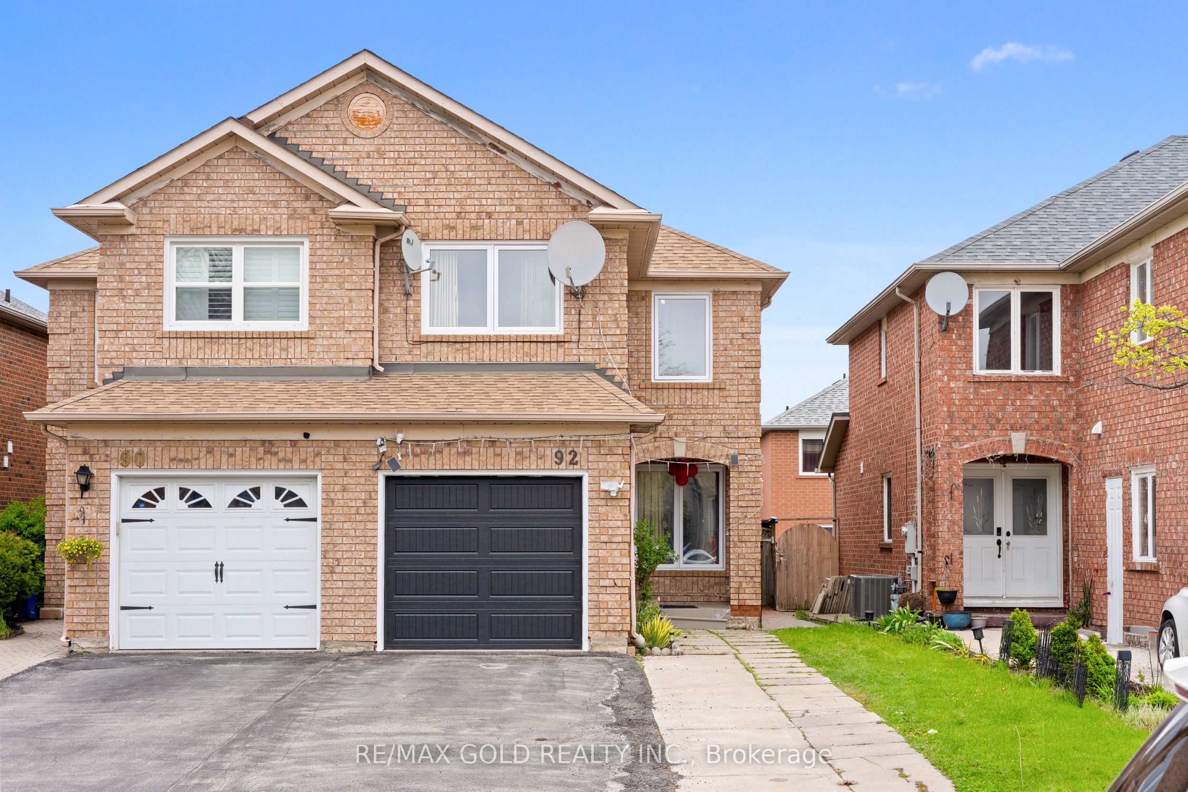
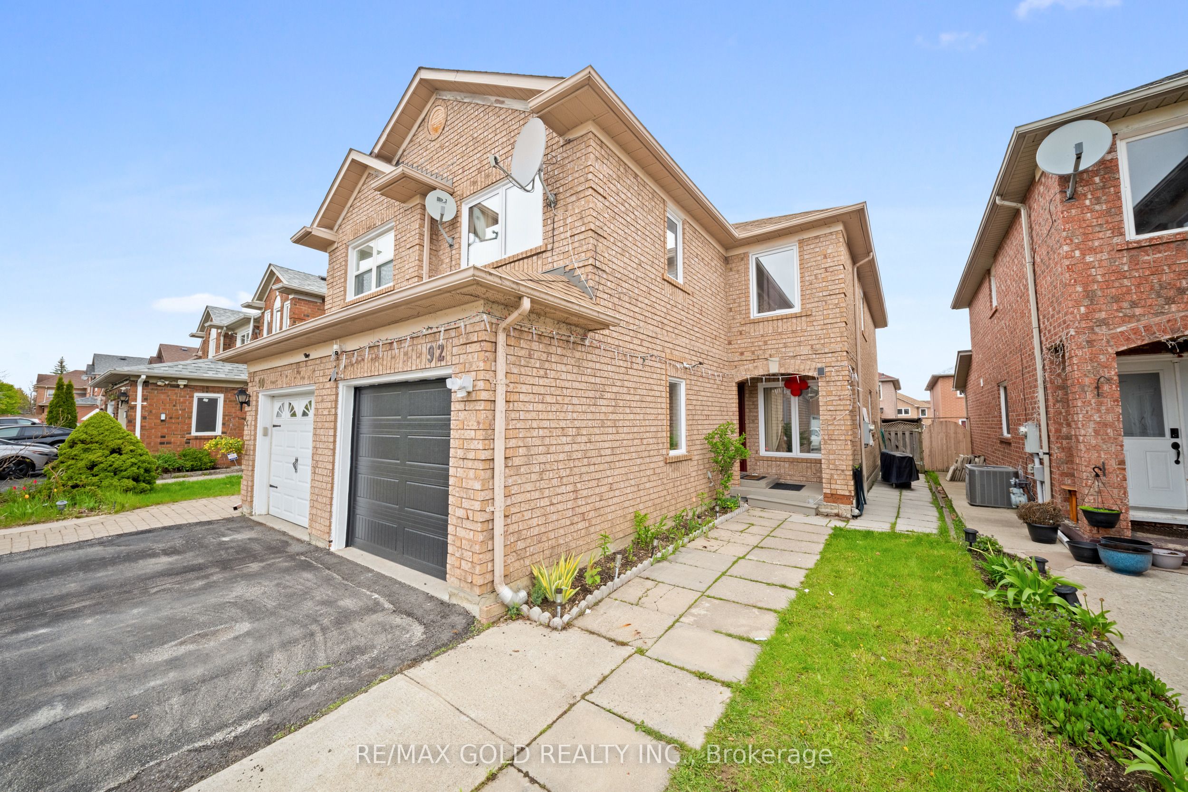
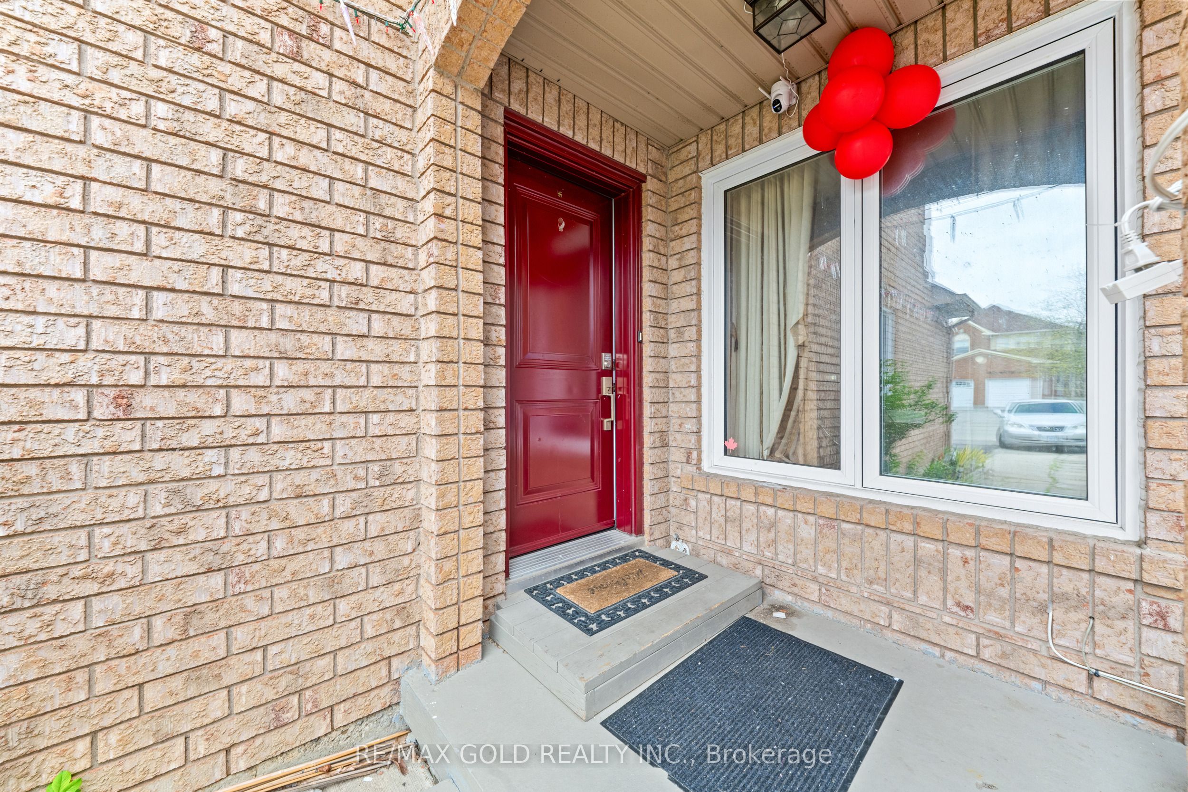
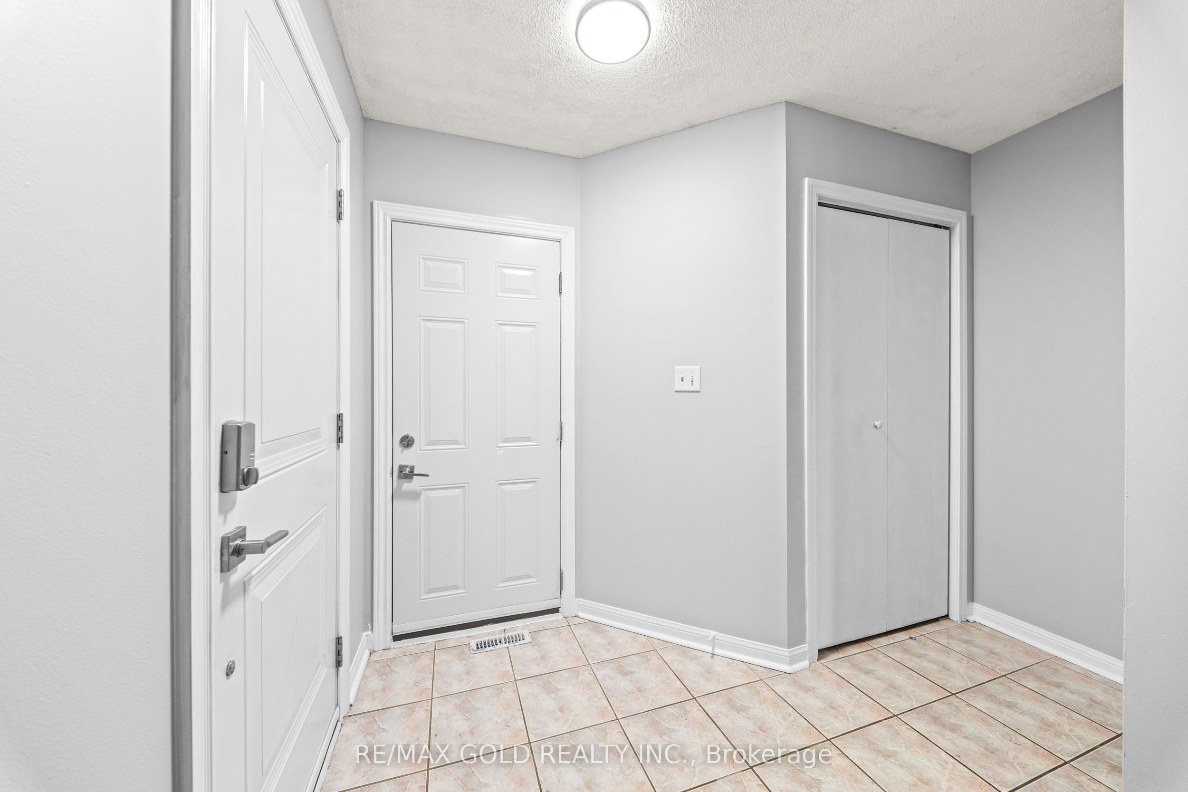
Welcome to this beautifully updated, carpet-free 3+1 bedroom semi-detached home in one of Brampton's most sought-after locations! Freshly painted throughout, the main floor boasts a separate living and dining room perfect for entertaining, a cozy family room, and an eat-in kitchen with a breakfast area. The second floor features a versatile family room that can easily be used as a 4th bedroom - ideal for growing families. The fully finished 1-bedroom basement with a separate entrance offers excellent income potential or a perfect in-law suite, while convenient garage access and an extended driveway with extra parking add to the home's practicality. Located just steps from top-rated schools, Brampton Civic Hospital, public transit, shopping plazas, parks, and all major amenities - this home truly has it all. Whether you're a first-time buyer or savvy investor, opportunities like this don't last long.

Save
Ask
Tour
Hide
Share
Listing Snapshot
Price 
$849,900
Days On Site 
10 Days
Bedrooms 
4
Inside Area (SqFt) 
1100-1500 sqft
Total Baths 
4
Full Baths 
N/A
Partial Baths 
N/A
Lot Size 
22.47x108.27 Acres
Year Built 
N/A
MLS® Number 
W13136810
Status 
Active
Property Tax 
$5,043
Maintenance Fees 
N/A
Sq Ft Source 
N/A
Friends & Family
Recent Activity
6 days agoListing updated with changes from the MLS®
a week agoListing first seen on site
General Features
Attached Garage 
Yes
Cross Street 
Peter Robertson & Bramalea
Direction Faces 
East
Garage 
Yes
Number Of Stories 
2
Parking 
Attached
Parking Spaces 
3
Property Sub Type 
Single Family Residence
Style 
2-Storey
Interior Features
Appliances 
Water Heater
Basement 
Finished
Cooling 
Central Air
Heating 
Natural GasForced Air
Bedroom 
Dimensions - 3.05 x 2.50Level - BasementArea - 7Area Source - OtherArea Units - Square MetersDescription - Bedroom 5
Bedroom 2 
Dimensions - 3.05 x 2.50Level - SecondArea - 7Area Source - OtherArea Units - Square MetersDescription - Bedroom 3
Bedroom 3 
Dimensions - 2.75 x 2.40Level - SecondArea - 6Area Source - OtherArea Units - Square MetersDescription - Bedroom 4
Dining Room 
Dimensions - 4.50 x 4.10Level - MainArea - 18Area Source - OtherArea Units - Square MetersDescription - Dining Room
Family Room 
Dimensions - 4.85 x 3.00Level - SecondArea - 14Area Source - OtherArea Units - Square MetersDescription - Bedroom 2
Great Room 
Dimensions - 4.50 x 4.10Level - BasementArea - 18Area Source - OtherArea Units - Square MetersDescription - Family Room
Kitchen 
Dimensions - 4.50 x 4.10Level - MainArea - 18Area Source - OtherArea Units - Square MetersDescription - Kitchen
Living Room 
Dimensions - 4.20 x 3.10Level - MainArea - 13Area Source - OtherArea Units - Square MetersDescription - Living Room
Master Bedroom 
Dimensions - 4.10 x 3.64Level - SecondArea - 14Area Source - OtherArea Units - Square MetersDescription - Primary Bedroom
Save
Ask
Tour
Hide
Share
Exterior Features
Construction Details 
Brick
Fencing 
Fenced
Other Structures 
Shed(s)
Pool Features 
None
Roof 
Asphalt
Listing courtesy of RE/MAX GOLD REALTY INC.

Listing information is provided by Participants of the Toronto Real Estate Board. IDX information is provided exclusively for personal, non-commercial use, and may not be used for any purpose other than to identify prospective properties consumers may be interested in purchasing. Information is deemed reliable but not guaranteed. Copyright 2026, Toronto Real Estate Board
Last checked 2026-05-25 11:59 PM UTC

Neighborhood & Commute
Source: Walkscore
Disclosure: Community information and market data powered by Constellation Data Labs. Information is deemed reliable but not guaranteed.
Save
Ask
Tour
Hide
Share
Scroll to Top