Save
Ask
Tour
Hide
Share
$645,000
9 Days On Site

11 Grantbrook Court
Brampton, ON L6S 2K8

For Sale|Townhouse|Active
3
Beds
2
Total Baths
1100-1500
SqFt

/SqFt
County:
Peel
11 Grantbrook Court11 Grantbrook Court11 Grantbrook Court11 Grantbrook Court
Save
Ask
Tour
Hide
Share

Mortgage Calculator

Monthly Payment (Est.)

$2,943
Calculator powered by Showcase IDX, a Constellation1 Company. Copyright ©2026 Information is deemed reliable but not guaranteed.

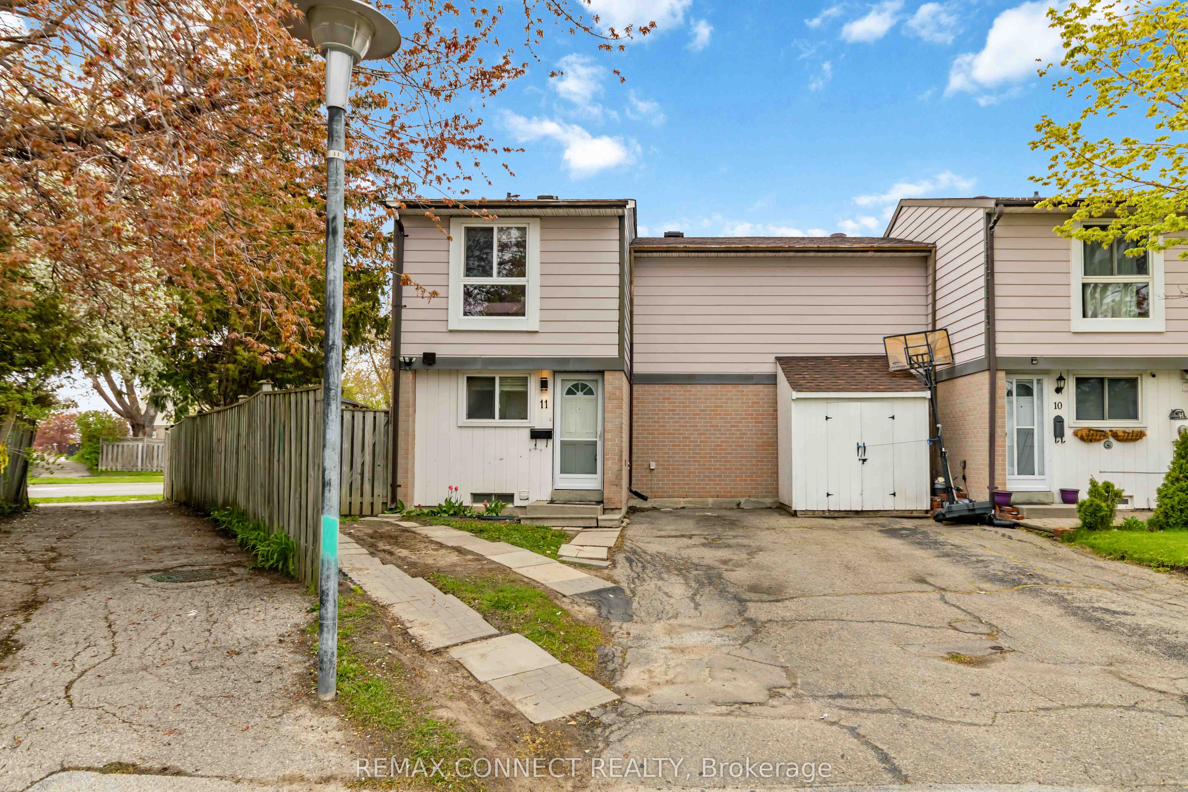
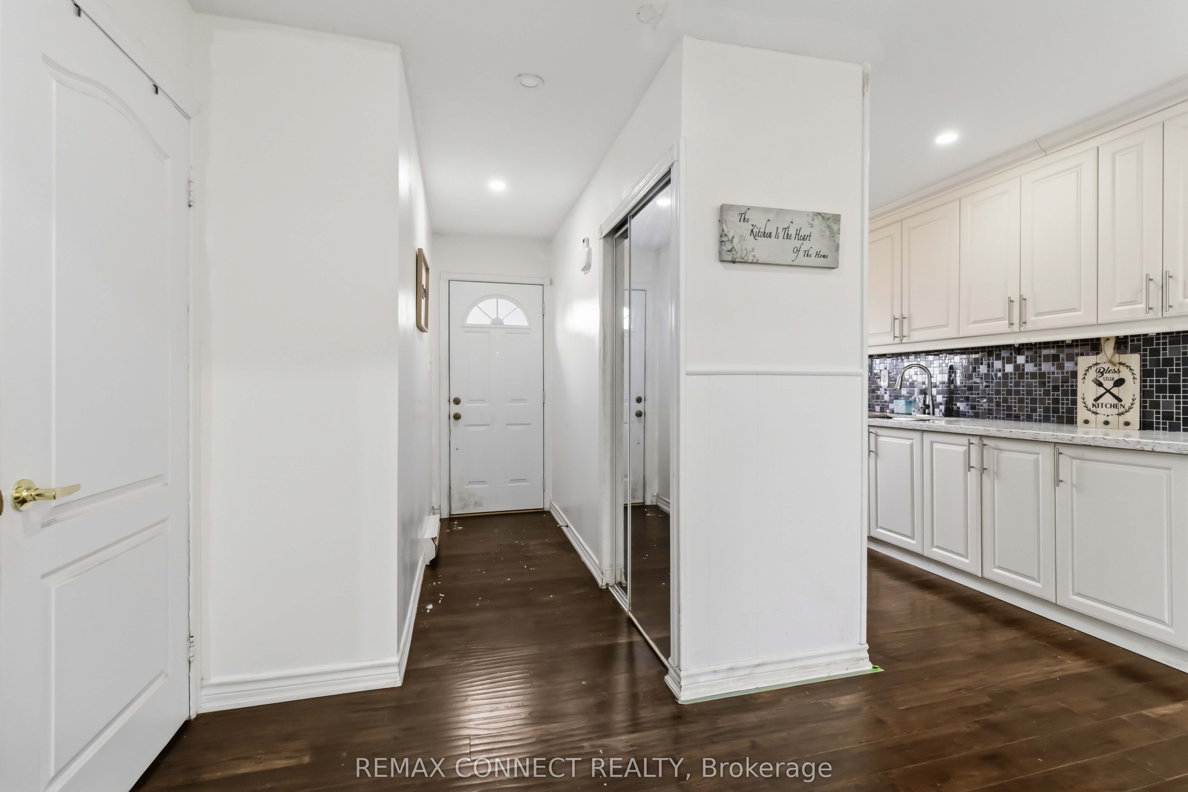
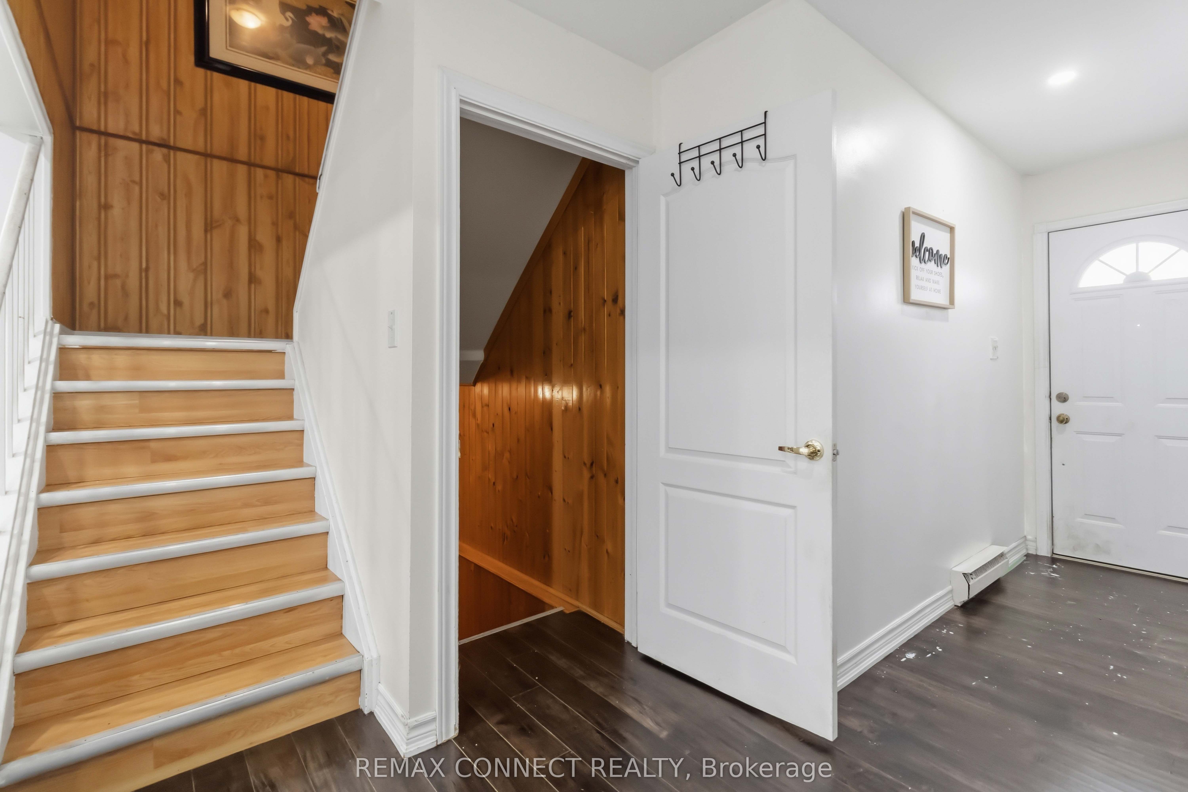
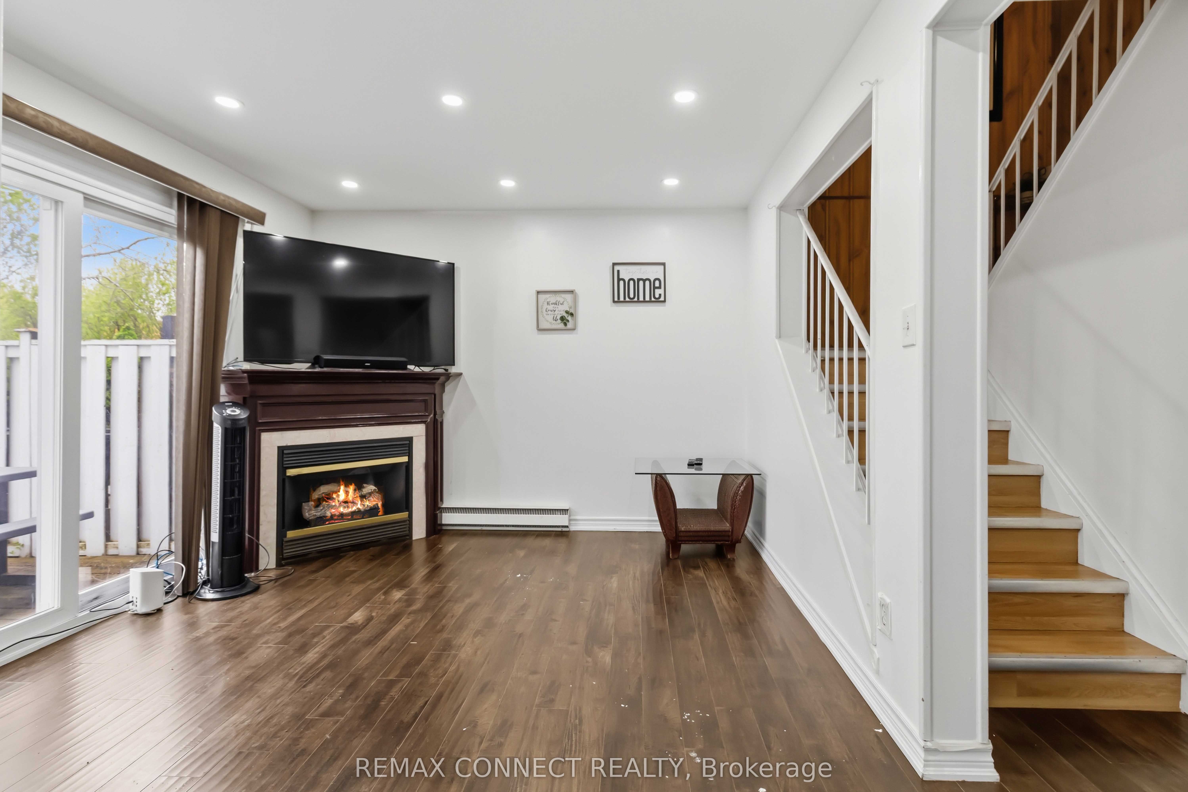
LOCATION! LOCATION! >End-Unit Feels Like a Semi-detached! -a beautifully renovated freehold townhome that offers exceptional value for first-time buyers, small families, or savvy investors. This move-in-ready home features a modern upgraded kitchen with quartz countertops and ceiling-height cabinetry, main level pot lights. 2nd Floor Features 3 spacious sized Bedrooms. Enjoy two 4-piece bathrooms upper level and basement. Updates: interior doors (2017), roof (2014) Kitchen Quartz Counter ,High Cabinets(Aug 2017). The finished basement adds incredible versatility with a spacious open-concept layout-perfect for a future bedroom, rec room, or home office. Outside deck w/spacious backyard. While the prime location places you just minutes from Bramalea City Centre, parks, schools, transit, and quick access to Highway 410. This well-maintained freehold property delivers comfort, and convenience-an outstanding opportunity to step into homeownership with confidence.

Save
Ask
Tour
Hide
Share
Listing Snapshot
Price 
$645,000
Days On Site 
9 Days
Bedrooms 
3
Inside Area (SqFt) 
1100-1500 sqft
Total Baths 
2
Full Baths 
N/A
Partial Baths 
N/A
Lot Size 
15.08x65.77 Acres
Year Built 
N/A
MLS® Number 
W13138280
Status 
Active
Property Tax 
$4,100
Maintenance Fees 
N/A
Sq Ft Source 
N/A
Friends & Family
Recent Activity
6 days agoListing updated with changes from the MLS®
a week agoListing first seen on site
General Features
Cross Street 
Bramalea/Williams Pwky
Direction Faces 
West
Number Of Stories 
2
Parking 
Private
Parking Spaces 
2
Property Sub Type 
Townhouse
Style 
2-Storey
Interior Features
Basement 
Finished
Fireplace 
Yes
Fireplace Features 
Other
Heating 
ElectricBaseboard
Bedroom 2 
Dimensions - 3.63 x 3.2Level - Upper
Bedroom 3 
Dimensions - 2.64 x 3.78Level - Upper
Dining Room 
Dimensions - 2.87 x 3.23Level - Main
Kitchen 
Dimensions - 4.67 x 1.63Level - Main
Living Room 
Dimensions - 2.9 x 3.35Level - Main
Master Bedroom 
Dimensions - 3.63 x 3.57Level - Upper
Recreation 
Dimensions - 6.14 x 4.3Level - Basement
Save
Ask
Tour
Hide
Share
Exterior Features
Construction Details 
Aluminum SidingBrick
Fencing 
Fenced
Patio And Porch 
Patio
Pool Features 
None
Roof 
Asphalt
Listing courtesy of REMAX CONNECT REALTY

Listing information is provided by Participants of the Toronto Real Estate Board. IDX information is provided exclusively for personal, non-commercial use, and may not be used for any purpose other than to identify prospective properties consumers may be interested in purchasing. Information is deemed reliable but not guaranteed. Copyright 2026, Toronto Real Estate Board
Last checked 2026-05-26 02:58 AM UTC

Neighborhood & Commute
Source: Walkscore
Disclosure: Community information and market data powered by Constellation Data Labs. Information is deemed reliable but not guaranteed.
Save
Ask
Tour
Hide
Share
Scroll to Top