Save
Ask
Tour
Hide
Share
$2,400
14 Days On Site

4011 Brickstone Mews 1803
Mississauga, ON L5B 0G3

For Rent|Condominium|Active
1
Bed
1
Total Bath
500-599
SqFt

/SqFt
County:
Peel
4011 Brickstone Mews 18034011 Brickstone Mews 18034011 Brickstone Mews 18034011 Brickstone Mews 1803
Save
Ask
Tour
Hide
Share

Mortgage Calculator

Monthly Payment (Est.)

$11
Calculator powered by Showcase IDX, a Constellation1 Company. Copyright ©2026 Information is deemed reliable but not guaranteed.

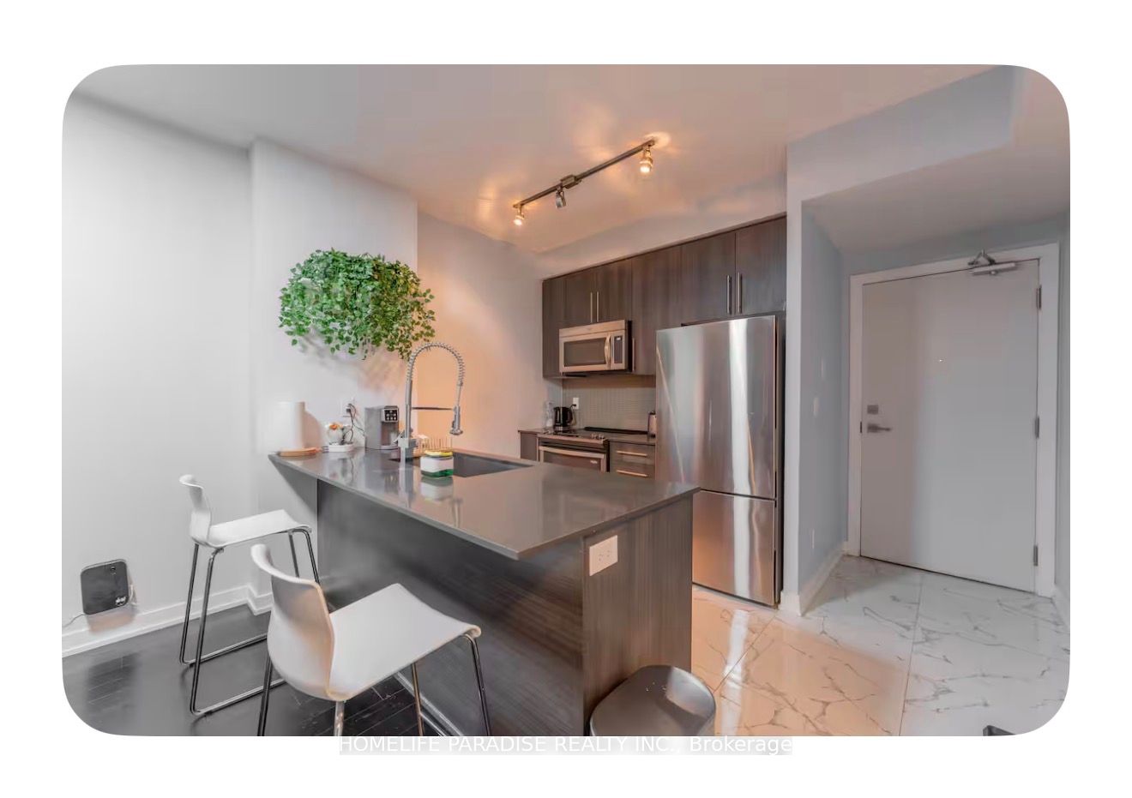
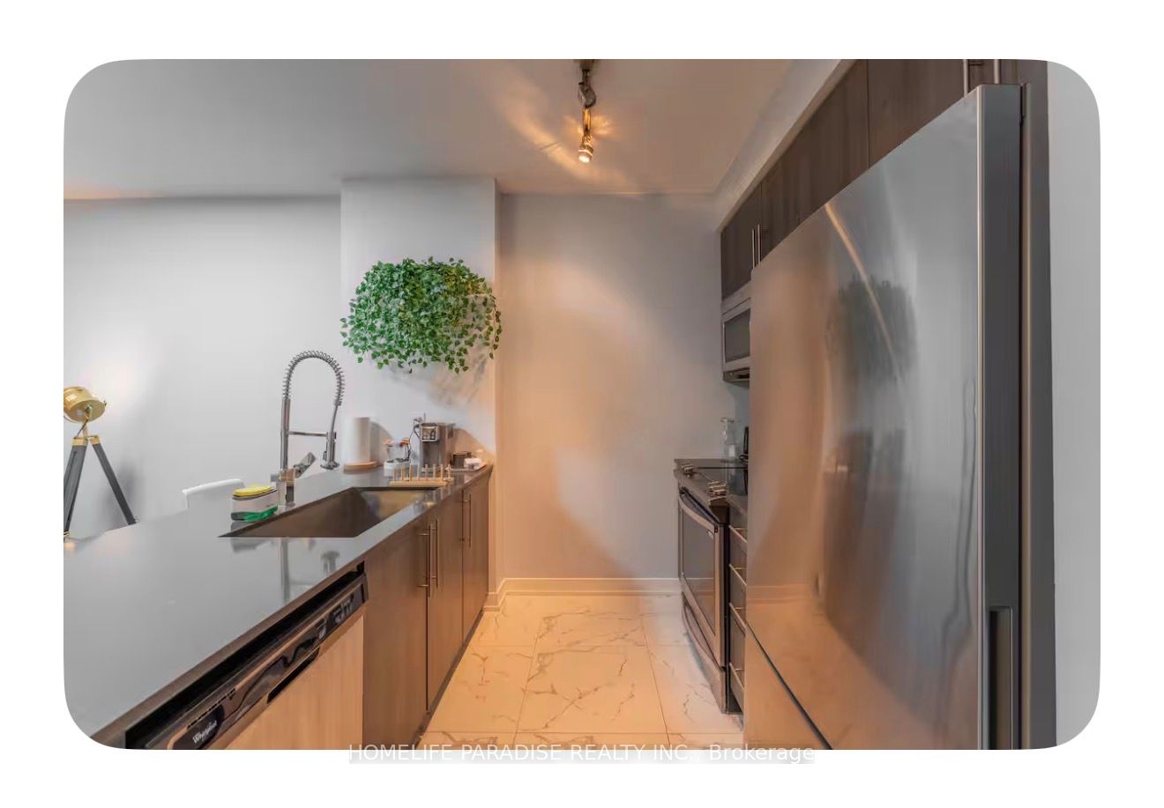
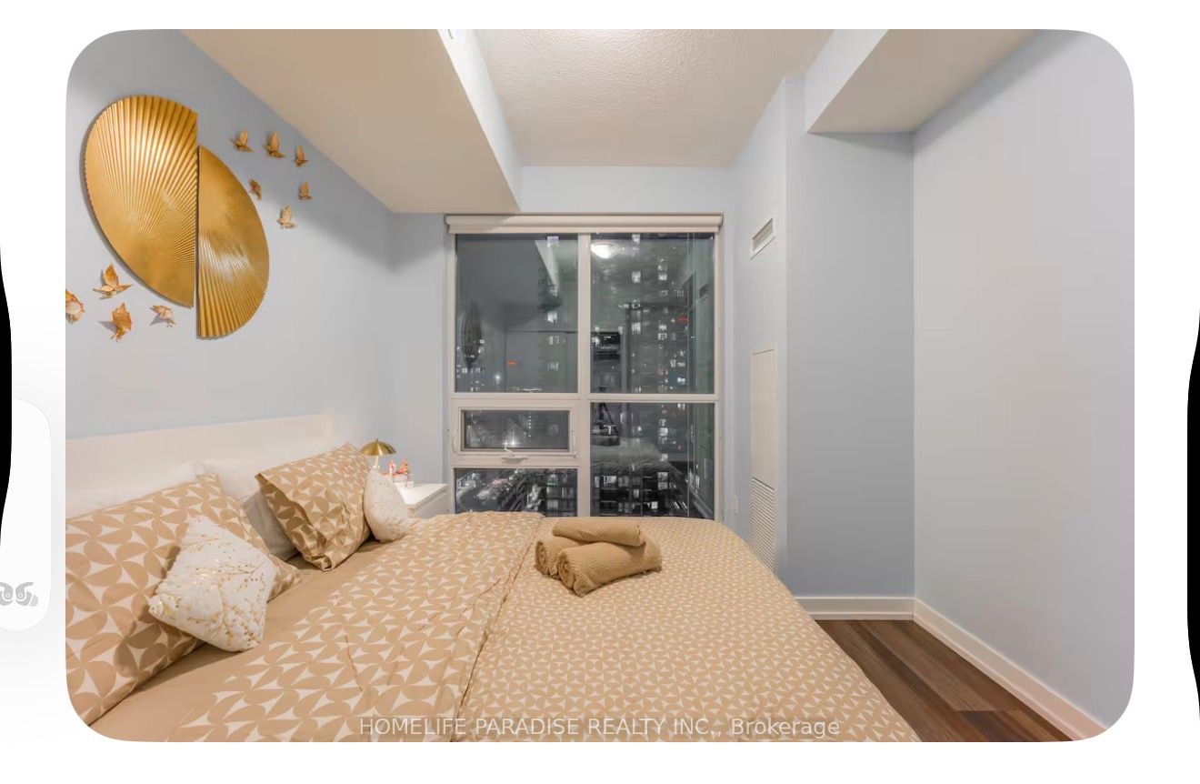
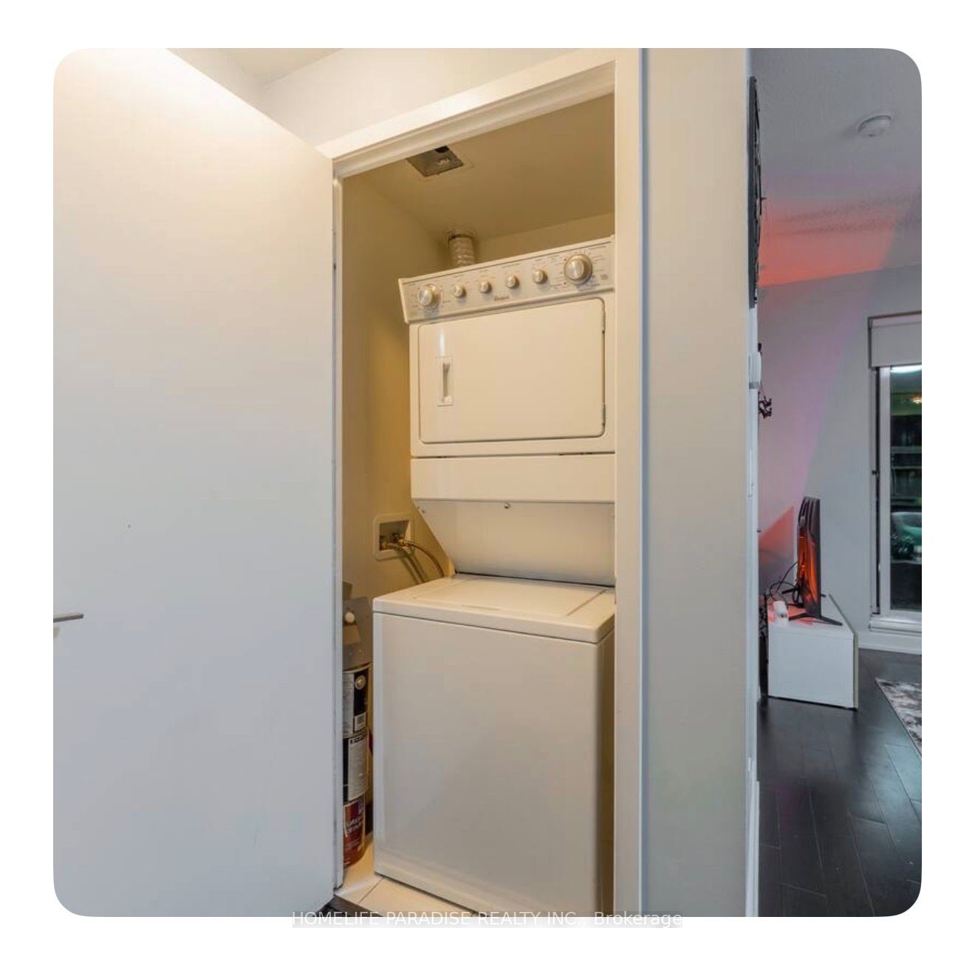
Discover this impeccably furnished 1-bedroom, 1-bathroom condo in the heart of Mississauga's vibrant Square One district, just steps from Ontario's largest shopping centre. Perfectly positioned for urban professionals and couples seeking convenience without compromise, this bright and contemporary unit offers a fully equipped kitchen, stylish living and dining areas, queen bed, and all essentials included-move-in ready with zero hassle. Enjoy floor-to-ceiling windows flooding the space with natural light, premium building amenities including 24/7 concierge, indoor pool, gym, terrace, and more, all within a secure, walkable community. Live moments from endless dining, entertainment, groceries, transit hub, and major highways while experiencing the energy of City Centre. This rare opportunity won't last-ideal for those who value location, lifestyle, and effortless living. Serious inquiries invited.All Utilities by the tenant,tenant insurance also required.

Save
Ask
Tour
Hide
Share
Listing Snapshot
Price 
$2,400
Days On Site 
14 Days
Bedrooms 
1
Inside Area (SqFt) 
500-599 sqft
Total Baths 
1
Full Baths 
N/A
Partial Baths 
N/A
Lot Size 
N/A
Year Built 
N/A
MLS® Number 
W13138312
Status 
Active
Property Tax 
N/A
Maintenance Fees 
N/A
Sq Ft Source 
N/A
Friends & Family
Recent Activity
2 weeks agoListing updated with changes from the MLS®
2 weeks agoListing first seen on site
General Features
Cross Street 
Burhanthorpe & Confederation
Direction Faces 
East
Number Of Stories 
17
Parking 
Underground
Parking Spaces 
1
Pets 
Yes
Property Sub Type 
Condominium
Style 
Apartment
Interior Features
Basement 
None
Cooling 
Central Air
Furnished 
Furnished
Heating 
Natural GasForced Air
Dining Room 
Dimensions - 5.179 x 3.048Level - MainFeatures - Open Floorplan
Kitchen 
Dimensions - 2.439 x 2.439Level - MainFeatures - Breakfast Bar
Living Room 
Dimensions - 5.179 x 3.048Level - Main
Master Bedroom 
Dimensions - 3.35 x 3.048Level - Main
Save
Ask
Tour
Hide
Share
Exterior Features
Construction Details 
ConcreteOther
Exterior 
Balcony
Listing courtesy of HOMELIFE PARADISE REALTY INC.

Listing information is provided by Participants of the Toronto Real Estate Board. IDX information is provided exclusively for personal, non-commercial use, and may not be used for any purpose other than to identify prospective properties consumers may be interested in purchasing. Information is deemed reliable but not guaranteed. Copyright 2026, Toronto Real Estate Board
Last checked 2026-05-31 03:44 AM UTC

Neighborhood & Commute
Source: Walkscore
Disclosure: Community information and market data powered by Constellation Data Labs. Information is deemed reliable but not guaranteed.
Save
Ask
Tour
Hide
Share
Scroll to Top