
19 Mossbank DriveBrampton, ON L6W 3Z4
Mortgage Calculator
Monthly Payment (Est.)
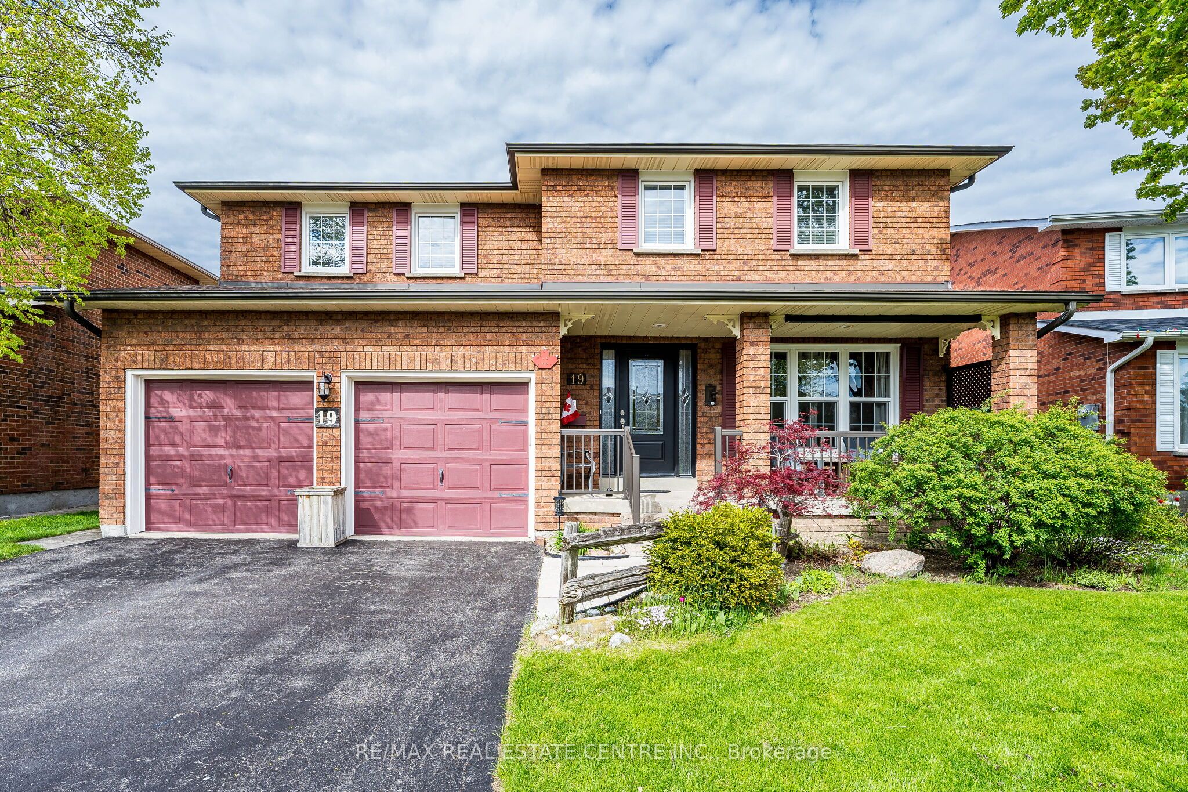
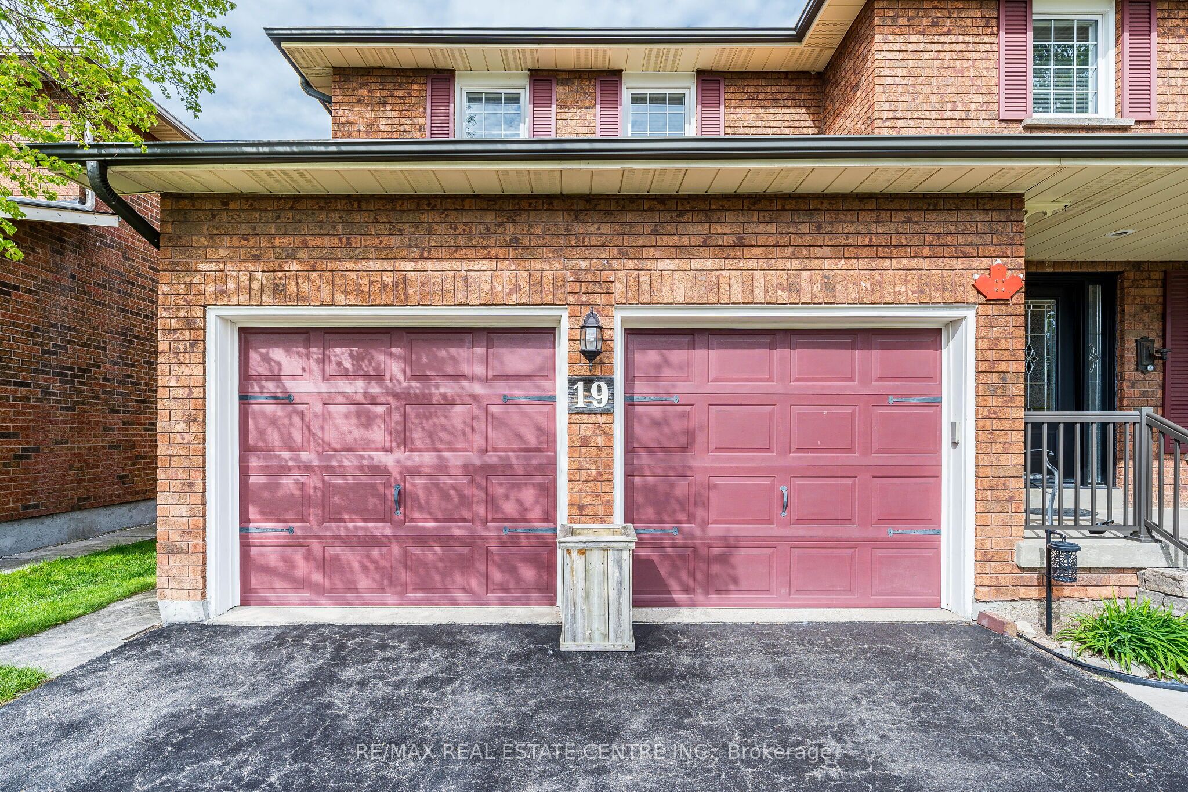
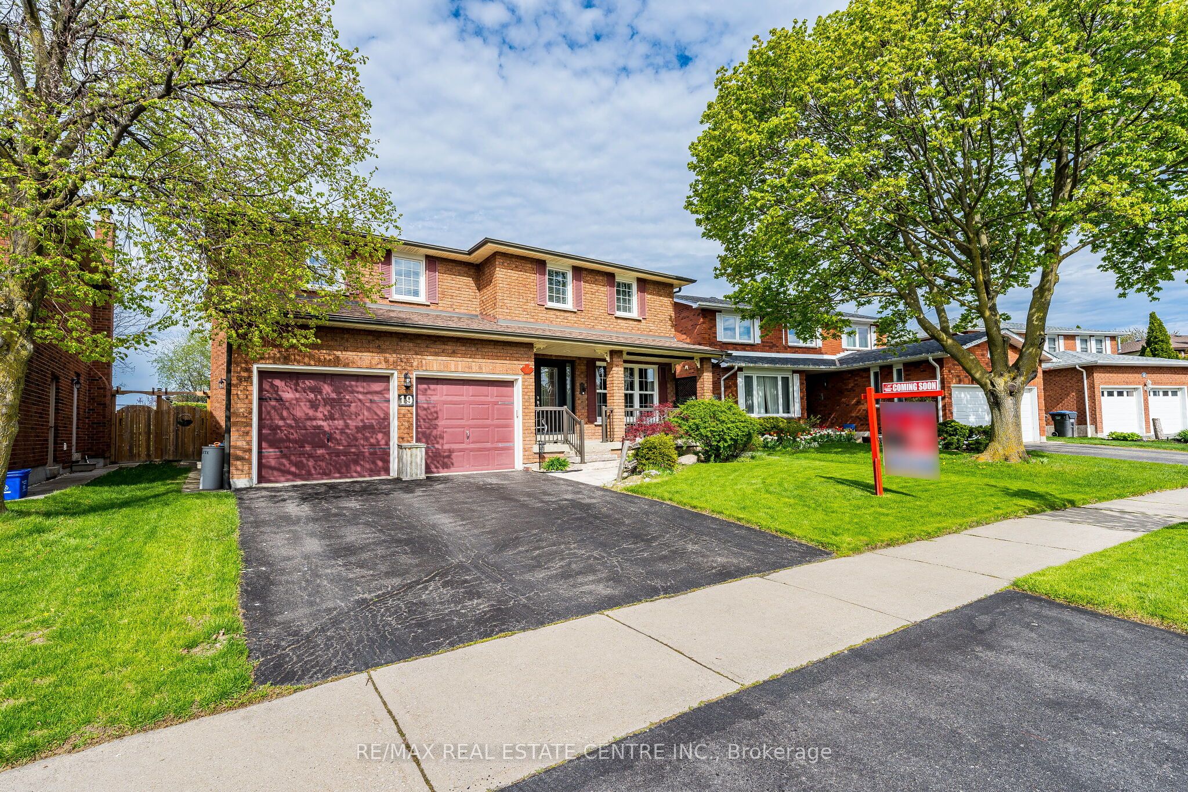
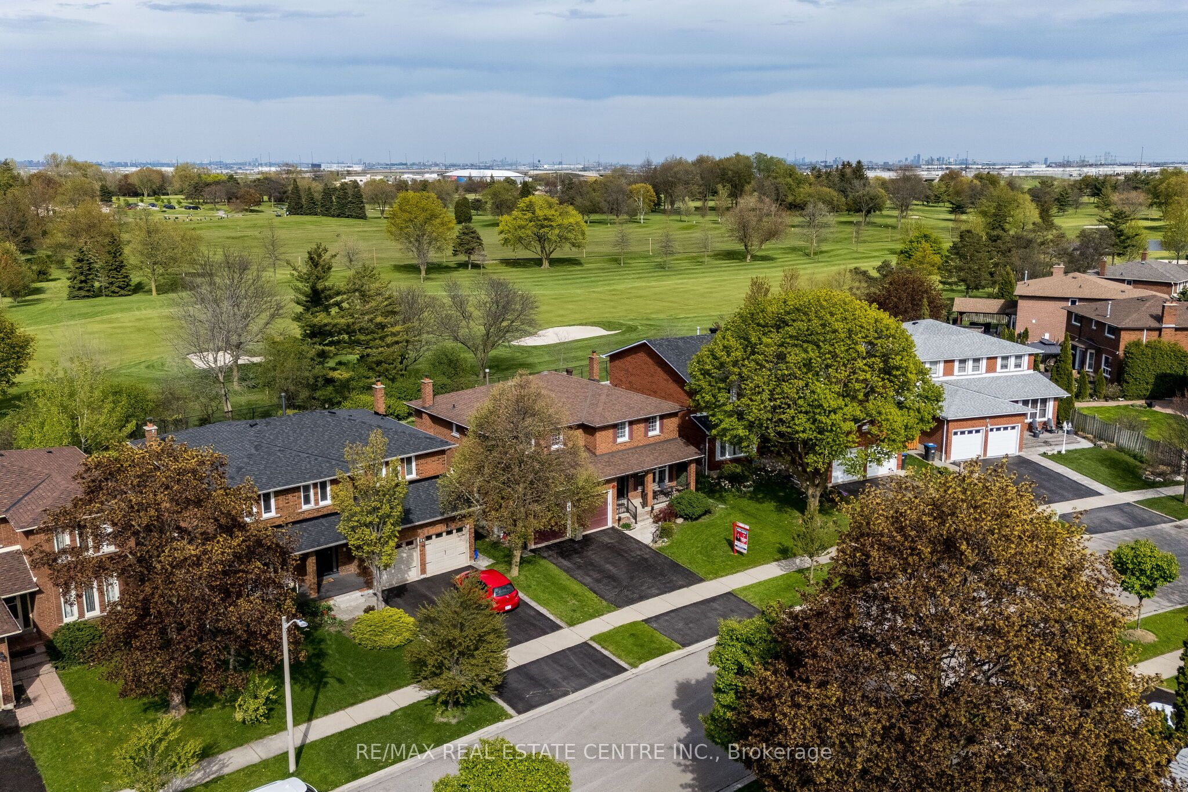
$4,790Rare Gem in The Prime Neighborhood of Fletcher's Creek South Community, Backing onto The Golf Course. This 2,458 Sq Ft Detached Home with 4 Bedrooms and 4 Bathrooms is Proudly Owned by the Original Owner and Offered for Sale for The First Time in the Market. The Premium Lot Approx 50 ft X 118 ft Features Double Car Garage. The Spacious Main Floor Offers Formal Living & Dining Rooms, A Separate Family Room with Fireplace, And A Bright Breakfast Area Overlooking the Backyard and Golf Course. The second floor Features Four Spacious Bedrooms with Ample Closet Space. Convenient Entrance Through the Laundry Room. The Private Backyard Featuring beautiful Patio, Trees, Greenery Scenic Views and Golf Course Views. Driveway with Parking For 3 Cars with Potential to Extend the Driveway. The fully finished basement with One bedroom, kitchen & 1 Bathroom . Located In a Highly Desirable Family-Friendly Neighborhood Close to Schools, Parks, Shopping, Transit, upcoming LRT, Highways 401, 410 & 407 and all Major Amenities. A Unique Opportunity to Own a Premium backing onto Golf Course Lot in Brampton's prestigious County Court Area at Brampton/Mississauga Border.
| 2 days ago | Listing updated with changes from the MLS® | |
| 2 weeks ago | Listing first seen on site |

Listing information is provided by Participants of the Toronto Real Estate Board. IDX information is provided exclusively for personal, non-commercial use, and may not be used for any purpose other than to identify prospective properties consumers may be interested in purchasing. Information is deemed reliable but not guaranteed. Copyright 2026, Toronto Real Estate Board
Last checked 2026-05-31 12:49 AM UTC