
1688 Copeland CircleMilton, ON L9T 8X8
Mortgage Calculator
Monthly Payment (Est.)
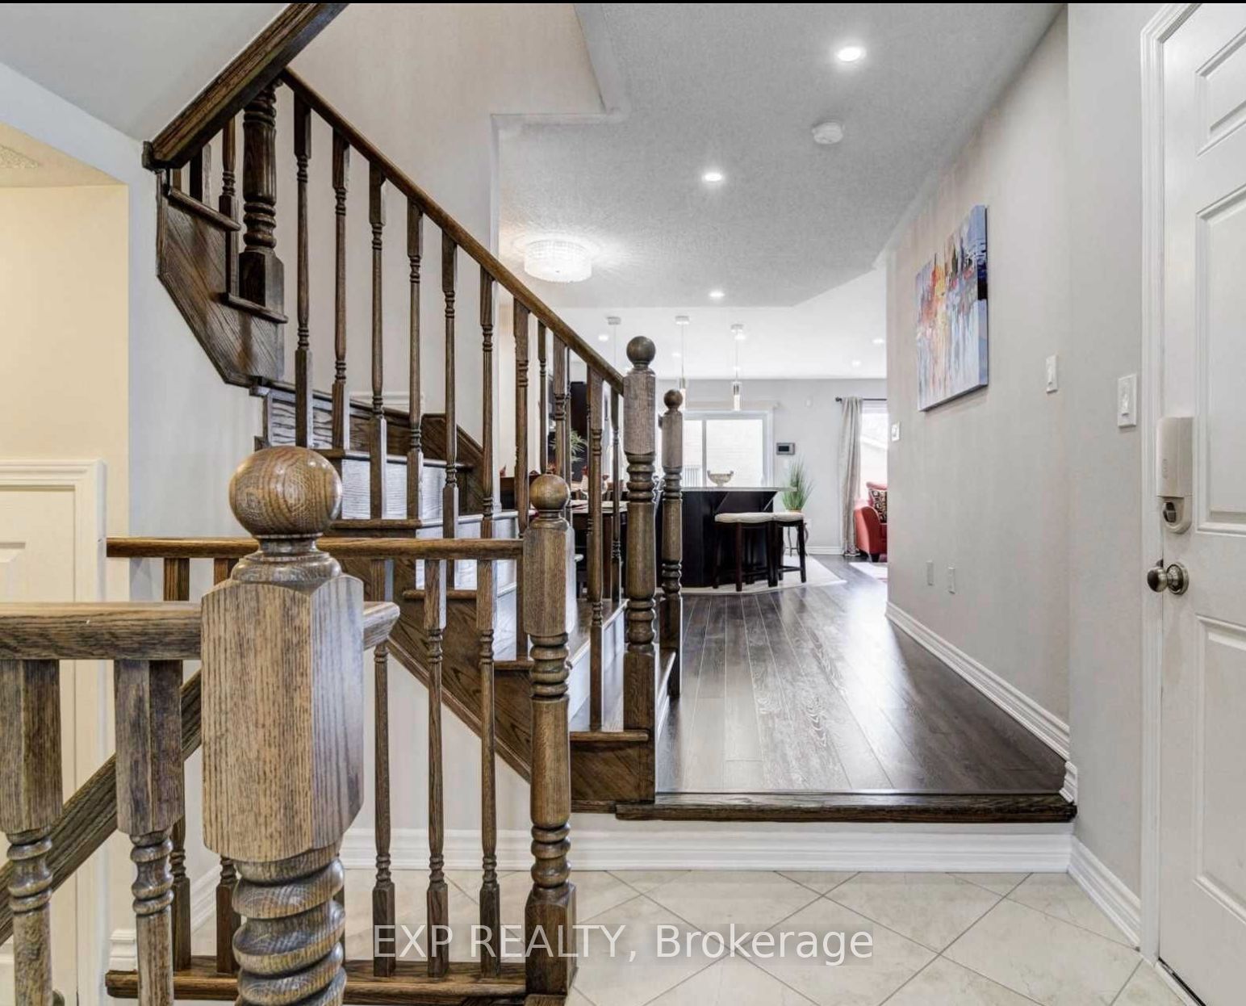
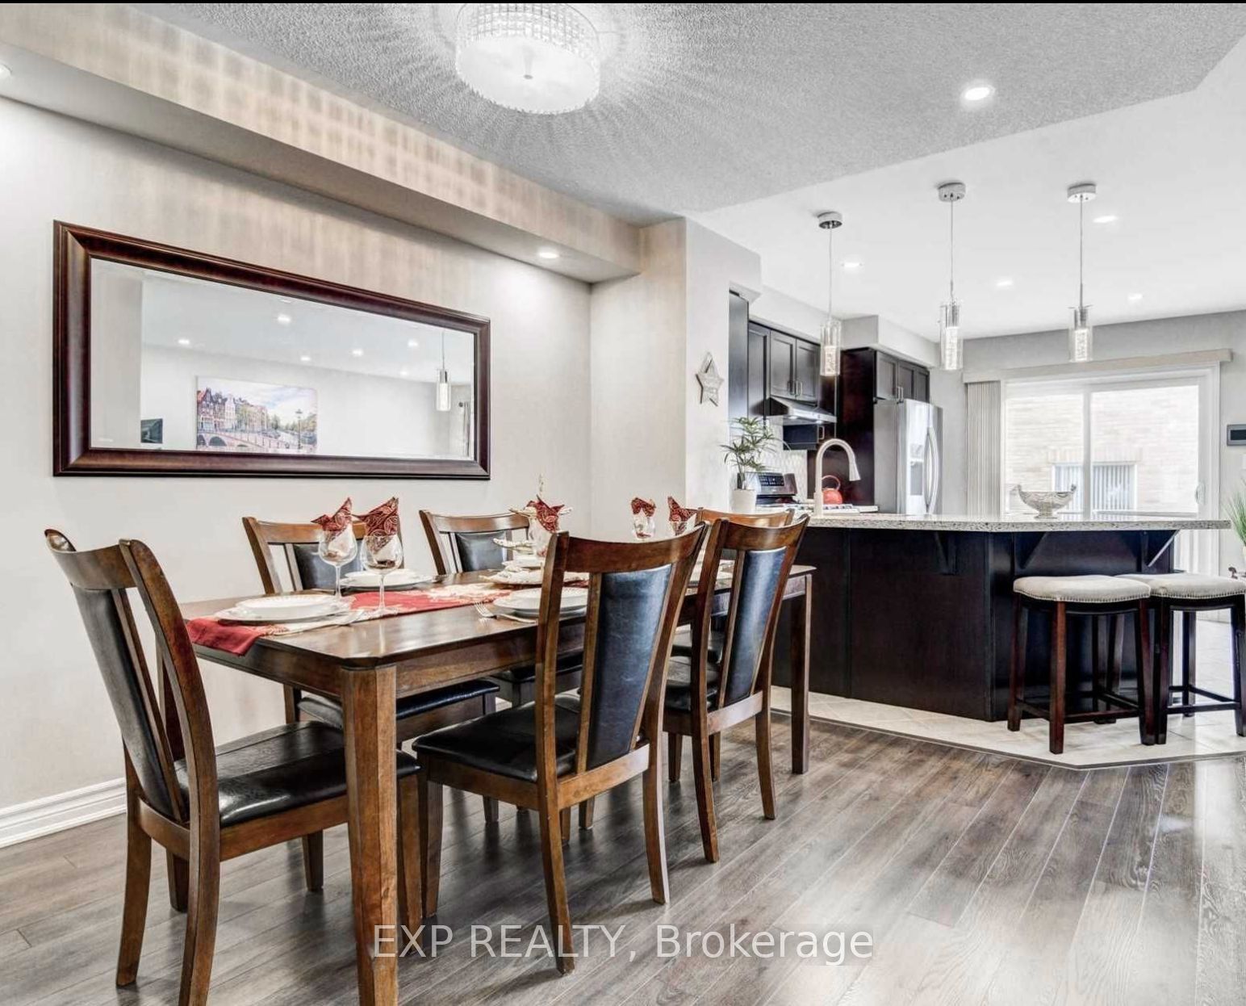
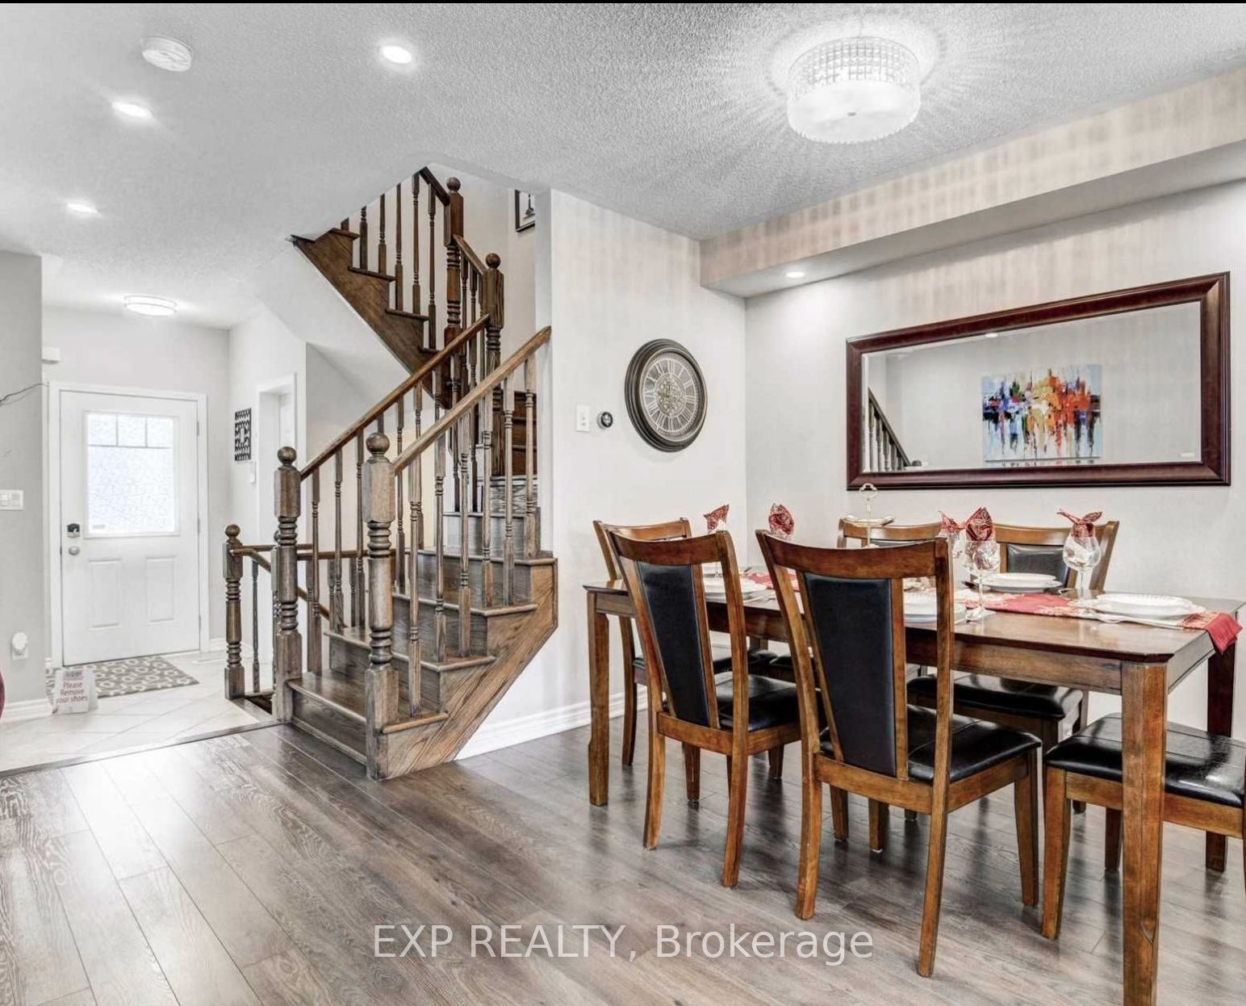
$16Welcome to this well-maintained and stylish home featuring the popular Kingsbridge model by Mattamy. Nestled in one of Milton's most sought-after neighbourhoods, this open-concept layout is Well painted throughout, offering a bright and inviting atmosphere. Enjoy the luxurious feel of custom quartz countertops and designer backsplash in the kitchen and bathrooms, complemented by modern, cool lighting. An upgraded wooden staircase and high-quality flooring add a touch of elegance, while pot lights on the main level provide ample illumination. The fabulous master bedroom includes a spacious walk-in closet and an en-suite bathroom featuring a super shower for your relaxation. Upgraded lighting fixtures on the second floor enhance the home's contemporary aesthetic. Conveniently located just 2 minutes from Highway 401 and the GO station, this home offers easy access to commuting options. Don't miss out on this fantastic Lease opportunity in Milton!
| a week ago | Listing updated with changes from the MLS® | |
| a week ago | Listing first seen on site |

Listing information is provided by Participants of the Toronto Real Estate Board. IDX information is provided exclusively for personal, non-commercial use, and may not be used for any purpose other than to identify prospective properties consumers may be interested in purchasing. Information is deemed reliable but not guaranteed. Copyright 2026, Toronto Real Estate Board
Last checked 2026-05-25 01:54 AM UTC