
4099 Brickstone Mews 2302Mississauga, ON L5B 0G2
Mortgage Calculator
Monthly Payment (Est.)
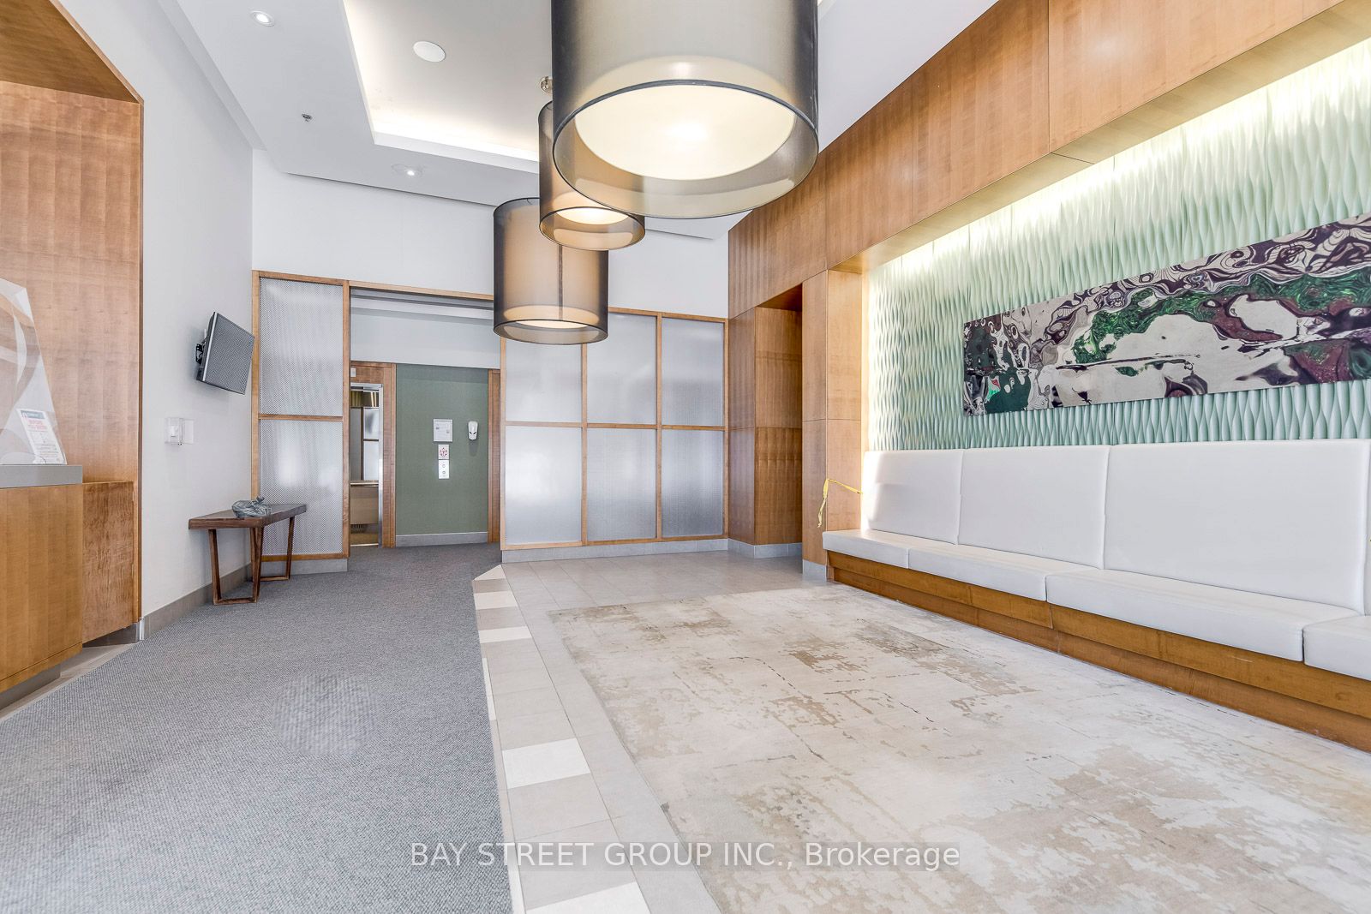
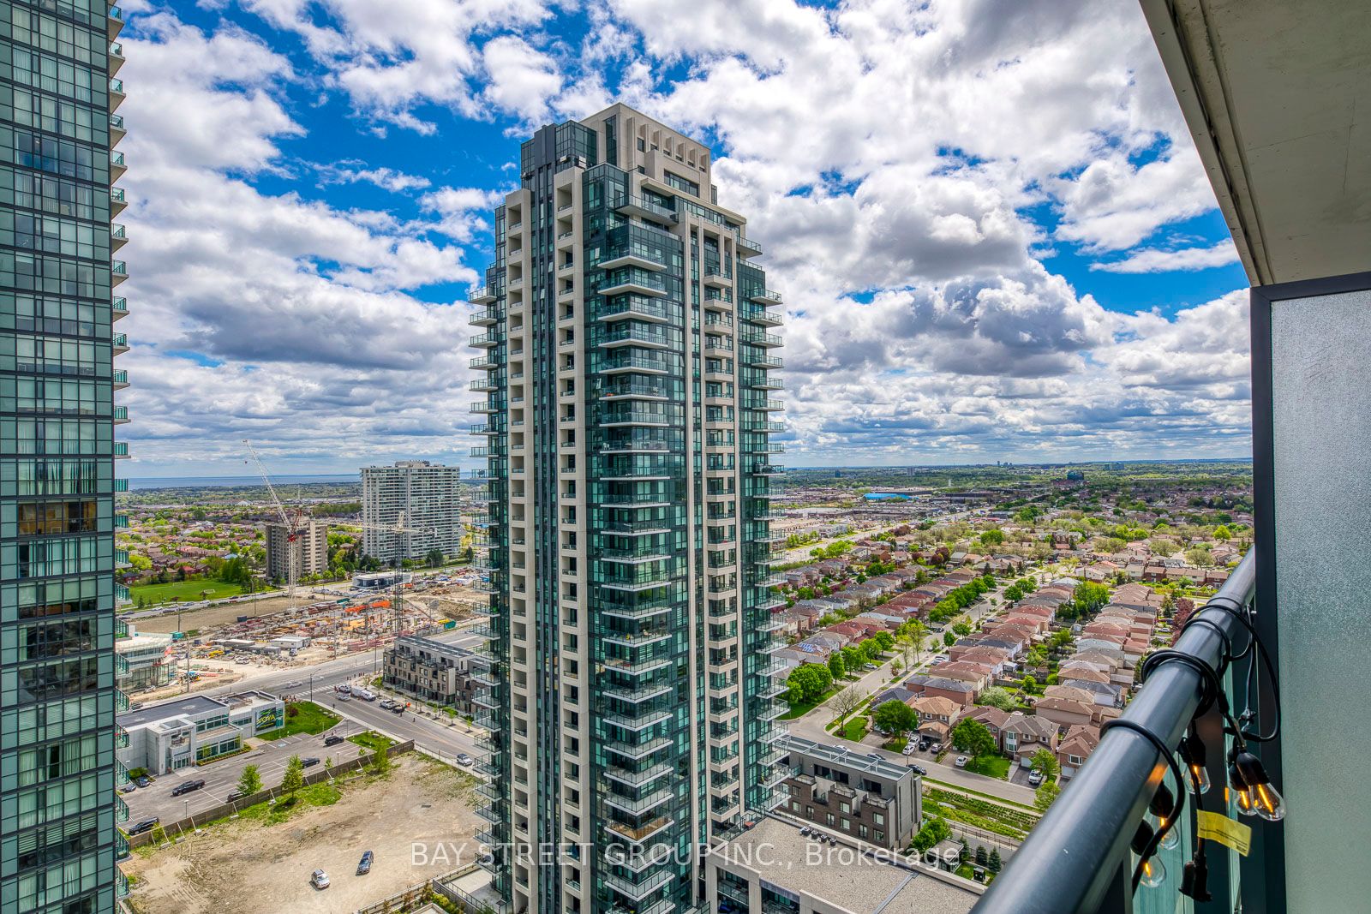
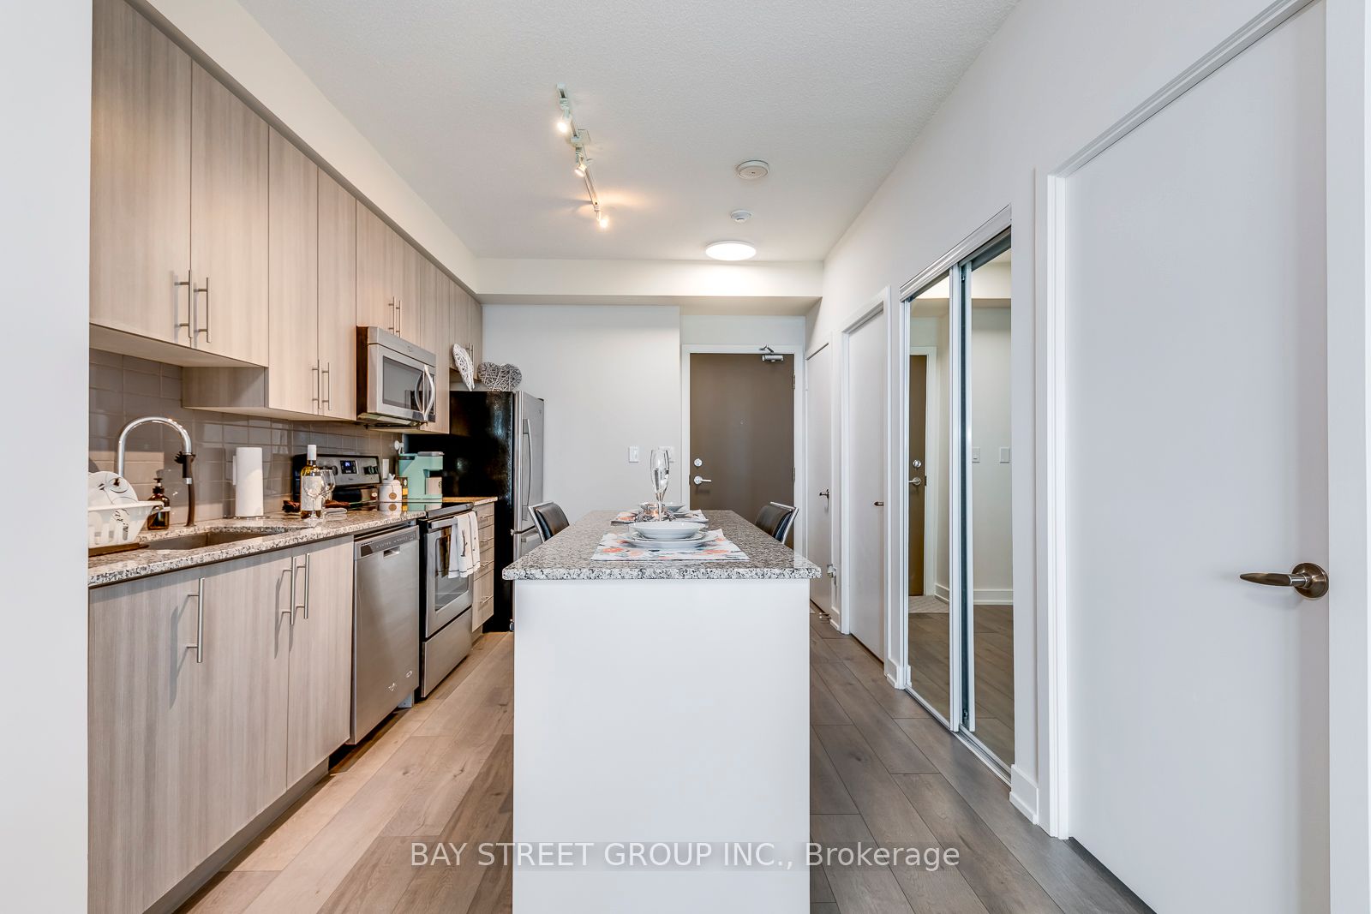
$10Welcome To This Stunning South-Facing 1-Bedroom Suite In The Heart Of Mississauga - Move-In Ready! Bathed In Natural Light All Day Long, This Beautifully Appointed Unit Offers The Perfect Blend Of Style, Comfort & Unbeatable Convenience! | KEY HIGHLIGHTS: 1 Bedroom | 1 Bathroom | South Exposure | 1 Underground Parking Space | 1 Storage Locker | Fully Furnished (As Shown) Available For $100/Month Additional | Move-In Ready - Bring Only Your Suitcase! | SUITE FEATURES: Elegant hardwood floors throughout. Modern kitchen with granite countertops & stainless steel appliances - a true culinary delight for everyday cooking and entertaining alike. Bright open-concept living and dining area flooded with natural southern light. Well-sized bedroom | BUILDING AMENITIES: 24-Hour Concierge & Security | Indoor Pool | Exercise Room | Gaming Lounge | Media Room | Kids' Play Area | Tanning Deck | BBQ Area - Everything You Need To Live, Relax & Entertain Without Ever Leaving Home! | PRIME LOCATION: Steps to Square One Shopping Centre, top restaurants, cafes & entertainment. Easy access to MiWay Transit, GO Bus Terminal & Hwy 403/401/QEW - seamless connections across the GTA. Walk to City Centre, Celebration Square & Mississauga Civic Centre. The Best Of Mississauga Living Right At Your Doorstep! | An Exceptional Opportunity For Professionals & First-Time Renters Seeking A Fully Furnished, Turnkey Lifestyle In One Of Mississauga's Most Vibrant Communities. Don't Miss This One - It Won't Last!
| 2 weeks ago | Listing updated with changes from the MLS® | |
| 2 weeks ago | Listing first seen on site |

Listing information is provided by Participants of the Toronto Real Estate Board. IDX information is provided exclusively for personal, non-commercial use, and may not be used for any purpose other than to identify prospective properties consumers may be interested in purchasing. Information is deemed reliable but not guaranteed. Copyright 2026, Toronto Real Estate Board
Last checked 2026-05-31 03:49 AM UTC